
Search results for "Sample resume" in Home Design Ideas
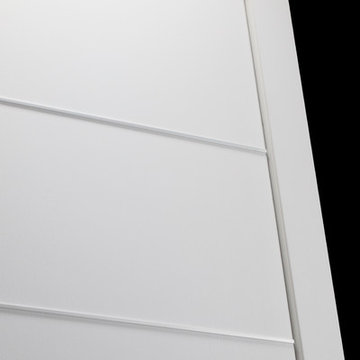
 Gezit Inc.
Door Configurations: SWING (SINGLE,DOUBLE), POCKET(SINGLE,DOUBLE), BARN, MAGIC, BY PASS, BI-FOLD Door Slab Sizes: 18” 24” 28” 30” 32” 36” Door Slab Height: 80” 92 1/2” From $195.00 at gezit-doors.com

 Mammoth Projects
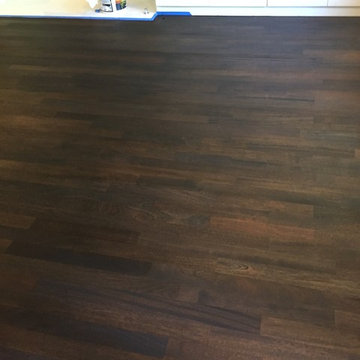
We gutted two bathrooms, combined two kitchens into one, installed new, walnut floors, furnished three bedrooms, a home office, a living room, dining and playroom.

Find the right local pro for your project



 A2Z Builders
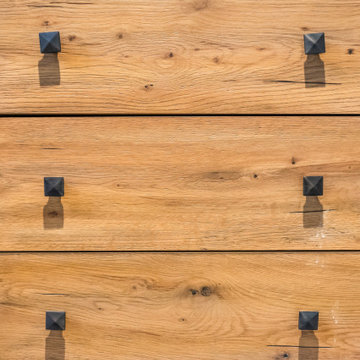
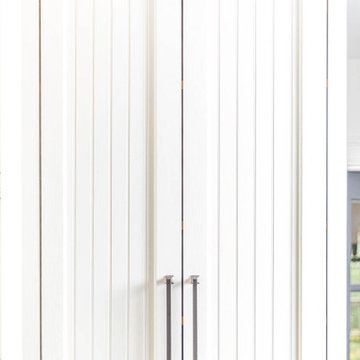
Close-up of the custom wood vanity drawer fronts, showing the natural wood grain and square matte black cabinet hardware pulls used throughout the new industrial-style bathroom.
 Ambiance By Adair
Not all kitchen cabinets need to be replaced. These were custom built and in great shape, we updated them by painting them and added new hardware and soft close hinges.


 DeFrancisco Design
Outdoor Living Spaces created & designed by Shelley Defrancisco
of Defrancisco Design
Phone: 519-498-4731
www.defranciscodesign.com
Mid-sized transitional side yard concrete paver patio photo in Toronto with no cover
Mid-sized transitional side yard concrete paver patio photo in Toronto with no cover


 Raymour & Flanigan Furniture and Mattresses
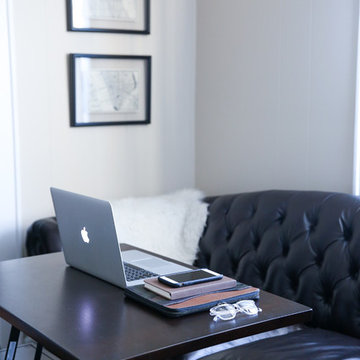
The stylish contemporary design of the Sondra lift-top coffee table features a dark rich finish flowing along an ample lower shelf and table top. Stylish brushed nickel color hardware adorns the working drawers to create the perfect accent for any living area. Plus, the table's lift-top design offers space for additional storage. Talk about convenience!
photo: Levitate Style blog



 Kise Interiors
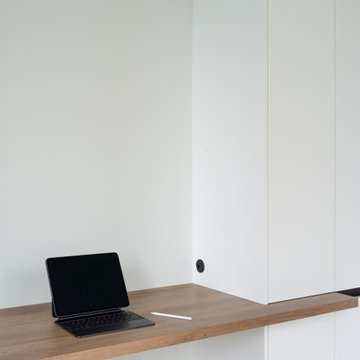
Homeowner designed office space with custom draperies
Inspiration for an industrial home design remodel in Columbus
Inspiration for an industrial home design remodel in Columbus


 Country Gentlemen Kitchen & Bathroom Remodeling
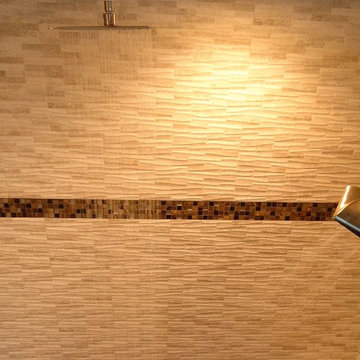
Textured ceramic floor tile with matching grout.
Inspiration for a master ceramic tile and gray floor sliding shower door remodel in New York with gray cabinets, granite countertops, gray countertops, gray walls and an undermount sink
Inspiration for a master ceramic tile and gray floor sliding shower door remodel in New York with gray cabinets, granite countertops, gray countertops, gray walls and an undermount sink


 Andy Juy Designs
Large minimalist guest dark wood floor bedroom photo in Denver with no fireplace and gray walls


75