
Search results for "Samsung" in Home Design Ideas

 Kitchens of Diablo
Stainless Steel circle pendents. Durasupreme frameless cabinetry with Sonoma panels. Lyptus wood with peppercorn color. Stainless steel tambour door. Island has Durasupreme frameless cabinetry with Napa panels and moonstone color. Tall wine cooler next to the wet bar. Frosted and opaque glass cabinet doors throughout kitchen as accents. Island countertop is minera by Cambria. Beige quartz countertops on back wall. Oven and microwave wall combination. Gas stove with Zephyr chimney hood above. Rustic hardwood plank floors throughout. Kitchen Aid warming drawer in island along with a double sink, and dishwasher. Samsung french door refrigerator with two lower drawers for freezer. Backsplash is by porcelanosa tile in jamaica nacar 12x35.

 Pine Street Carpenters & The Kitchen Studio
Kitchen - kitchen idea in Philadelphia with quartz countertops and an island
 Jenna Morley Interiors | JMI Designs
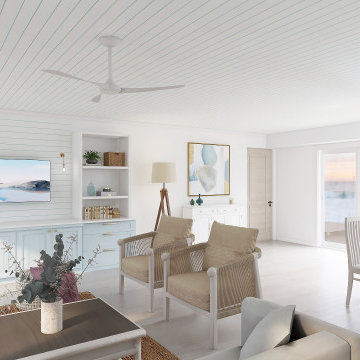
Example of a mid-sized beach style open concept light wood floor, gray floor, shiplap ceiling and shiplap wall living room design in Jacksonville with beige walls, no fireplace and a wall-mounted tv
Find the right local pro for your project

 Highland Design+Build
Photos by 205 Photography
Huge farmhouse u-shaped porcelain tile eat-in kitchen photo in Birmingham with a double-bowl sink, beaded inset cabinets, white cabinets, granite countertops, mosaic tile backsplash, stainless steel appliances and an island
Huge farmhouse u-shaped porcelain tile eat-in kitchen photo in Birmingham with a double-bowl sink, beaded inset cabinets, white cabinets, granite countertops, mosaic tile backsplash, stainless steel appliances and an island

 The Loop Technologies
Although not fully hidden with the wall-mount soundbar, the technology blends great with the existing cabinetry. The Loop was a bit limited in this space because the client didn't want to change any cabinetry, and wanted to keep the cabinet top clean. This provides great sound quality with the hidden subwoofer and sources, and the white frame on the TV really lets the TV blend into the decor.

 Calming Spaces Interiors, Design & Remodeling
Inspiration for a shabby-chic style kitchen remodel in Austin

 Lowe's
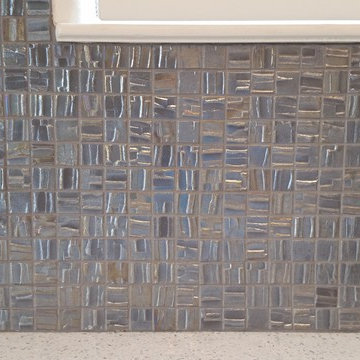
Kraftmaid Cabinetry, Malibu door, dove white cabinets, glass mosaic backsplash, eco white diamond counertops, Avaiable at Lowe's
Example of a mid-sized minimalist l-shaped medium tone wood floor eat-in kitchen design in Kansas City with an island, glass-front cabinets, white cabinets, recycled glass countertops, metallic backsplash, glass tile backsplash, stainless steel appliances and an undermount sink
Example of a mid-sized minimalist l-shaped medium tone wood floor eat-in kitchen design in Kansas City with an island, glass-front cabinets, white cabinets, recycled glass countertops, metallic backsplash, glass tile backsplash, stainless steel appliances and an undermount sink


 Lowe's
Kraftmaid Cabinetry, Malibu door, dove white cabinets, glass mosaic backsplash, eco white diamond counertops, Avaiable at Lowe's
Example of a mid-sized minimalist l-shaped medium tone wood floor home design design in Kansas City with an island, glass-front cabinets, white cabinets, recycled glass countertops, metallic backsplash, glass tile backsplash, stainless steel appliances and an undermount sink
Example of a mid-sized minimalist l-shaped medium tone wood floor home design design in Kansas City with an island, glass-front cabinets, white cabinets, recycled glass countertops, metallic backsplash, glass tile backsplash, stainless steel appliances and an undermount sink


 Crossroads Contracting, LLC
Eat-in kitchen - large contemporary l-shaped medium tone wood floor and brown floor eat-in kitchen idea in Manchester with an undermount sink, shaker cabinets, granite countertops, white backsplash, subway tile backsplash, stainless steel appliances, white cabinets, an island and white countertops

 William Jackson Inc.
Example of a mid-sized trendy l-shaped medium tone wood floor and brown floor open concept kitchen design in Phoenix with an undermount sink, raised-panel cabinets, dark wood cabinets, quartz countertops, beige backsplash, stone slab backsplash, stainless steel appliances and an island
 Gayler Design Build
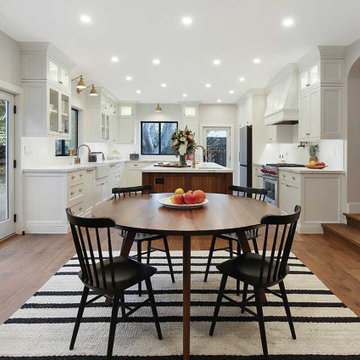
The dining space is filled with plenty of natural light.
Large trendy l-shaped medium tone wood floor and brown floor eat-in kitchen photo in San Francisco with a farmhouse sink, shaker cabinets, white cabinets, solid surface countertops, white backsplash, subway tile backsplash, stainless steel appliances, an island and white countertops
Large trendy l-shaped medium tone wood floor and brown floor eat-in kitchen photo in San Francisco with a farmhouse sink, shaker cabinets, white cabinets, solid surface countertops, white backsplash, subway tile backsplash, stainless steel appliances, an island and white countertops
 JM Atelier
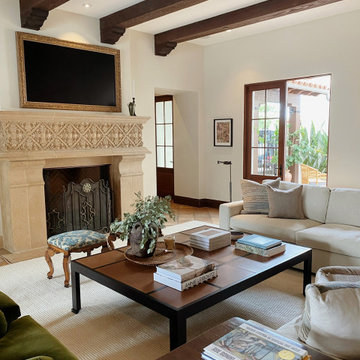
Family room - large mediterranean open concept terra-cotta tile, brown floor and exposed beam family room idea in Los Angeles with a bar, white walls, a standard fireplace, a stone fireplace and a wall-mounted tv
 Jeremy Lew & Assoc., Inc.
Jeremy Lew and Associates
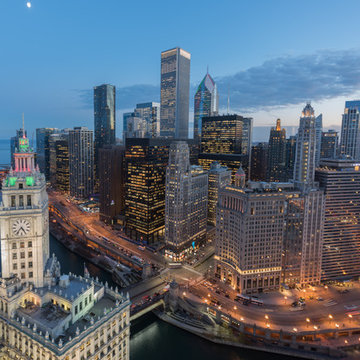
Example of a transitional home design design in Chicago
Example of a transitional home design design in Chicago


 Patrick A. Finn, Ltd
Photography by Janee Hartman.
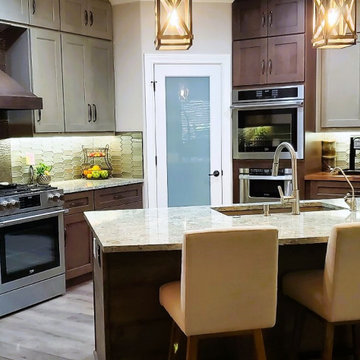
Example of a large transitional u-shaped porcelain tile eat-in kitchen design in Chicago with an undermount sink, recessed-panel cabinets, dark wood cabinets, granite countertops, gray backsplash, glass tile backsplash, stainless steel appliances and an island
Example of a large transitional u-shaped porcelain tile eat-in kitchen design in Chicago with an undermount sink, recessed-panel cabinets, dark wood cabinets, granite countertops, gray backsplash, glass tile backsplash, stainless steel appliances and an island
158