
Search results for "Samsung" in Home Design Ideas

 Dynasty Innovations- Design, Build, Remodeling
http://dynastyinnovations.com/
Enclosed kitchen - small transitional l-shaped porcelain tile enclosed kitchen idea in Chicago with an undermount sink, shaker cabinets, white cabinets, quartz countertops, white backsplash, ceramic backsplash, stainless steel appliances and no island
Enclosed kitchen - small transitional l-shaped porcelain tile enclosed kitchen idea in Chicago with an undermount sink, shaker cabinets, white cabinets, quartz countertops, white backsplash, ceramic backsplash, stainless steel appliances and no island

 Mint Development Group
Oversize kitchen island features gorgeous Calacatta Gold engineered quarts backsplash and counters. White and blue cabinets with gold hardware, stainless steel appliances, and midcentury modern touches. Custom banquette seating, hidden pantry, and dining area.

 Next Stage Design + Build
Scott DuBose Photography
Eat-in kitchen - small eclectic u-shaped dark wood floor and brown floor eat-in kitchen idea in San Francisco with a drop-in sink, shaker cabinets, gray cabinets, quartz countertops, porcelain backsplash, stainless steel appliances, a peninsula and white countertops
Eat-in kitchen - small eclectic u-shaped dark wood floor and brown floor eat-in kitchen idea in San Francisco with a drop-in sink, shaker cabinets, gray cabinets, quartz countertops, porcelain backsplash, stainless steel appliances, a peninsula and white countertops
Find the right local pro for your project

 Kitchens of Diablo
Stainless Steel circle pendents. Durasupreme frameless cabinetry with Sonoma panels. Lyptus wood with peppercorn color. Stainless steel tambour door. Island has Durasupreme frameless cabinetry with Napa panels and moonstone color. Tall wine cooler next to the wet bar. Frosted and opaque glass cabinet doors throughout kitchen as accents. Island countertop is minera by Cambria. Beige quartz countertops on back wall. Oven and microwave wall combination. Gas stove with Zephyr chimney hood above. Rustic hardwood plank floors throughout. Kitchen Aid warming drawer in island along with a double sink, and dishwasher. Samsung french door refrigerator with two lower drawers for freezer. Backsplash is by porcelanosa tile in jamaica nacar 12x35.

 Jeremy Lew & Assoc., Inc.
Jeremy Lew and Associates
Inspiration for a transitional family room remodel in Chicago
Inspiration for a transitional family room remodel in Chicago


 GiCor home technologies inc
Control4 home automation project including distributed audio & video as well as Lighting, climate & volume control. AV rack was placed in the laundry room and a custom wire mesh grill was used to replace the solid panel door for added air flow required to cool equipment

 Designer kitchen and bath
Aaron Vry
Mid-sized trendy master beige tile and porcelain tile porcelain tile corner shower photo in Las Vegas with an undermount sink, flat-panel cabinets, dark wood cabinets, quartz countertops, a two-piece toilet and white walls
Mid-sized trendy master beige tile and porcelain tile porcelain tile corner shower photo in Las Vegas with an undermount sink, flat-panel cabinets, dark wood cabinets, quartz countertops, a two-piece toilet and white walls

 DFW AV PROS
- 65" Inch Samsung LED 4k mounted above a custom cabinet.
- Full Polk Audio 5.1 surround sound system being powered by a Denon receiver.
Home theater - modern carpeted home theater idea in Dallas with beige walls and a wall-mounted tv
Home theater - modern carpeted home theater idea in Dallas with beige walls and a wall-mounted tv

 New Century Design Inc.
Carrie De Boon
Great room - country light wood floor great room idea in Calgary with beige walls, a standard fireplace and a tile fireplace
Great room - country light wood floor great room idea in Calgary with beige walls, a standard fireplace and a tile fireplace

 Surreal Systems LLC
Motorized recessed TV controled via Savant.
Soundbar & Hidden Subwoofer
Photo Credits: Jeri Koegel
Living room - mid-sized contemporary open concept living room idea in Orange County with a ribbon fireplace and a media wall
Living room - mid-sized contemporary open concept living room idea in Orange County with a ribbon fireplace and a media wall


 Packard Cabinetry of North Carolina
Kevin Meechan
Mid-sized elegant l-shaped dark wood floor eat-in kitchen photo in Charlotte with an undermount sink, shaker cabinets, white cabinets, granite countertops, stainless steel appliances and an island
Mid-sized elegant l-shaped dark wood floor eat-in kitchen photo in Charlotte with an undermount sink, shaker cabinets, white cabinets, granite countertops, stainless steel appliances and an island


 Mayra Roubach Photography
All photos by Mayra Roubach Photography - www.mayraroubach.com
Inspiration for a contemporary beige floor eat-in kitchen remodel in Miami with flat-panel cabinets, brown cabinets, brown backsplash, stainless steel appliances and an island
Inspiration for a contemporary beige floor eat-in kitchen remodel in Miami with flat-panel cabinets, brown cabinets, brown backsplash, stainless steel appliances and an island
 Burge Builders, Inc
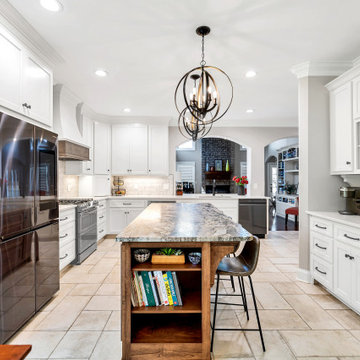
The island in this kitchen has become the extra sitting/eating area it wasn't allowed to be before renovation. The old island had a raised bar and a bizarre column that was unappealing and useless. Not to mention that there was no room to add bar stools for sitting. After removing the column and shifting the island we were able to add the space needed to create extra seating.

 Pacific Northwest Cabinetry
Inspiration for a mid-sized transitional u-shaped medium tone wood floor open concept kitchen remodel in Portland with an undermount sink, recessed-panel cabinets, white cabinets, granite countertops, white backsplash, subway tile backsplash, stainless steel appliances and an island
Inspiration for a mid-sized transitional u-shaped medium tone wood floor open concept kitchen remodel in Portland with an undermount sink, recessed-panel cabinets, white cabinets, granite countertops, white backsplash, subway tile backsplash, stainless steel appliances and an island

 Cornerstone Home Renovators
Large kitchen features lots of base cabinets for storage. White shaker cabinets throughout with Teltos Marengo quartz counters on the perimeter and a walnut butcher block top on the 4'x 8' island! Full height tile backsplash surrounds the windows.
Fred Ueckert
 Structure Home
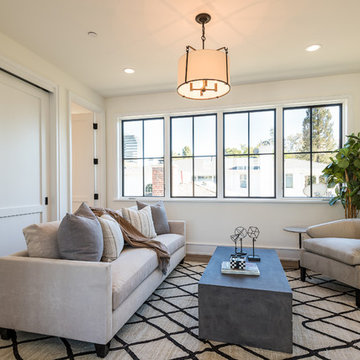
Set upon an oversized and highly sought-after creekside lot in Brentwood, this two story home and full guest home exude a casual, contemporary farmhouse style and vibe. The main residence boasts 5 bedrooms and 5.5 bathrooms, each ensuite with thoughtful touches that accentuate the home’s overall classic finishes. The master retreat opens to a large balcony overlooking the yard accented by mature bamboo and palms. Other features of the main house include European white oak floors, recessed lighting, built in speaker system, attached 2-car garage and a laundry room with 2 sets of state-of-the-art Samsung washers and dryers. The bedroom suite on the first floor enjoys its own entrance, making it ideal for guests. The open concept kitchen features Calacatta marble countertops, Wolf appliances, wine storage, dual sinks and dishwashers and a walk-in butler’s pantry. The loggia is accessed via La Cantina bi-fold doors that fully open for year-round alfresco dining on the terrace, complete with an outdoor fireplace. The wonderfully imagined yard contains a sparkling pool and spa and a crisp green lawn and lovely deck and patio areas. Step down further to find the detached guest home, which was recognized with a Decade Honor Award by the Los Angeles Chapter of the AIA in 2006, and, in fact, was a frequent haunt of Frank Gehry who inspired its cubist design. The guest house has a bedroom and bathroom, living area, a newly updated kitchen and is surrounded by lush landscaping that maximizes its creekside setting, creating a truly serene oasis.
 Stephanie E
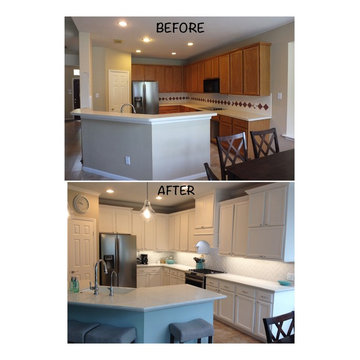
Before and after of my kitchen. Products used: Zodiaq London Sky quartz countertops, Sherwin Williams Snowbound, Sherwin Williams Colonnade Gray, Sherwin Williams Silvermist, Samsung dual fuel range, Kohler artifacts faucet (K-99259-CP), Kohler farmhouse sink (K5826-0), Jeffrey Court Mountain Mist 3x6 beveled tile backsplash, hidden microwave, Target Rumford Saddle gray bar stools.
171