
Search results for "Samsung" in Home Design Ideas

 Pacific Northwest Cabinetry
Example of a mid-sized transitional u-shaped medium tone wood floor open concept kitchen design in Portland with an undermount sink, recessed-panel cabinets, white cabinets, granite countertops, white backsplash, subway tile backsplash, stainless steel appliances and an island
Example of a mid-sized transitional u-shaped medium tone wood floor open concept kitchen design in Portland with an undermount sink, recessed-panel cabinets, white cabinets, granite countertops, white backsplash, subway tile backsplash, stainless steel appliances and an island

 infill.ca LTd
Small trendy single-wall ceramic tile and gray floor dedicated laundry room photo in Calgary with an undermount sink, flat-panel cabinets, white cabinets, quartz countertops, white walls, a side-by-side washer/dryer and white countertops

 Patrick A. Finn, Ltd
Photography by Janee Hartman.
Example of a large transitional u-shaped porcelain tile eat-in kitchen design in Chicago with an undermount sink, recessed-panel cabinets, dark wood cabinets, granite countertops, gray backsplash, glass tile backsplash, stainless steel appliances and an island
Example of a large transitional u-shaped porcelain tile eat-in kitchen design in Chicago with an undermount sink, recessed-panel cabinets, dark wood cabinets, granite countertops, gray backsplash, glass tile backsplash, stainless steel appliances and an island
Find the right local pro for your project
 Pacific Northwest Cabinetry
Inspiration for a mid-sized transitional u-shaped medium tone wood floor open concept kitchen remodel in Portland with an undermount sink, recessed-panel cabinets, white cabinets, granite countertops, white backsplash, subway tile backsplash, stainless steel appliances and an island
Inspiration for a mid-sized transitional u-shaped medium tone wood floor open concept kitchen remodel in Portland with an undermount sink, recessed-panel cabinets, white cabinets, granite countertops, white backsplash, subway tile backsplash, stainless steel appliances and an island
 Pacific Northwest Cabinetry
Mid-sized transitional u-shaped medium tone wood floor open concept kitchen photo in Portland with an undermount sink, recessed-panel cabinets, white cabinets, granite countertops, white backsplash, subway tile backsplash, stainless steel appliances and an island
Mid-sized transitional u-shaped medium tone wood floor open concept kitchen photo in Portland with an undermount sink, recessed-panel cabinets, white cabinets, granite countertops, white backsplash, subway tile backsplash, stainless steel appliances and an island

 User
Modern Kitchen Design/Build (Kirkland, WA)
Photography by: Caleb Babcock (www.babcockphoto.com)
Minimalist u-shaped dark wood floor kitchen photo in Seattle with a single-bowl sink, flat-panel cabinets, white cabinets, marble countertops and stainless steel appliances
Minimalist u-shaped dark wood floor kitchen photo in Seattle with a single-bowl sink, flat-panel cabinets, white cabinets, marble countertops and stainless steel appliances

 Linda Spry Interior Design
Can you believe what you see? Its water and lights. That's right, it is pressurized emulsified water and lights, plus a sound track of a crackling fire. It is absolutely beautiful!!
Manufactured by OptiMyst it produces no heat, but the beauty of a real fireplace. Great for southern Florida.
We used a quartz stack stone for the backsplash and a Cassar Stone for the top. Samsung 75" LED 4k TV and Sonos sound system.
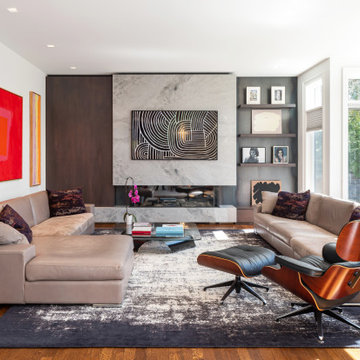
 M-Squared Contracting Inc.
Large trendy open concept medium tone wood floor, brown floor and wallpaper living room photo in Toronto with white walls, a standard fireplace, a stone fireplace and a concealed tv


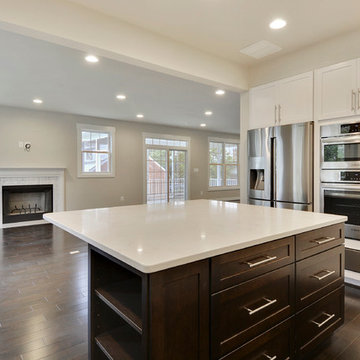
 New Dimensions, Inc
Wall color: Riverstone, trim color: Designer White, Lyndale Maple Peppercorn Cabinets on the Island, Lyndale Maple Cabinets painted Dove White on perimeter. Upgraded Samsung refrigerator. Upgraded Bosch Double Oven with Warming Drawer, Wood Burning Fireplace with Marble White Surround and Hearth.


 GiCor home technologies inc
Control4 home automation project including distributed audio & video as well as Lighting, climate & volume control. AV rack was placed in the laundry room and a custom wire mesh grill was used to replace the solid panel door for added air flow required to cool equipment

 Packard Cabinetry of North Carolina
Kevin Meechan
Inspiration for a mid-sized timeless l-shaped dark wood floor eat-in kitchen remodel in Charlotte with an undermount sink, shaker cabinets, white cabinets, stainless steel appliances and an island
Inspiration for a mid-sized timeless l-shaped dark wood floor eat-in kitchen remodel in Charlotte with an undermount sink, shaker cabinets, white cabinets, stainless steel appliances and an island
 Designer kitchen and bath
Aaron Vry
Example of a mid-sized trendy master beige tile and porcelain tile porcelain tile corner shower design in Las Vegas with an undermount sink, flat-panel cabinets, dark wood cabinets, quartz countertops, a two-piece toilet and white walls
Example of a mid-sized trendy master beige tile and porcelain tile porcelain tile corner shower design in Las Vegas with an undermount sink, flat-panel cabinets, dark wood cabinets, quartz countertops, a two-piece toilet and white walls

 TCD Homes
Laundry Room
Large trendy u-shaped medium tone wood floor and brown floor dedicated laundry room photo with an undermount sink, flat-panel cabinets, gray cabinets, quartz countertops, multicolored backsplash, porcelain backsplash, white walls, a side-by-side washer/dryer and white countertops
Large trendy u-shaped medium tone wood floor and brown floor dedicated laundry room photo with an undermount sink, flat-panel cabinets, gray cabinets, quartz countertops, multicolored backsplash, porcelain backsplash, white walls, a side-by-side washer/dryer and white countertops

 S.J. Janis Company, Inc.
The custom cherry cabinets match the kitchen and provide ample storage space along with a bench to use. Tigerwood hardwood flooring was added throughout the remodeled areas.

 ATTYWON
This new home in King's Point, New York, features Lutron RadioRA2 Lighting and Window Treatment automation, 16 zones for integrated music, 7 WiFi Access points, 2 Surround Sound zones featuring a 65" Samsung and 75" Sony 4k TVs, a Marantz AV receiver, RTI Control, Sonos Streaming Audio, a Comelit IP Intercom System, 1080p Surveillance Camera System, Burglar Alarms, and 5HVAC Zones controlled by Nest. In a word, this home is fully automated!

 Evie Willow Kitchens
Enclosed kitchen - small traditional u-shaped limestone floor enclosed kitchen idea in Oxfordshire with a single-bowl sink, blue cabinets, granite countertops, black backsplash, black appliances and no island

 Reico Kitchen & Bath
Designed by Gary Harkins of Reico Kitchen & Bath in Chantilly, VA in collaboration with Saba Construction & Design, this transitional kitchen remodel features Merillat Masterpiece cabinets in the Martel door style in Maple with a Dove White finish. Countertops are from Cambria and appliances are by KitchenAid and Samsung.
Photos courtesy of BTW Images LLC / www.btwimages.com.
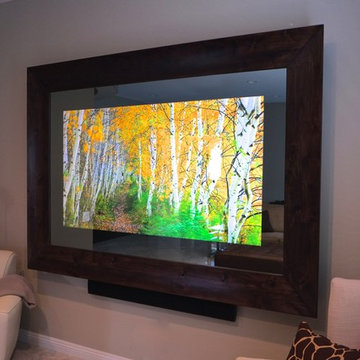
 Massiv Brand
This In-Mirror TV has a 75" Samsung TV and is built using Massiv's Aspen profile and finished in Cordova.
Specs:
75" Samsung TV with automated sound bar
66" x 93" exterior dimensions
172