
Search results for "Samsung" in Home Design Ideas
 Pierre Jean-Baptiste Interiors
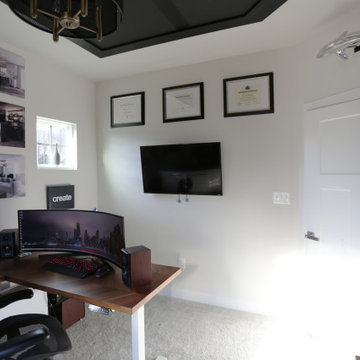
This home office was created with natural neutral color tones. The ceiling ‘s custom millwork was painted Sherwin Williams “Black Magic” in satin and flat finishes. The u-shaped walnut veneer desks’ countertop houses a XL Tyrannosaurus skull, as well as provides different work zones for varying tasks, including a motorized mechanism to convert the monitor portion of the desk to a standing desk by the push of a button. The lower cabinets are comprised of pencil drawers and lower file storage. The side backsplash wall is cladded with reclaimed pine with two floating walnut shelves flanking two cubbies. The wall perpendicular to the 49” wide 4k Samsung monitor, acts as a display wall for the proprietor’s previous work. Lastly the bold Merillat cabinets serve as hidden storage for books, samples, and other essentials.
 Pierre Jean-Baptiste Interiors
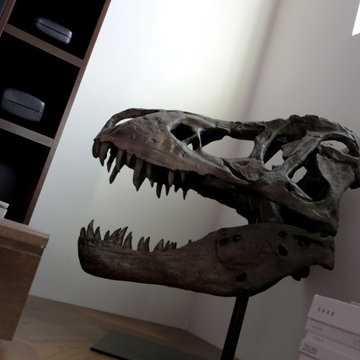
This home office was created with natural neutral color tones. The ceiling ‘s custom millwork was painted Sherwin Williams “Black Magic” in satin and flat finishes. The u-shaped walnut veneer desks’ countertop houses a XL Tyrannosaurus skull, as well as provides different work zones for varying tasks, including a motorized mechanism to convert the monitor portion of the desk to a standing desk by the push of a button. The lower cabinets are comprised of pencil drawers and lower file storage. The side backsplash wall is cladded with reclaimed pine with two floating walnut shelves flanking two cubbies. The wall perpendicular to the 49” wide 4k Samsung monitor, acts as a display wall for the proprietor’s previous work. Lastly the bold Merillat cabinets serve as hidden storage for books, samples, and other essentials.

 Kitchens of Diablo
Stainless Steel circle pendents. Durasupreme frameless cabinetry with Sonoma panels. Lyptus wood with peppercorn color. Stainless steel tambour door. Island has Durasupreme frameless cabinetry with Napa panels and moonstone color. Tall wine cooler next to the wet bar. Frosted and opaque glass cabinet doors throughout kitchen as accents. Island countertop is minera by Cambria. Beige quartz countertops on back wall. Oven and microwave wall combination. Gas stove with Zephyr chimney hood above. Rustic hardwood plank floors throughout. Kitchen Aid warming drawer in island along with a double sink, and dishwasher. Samsung french door refrigerator with two lower drawers for freezer. Backsplash is by porcelanosa tile in jamaica nacar 12x35.
Find the right local pro for your project
 Michels Homes
Builder: Michels Homes
Interior Design: Talla Skogmo Interior Design
Cabinetry Design: Megan at Michels Homes
Photography: Scott Amundson Photography
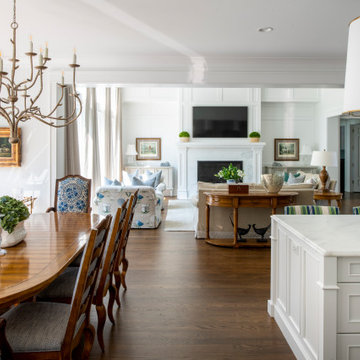
Large beach style formal and open concept medium tone wood floor and brown floor living room photo in Minneapolis with white walls, a standard fireplace, a tile fireplace and a wall-mounted tv
Large beach style formal and open concept medium tone wood floor and brown floor living room photo in Minneapolis with white walls, a standard fireplace, a tile fireplace and a wall-mounted tv
 Gregory Contracting
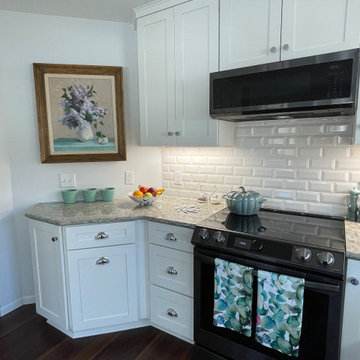
A beautiful kitchen renovation brightens up this river side home. Home owner selected state-of-the-art Samsung appliances to compliment this traditional white shaker Wellborn cabinetry.
Other finishes used: Beveled subway tile, Cambria "Kelvingrove" countertop, Kohler apron front sink and Kohler Alexa enabled faucet, Ikea light fixture.

 Baine Contracting, Inc.
Inspiration for a mid-sized contemporary l-shaped enclosed kitchen remodel in New York with beaded inset cabinets, white cabinets and no island
 Candice Kirby Designs
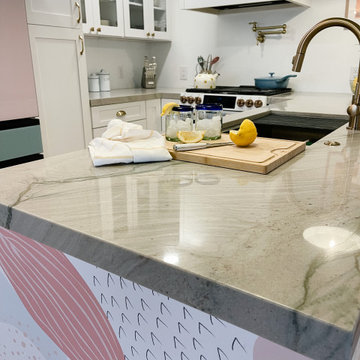
Fun and playful wallpaper compliments the white cabinets and soft gray quarts countertops.
Inspiration for a small coastal u-shaped porcelain tile, beige floor and exposed beam open concept kitchen remodel in Hawaii with a single-bowl sink, shaker cabinets, white cabinets, paneled appliances, a peninsula, gray countertops and quartzite countertops
Inspiration for a small coastal u-shaped porcelain tile, beige floor and exposed beam open concept kitchen remodel in Hawaii with a single-bowl sink, shaker cabinets, white cabinets, paneled appliances, a peninsula, gray countertops and quartzite countertops

 Covington Signature Homes
Kitchen with extensive custom cabinetry, tile backsplash, quartz countertops, Bertazzoni appliances, and top-of-the-line Samsung refrigerator features sparkling glass cabinet hardware and a large island and is located adjacent to the Family Room with built-in speaker system throughout public areas in home......Mud room is located towards the right on the way to the large garage......Butler's Pantry with built-in cabinets, alder countertops, and a large kitchen pantry through double doors on the right. Glass cabinet hardware used throughout home.
 Tech Savvy
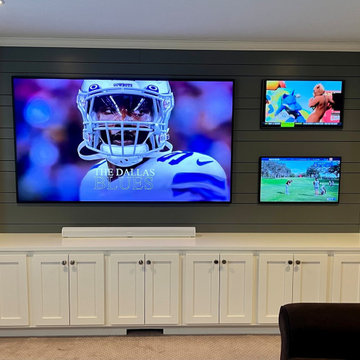
This unique install turned out perfect! Here's an 85" tv flanked by two 32" tvs with precise spacing. Very modern, clean and near flush to the wall.
Family room - mid-sized contemporary open concept carpeted, beige floor and shiplap wall family room idea in Minneapolis with gray walls, a media wall and a bar
Family room - mid-sized contemporary open concept carpeted, beige floor and shiplap wall family room idea in Minneapolis with gray walls, a media wall and a bar
 Eurodale Developments Inc
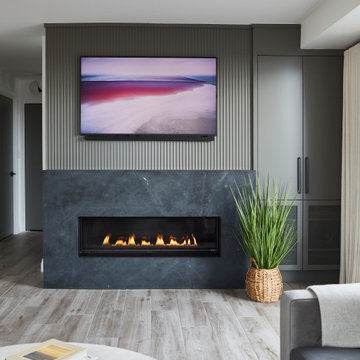
Natural Gas Ribbon fire with Samsung Frame TV as art display, all encased in stylish custom millwork.
Inspiration for a contemporary living room remodel in Toronto
Inspiration for a contemporary living room remodel in Toronto

 K&W Audio
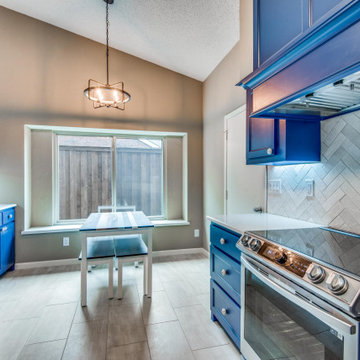
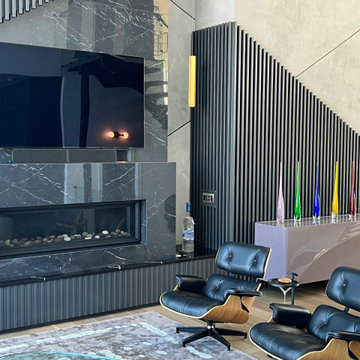
A beautiful modern style living area with a 75" Samsung Smart TV, Bluesound streaming sound bar, Control4 Lighting Control and full Home Automation.
Example of a large eclectic open concept medium tone wood floor and brown floor living room design in Calgary with black walls, a ribbon fireplace, a stone fireplace and a wall-mounted tv
Example of a large eclectic open concept medium tone wood floor and brown floor living room design in Calgary with black walls, a ribbon fireplace, a stone fireplace and a wall-mounted tv


 Rebekah Tennis
Black cabinets and marble countertops with classic finishes. Opening to built-in breakfast nook.
Example of a mid-sized eclectic l-shaped dark wood floor open concept kitchen design in Dallas with a farmhouse sink, glass-front cabinets, black cabinets, marble countertops, white backsplash, subway tile backsplash, black appliances and a peninsula
Example of a mid-sized eclectic l-shaped dark wood floor open concept kitchen design in Dallas with a farmhouse sink, glass-front cabinets, black cabinets, marble countertops, white backsplash, subway tile backsplash, black appliances and a peninsula

 Wright-Built
David White Photography
Kitchen - eclectic concrete floor kitchen idea in Dallas with gray cabinets, concrete countertops and gray backsplash
Kitchen - eclectic concrete floor kitchen idea in Dallas with gray cabinets, concrete countertops and gray backsplash

 Infinity HD
Justin Kane
Example of a mid-sized classic formal and open concept living room design in Phoenix with a wall-mounted tv
Example of a mid-sized classic formal and open concept living room design in Phoenix with a wall-mounted tv


 Discrete Designs
Example of a beach style vinyl floor kitchen design in Minneapolis with a farmhouse sink, shaker cabinets, gray cabinets, granite countertops and glass tile backsplash

 Object & Architecture
Mid-sized minimalist u-shaped concrete floor and gray floor open concept kitchen photo in Dallas with an undermount sink, flat-panel cabinets, light wood cabinets, granite countertops, beige backsplash, ceramic backsplash, stainless steel appliances, an island and white countertops
176