
Search results for "Samsung" in Home Design Ideas

 MKC Audio Video
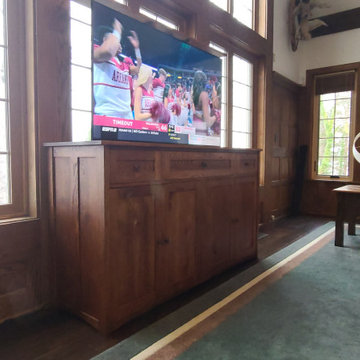
MKC audio video will take on special projects outside Michigan and this is one example.
Two hunting lodges on the Upper Brandon Plantation in Virginia needed complete wiring and network installation for pervasive WiFi. Once we had a new network infrastructure, we added whole house music, custom TV installation, including a custom build TV lift cabinet designed to match the existing oak paneling and trim.

Find the right local pro for your project
 Candice Kirby Designs
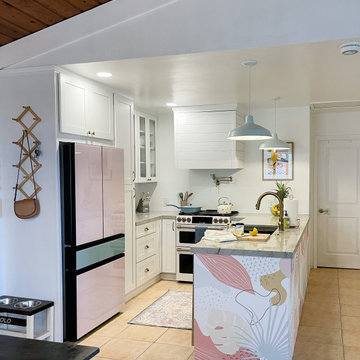
The space is unrecognizable from its origins just a few months ago. Color is repeated throughout the space with a neutral base to create a calm and playful environment.
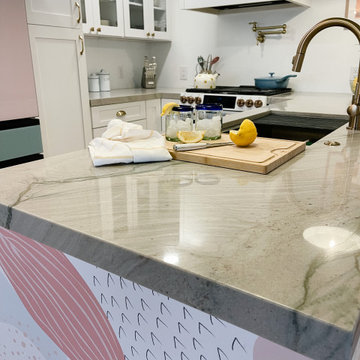 Candice Kirby Designs
The space is unrecognizable from its origins just a few months ago. Color is repeated throughout the space with a neutral base to create a calm and playful environment.


 Candice Kirby Designs
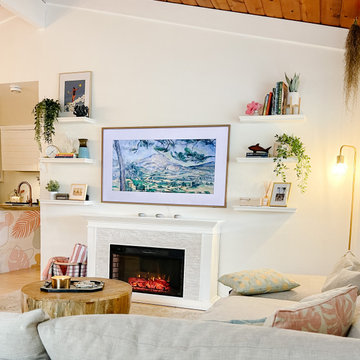
The Frame TV artfully compliments the living room when not in use. Color is used thoughtfully throughout the space to create a beachy soothing vibe.
Inspiration for a mid-sized coastal home design remodel in Hawaii
Inspiration for a mid-sized coastal home design remodel in Hawaii

 Emily’s Interiors
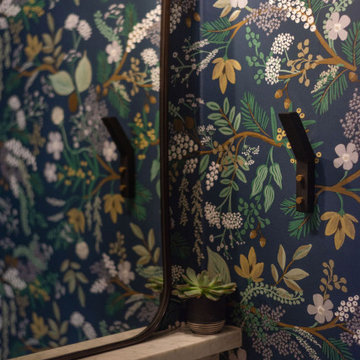
The new floorplan also created room for a new dining space and entry area.
Photo credit: Perko Photography
Kitchen/dining room combo - mid-sized traditional light wood floor kitchen/dining room combo idea in Boston with blue walls
Kitchen/dining room combo - mid-sized traditional light wood floor kitchen/dining room combo idea in Boston with blue walls
 MKC Audio Video
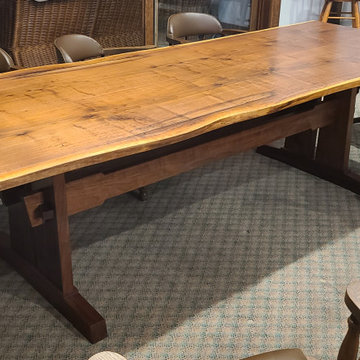
MKC audio video will take on special projects outside Michigan and this is one example.
Two hunting lodges on the Upper Brandon Plantation in Virginia needed complete wiring and network installation for pervasive WiFi. Once we had a new network infrastructure, we added whole house music, custom TV installation, including a custom build TV lift cabinet designed to match the existing oak paneling and trim.
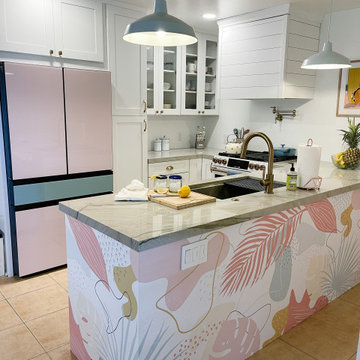 Candice Kirby Designs
The space is unrecognizable from its origins just a few months ago. Color is repeated throughout the space with a neutral base to create a calm and playful environment.


 Kitchen Mart Kitchen & Bath Remodeling
Inspiration for a large transitional light wood floor and gray floor eat-in kitchen remodel in Sacramento with an undermount sink, shaker cabinets, white cabinets, quartz countertops, white backsplash, subway tile backsplash, stainless steel appliances, a peninsula and gray countertops
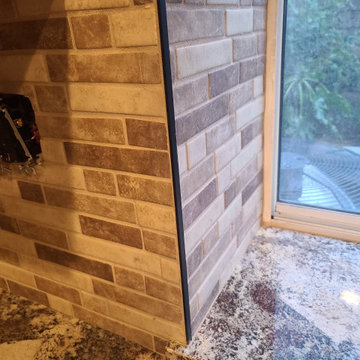


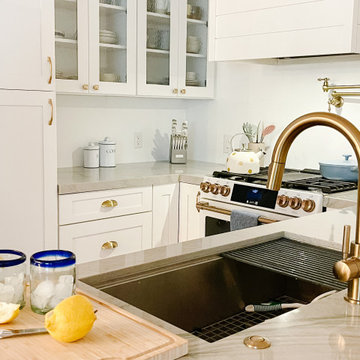 Candice Kirby Designs
The space is unrecognizable from its origins just a few months ago. Color is repeated throughout the space with a neutral base to create a calm and playful environment.
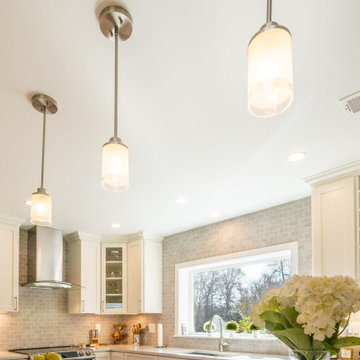
 Fairfax Design Solutions
This wonderful transitional style kitchen in Fairfax, VA was previously a very cramped and dark 1958 style kitchen. After removing a couple of walls and demolishing all prior components, we were able to breathe new life into the kitchen.
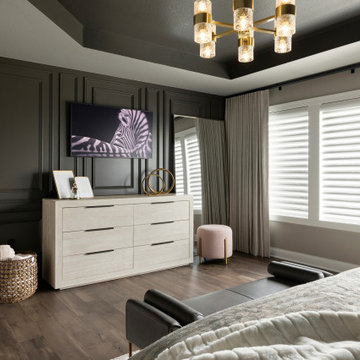
 Che Bella Interiors Design + Remodeling
The room is dramatic, with touches of gold lighting sparkling against a deep Urbane Bronze paint, which finishes the incredible double-layer wainscotting trim on opposing ends of the room, as well as the tray ceiling – spectacular! A sand-toned drapery flows across the entire wall of windows, softening the space and perfectly complementing the dark tones in the room.
Photo by Spacecrafting Photography

 Frame My TV
Shown here is a home bar with our OptiClear Ultra TV Mirror on a 55" Samsung TV with moulding M1020 and a black liner. This TV is recessed in the wall for a nice finished look in this residential bar.

 Mandeville Canyon Designs
Combining earth elements such as stone, metal and wood create an inviting space. The addition of delicate flowers adds a sweet organic balance. The unexpected denim blue of the sectional pairs well with a variety of colors and textures to help play up the earthy vibe.
200