
Search results for "Samsung" in Home Design Ideas


Find the right local pro for your project
 Stacie Podos Interiors,LLC / Combine by Design
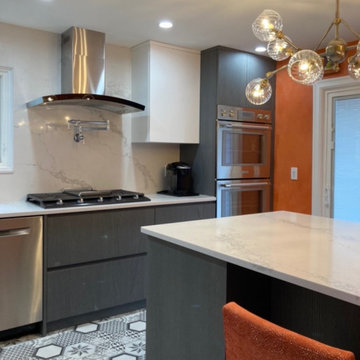
This small space kitchen feels much larger with these streamline cabinets from Kuche-Cucina. The contrast between the grey wood lowers and white gloss uppers gives a sense of warmth yet open. The patterned Porcelanosa floor tile ground the two. Swivel Kravet counter stools provide both function and comfort, and the custom American Brass & Crystal Chandelier add a sense of whimsy.


 Jemm Interiors
Example of a mid-sized eclectic l-shaped laminate floor, brown floor and shiplap ceiling kitchen pantry design in Atlanta with an undermount sink, shaker cabinets, white cabinets, quartz countertops, white backsplash, glass tile backsplash, stainless steel appliances, a peninsula and gray countertops
 Von Tobel
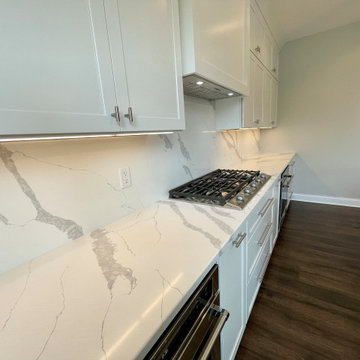
 Valpo designer, Dave Bergstedt, worked with homeowners to create this beautiful kitchen featuring double islands using Kemper Choice Maple cabinets in Marimac painted White for the perimeter and Storm on the island. The quartz counters & backsplash are by MSI in Calacatta Leon. The appliances are stainless steel & the hardware was done in nickel. Is it time to update your kitchen? Request your free design consultation today!

 Design Line Kitchens
Kitchen Designer : Ralph Katz of Design Line Kitchens
Photographed by Nettie Einhorn
Example of a beach style cork floor eat-in kitchen design in New York with an undermount sink, recessed-panel cabinets, gray cabinets, quartz countertops, white backsplash, subway tile backsplash, stainless steel appliances and an island
Example of a beach style cork floor eat-in kitchen design in New York with an undermount sink, recessed-panel cabinets, gray cabinets, quartz countertops, white backsplash, subway tile backsplash, stainless steel appliances and an island

 Best Builders ltd
Ema Peter Photography
Open concept kitchen - mid-sized contemporary l-shaped porcelain tile open concept kitchen idea in Vancouver with a farmhouse sink, flat-panel cabinets, white cabinets, quartz countertops, stainless steel appliances and an island
Open concept kitchen - mid-sized contemporary l-shaped porcelain tile open concept kitchen idea in Vancouver with a farmhouse sink, flat-panel cabinets, white cabinets, quartz countertops, stainless steel appliances and an island

 NIBIO LLC
Rachael Adkins
Example of a large danish l-shaped medium tone wood floor and brown floor eat-in kitchen design in Seattle with a drop-in sink, shaker cabinets, white cabinets, quartz countertops, blue backsplash, glass tile backsplash, stainless steel appliances, an island and white countertops
Example of a large danish l-shaped medium tone wood floor and brown floor eat-in kitchen design in Seattle with a drop-in sink, shaker cabinets, white cabinets, quartz countertops, blue backsplash, glass tile backsplash, stainless steel appliances, an island and white countertops


 Spotlight Design Center
Alban Gega Photography
Small elegant l-shaped porcelain tile eat-in kitchen photo in Boston with a farmhouse sink, raised-panel cabinets, beige cabinets, quartz countertops, gray backsplash, glass tile backsplash, stainless steel appliances and an island
Small elegant l-shaped porcelain tile eat-in kitchen photo in Boston with a farmhouse sink, raised-panel cabinets, beige cabinets, quartz countertops, gray backsplash, glass tile backsplash, stainless steel appliances and an island

 Delonix Homes
Brilliant subway back splash with black grout lines
Eat-in kitchen - mid-sized modern l-shaped medium tone wood floor and brown floor eat-in kitchen idea with an undermount sink, recessed-panel cabinets, white cabinets, quartz countertops, white backsplash, ceramic backsplash, stainless steel appliances, an island and white countertops
Eat-in kitchen - mid-sized modern l-shaped medium tone wood floor and brown floor eat-in kitchen idea with an undermount sink, recessed-panel cabinets, white cabinets, quartz countertops, white backsplash, ceramic backsplash, stainless steel appliances, an island and white countertops

 Tali Hardonag Architect
The design extended the entry and kitchen, raised ceilings and opened up small narrow hallways. Wide openings between the rooms facilitate interaction between kitchen, dining and living room
Photo by Mark Pinkerton vi360
 Ocean Builders of S W Florida Inc
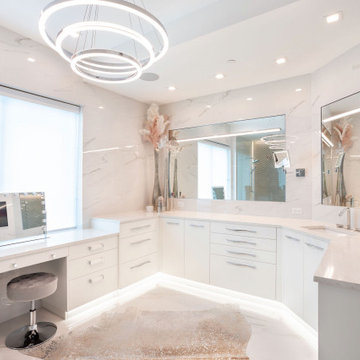
All walls of bathroom feature a high gloss porcelain tile. Mirrors are recessed into the tile with made to order lighting that mounts onto the mirrors. Toe kick lighting adds a great night time feature. Custom cabinetry designed and installed to the exact needs of the client.

 JJ General Contractor
Juan Valadez Jr. design kitchen layout and modification on cabinets to fit. Reframe cabinet framing. backsplash installation, farmsink modifications to fit in cabinet. dishwasher installation. recommendations on grout color and what needs to be fixed before installing backsplash.

 HOMETEKMEDIA
Inspiration for a mid-sized timeless formal and enclosed living room remodel in Dallas with beige walls and a wall-mounted tv

 On The Level Remodeling Company
Inspiration for a mid-sized mid-century modern u-shaped medium tone wood floor open concept kitchen remodel in Boise with a single-bowl sink, flat-panel cabinets, gray cabinets, granite countertops, blue backsplash, glass tile backsplash, paneled appliances and an island


196