
Search results for "Samsung" in Home Design Ideas
 Dupont Pro
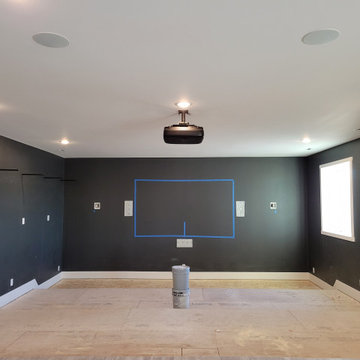
This theater is designed with a 120" projector screen accompanied by a 60" tv on either side of the screen.


 Melissa Sacco Interiors, INC.
Tim Cree Photography
Inspiration for a mid-sized farmhouse kitchen remodel in New York
Inspiration for a mid-sized farmhouse kitchen remodel in New York
Find the right local pro for your project

 Best Builders ltd
Ema Peter Photography
Example of a mid-sized trendy l-shaped porcelain tile open concept kitchen design in Vancouver with a farmhouse sink, flat-panel cabinets, white cabinets, quartz countertops, stainless steel appliances and an island
Example of a mid-sized trendy l-shaped porcelain tile open concept kitchen design in Vancouver with a farmhouse sink, flat-panel cabinets, white cabinets, quartz countertops, stainless steel appliances and an island

 Cove Lifestyle + Design
Modern Traditional coastal kitchen
Example of a mid-sized beach style u-shaped kitchen design in San Luis Obispo with a farmhouse sink, shaker cabinets, white cabinets, quartzite countertops, white backsplash and stainless steel appliances
Example of a mid-sized beach style u-shaped kitchen design in San Luis Obispo with a farmhouse sink, shaker cabinets, white cabinets, quartzite countertops, white backsplash and stainless steel appliances

 The Expert Touch Interiors
My clients asked me to transform their current living and dining room into a music room as their children enjoy playing their Baby Grand piano on a regular basis. The wall and french door was removed that was between the living room and dining room and we installed a linear electric fireplace with storage pullouts for some of their music books along the bottom on either side as well as floating shelves above the pullouts. Their wall to wall carpet was removed and new hardwood was laid down. Ceilings were scraped and pot lights were also placed throughout the space and lighting was installed underneath the floating shelves. My client loves artwork by Toronto based artist Sharon Barr so she commissioned a piece from her and that sits above the fireplace. We also installed the "Frame" TV by Samsung on the other side of the fireplace which looks like another piece of artwork nicely framed. My client already had 2 beautiful occasional chairs that we designed at Gresham House 6 years earlier so we re-purposed them in this room to sit in front of the fireplace. In the cozy sitting area, we grounded it with a beautiful silk and wool area rug, added a comfortable leather ottoman, a small round swivel chair, a beautiful contemporary sectional and a set of nesting end tables. All of this furniture was designed by The Expert Touch Interiors at The Decorating Centre. Final touches with accessories and the floor lamp and pouff were found at Urban Barn. My client's once dated and unused space is now a well-used dual purpose room that the whole family can enjoy!

 Booher Remodeling Company
Kitchen - kitchen idea in Indianapolis with a drop-in sink, brown cabinets, quartz countertops, beige backsplash, stainless steel appliances and white countertops
 Booher Remodeling Company
Kitchen - kitchen idea in Indianapolis with a drop-in sink, brown cabinets, quartz countertops, beige backsplash, stainless steel appliances and white countertops
 MKC Audio Video
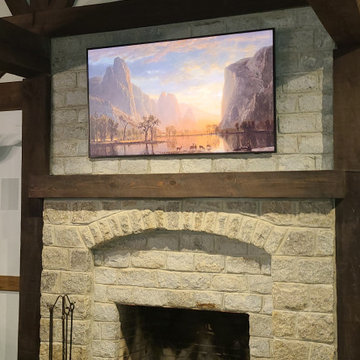
MKC audio video will take on special projects outside Michigan and this is one example.
Two hunting lodges on the Upper Brandon Plantation in Virginia needed complete wiring and network installation for pervasive WiFi. Once we had a new network infrastructure, we added whole house music, custom TV installation, including a custom build TV lift cabinet designed to match the existing oak paneling and trim.
 MKC Audio Video
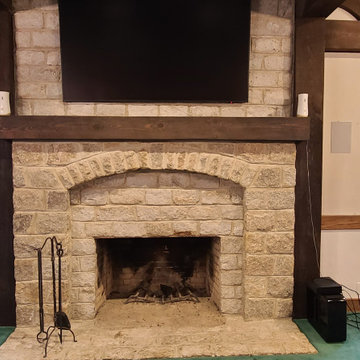
MKC audio video will take on special projects outside Michigan and this is one example.
Two hunting lodges on the Upper Brandon Plantation in Virginia needed complete wiring and network installation for pervasive WiFi. Once we had a new network infrastructure, we added whole house music, custom TV installation, including a custom build TV lift cabinet designed to match the existing oak paneling and trim.

 Pine Street Carpenters & The Kitchen Studio
Transitional kitchen photo in Philadelphia with an undermount sink, white cabinets, white backsplash, subway tile backsplash, stainless steel appliances and an island

 Northwood Construction, Inc.
Pantry cabinets were installed in the back corner next to the bay window. The Uttermost pendant lights balance out the large island.
Inspiration for a mid-sized transitional porcelain tile and beige floor eat-in kitchen remodel in DC Metro with a single-bowl sink, raised-panel cabinets, quartz countertops, multicolored backsplash, mosaic tile backsplash, stainless steel appliances, an island and multicolored countertops
Inspiration for a mid-sized transitional porcelain tile and beige floor eat-in kitchen remodel in DC Metro with a single-bowl sink, raised-panel cabinets, quartz countertops, multicolored backsplash, mosaic tile backsplash, stainless steel appliances, an island and multicolored countertops
 Booher Remodeling Company
Inspiration for a kitchen remodel in Indianapolis with a drop-in sink, brown cabinets, quartz countertops, beige backsplash, stainless steel appliances and white countertops

 Corvallis Custom Kitchens & Baths
Clean lines and natural woods bring warmth and color to this neutral palette allowing the colors in accessories, furniture and artwork to truly pop! The unique ceiling mounted vent hood kept the view into the living room unobstructed.
Photos by: Holly Needham
 Stuck on Hue
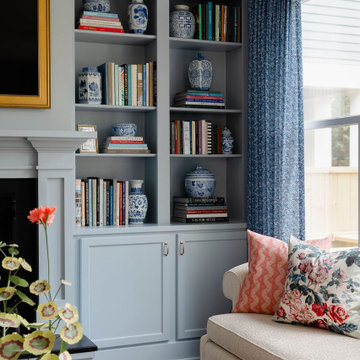
Elegant living room photo in Louisville with blue walls, a standard fireplace, a stone fireplace and a wall-mounted tv


 BPL Design Group
From 1980's Blah to 2018 Extraordinary!!! Wall Removal at its Finest!!!
Example of a huge trendy u-shaped ceramic tile and multicolored floor kitchen design in Baltimore with an undermount sink, flat-panel cabinets, white cabinets, quartz countertops, white backsplash, marble backsplash, black appliances, no island and multicolored countertops
Example of a huge trendy u-shaped ceramic tile and multicolored floor kitchen design in Baltimore with an undermount sink, flat-panel cabinets, white cabinets, quartz countertops, white backsplash, marble backsplash, black appliances, no island and multicolored countertops
 Candice Kirby Designs
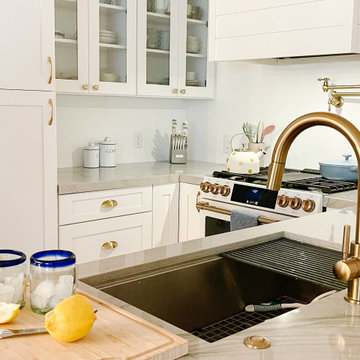
The space is unrecognizable from its origins just a few months ago. A neutral base with gold accents provides a calming yet modern aesthetic.
Eat-in kitchen - small coastal u-shaped porcelain tile, beige floor and exposed beam eat-in kitchen idea in Hawaii with an undermount sink, shaker cabinets, white cabinets, white backsplash, paneled appliances, a peninsula, white countertops and quartzite countertops
Eat-in kitchen - small coastal u-shaped porcelain tile, beige floor and exposed beam eat-in kitchen idea in Hawaii with an undermount sink, shaker cabinets, white cabinets, white backsplash, paneled appliances, a peninsula, white countertops and quartzite countertops

 Design Line Kitchens
Kitchen Designer : Ralph Katz of Design Line Kitchens
Photographed by Nettie Einhorn
Beach style cork floor eat-in kitchen photo in New York with an undermount sink, recessed-panel cabinets, gray cabinets, quartz countertops, white backsplash, subway tile backsplash, stainless steel appliances and an island
Beach style cork floor eat-in kitchen photo in New York with an undermount sink, recessed-panel cabinets, gray cabinets, quartz countertops, white backsplash, subway tile backsplash, stainless steel appliances and an island
 Turner Design Firm
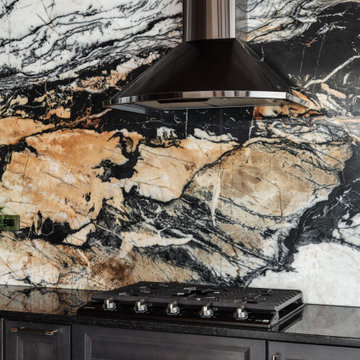
Large trendy l-shaped vinyl floor and exposed beam kitchen photo in Baltimore with an undermount sink, recessed-panel cabinets, dark wood cabinets, multicolored backsplash, stone slab backsplash, black appliances and an island
204