
Search results for "Samsung" in Home Design Ideas

 Custom Creative Remodeling
In this bathroom the existing tub and shower were removed in order to creative an expansive shower. The concrete floor was partially removed in order to create a slope for a curb-less walk-in shower. The walls consist of porcelain tiles with a custom designed decorative inserts . The counter-tops are samasung Quartz material with under-mount sinks
 Mountainwood Homes
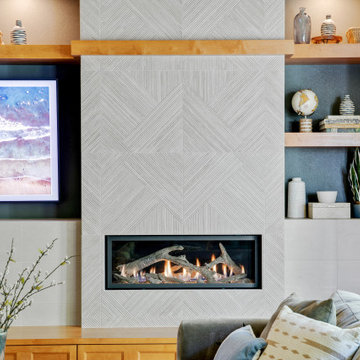
The intricate, high-relief tiles from Porcelanosa create a geometric pattern on the remodeled fireplace media wall.
Inspiration for a large open concept dark wood floor and brown floor living room remodel in Portland with gray walls, a ribbon fireplace, a tile fireplace and a media wall
Inspiration for a large open concept dark wood floor and brown floor living room remodel in Portland with gray walls, a ribbon fireplace, a tile fireplace and a media wall
 Audio Visual Integration, Inc.
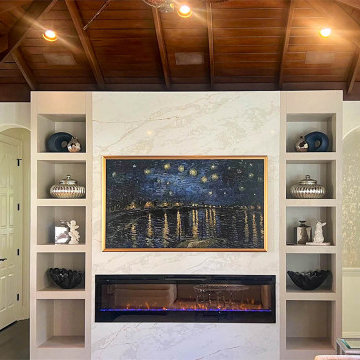
A Samsung Frame TV in art mode blends into the space as artwork, while custom color-matched speakers disappear into the wood ceiling. The result is a seamless design that delivers rich audio and stunning visuals without distracting from the architecture or interior style.
Find the right local pro for your project

 BPL Design Group
From 1980's Blah to 2018 Extraordinary!!! Wall Removal at its Finest!!!
Inspiration for a huge contemporary u-shaped ceramic tile and multicolored floor kitchen remodel in Baltimore with an undermount sink, flat-panel cabinets, white cabinets, quartz countertops, white backsplash, marble backsplash, black appliances, no island and multicolored countertops
Inspiration for a huge contemporary u-shaped ceramic tile and multicolored floor kitchen remodel in Baltimore with an undermount sink, flat-panel cabinets, white cabinets, quartz countertops, white backsplash, marble backsplash, black appliances, no island and multicolored countertops
 New Dimensions, Inc
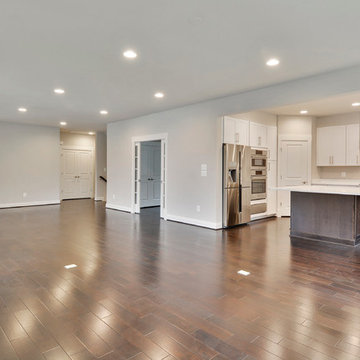
Family Room view into Kitchen and Office - Wall color: Riverstone, trim color: Designer White, Lyndale Maple Peppercorn Cabinets on the Island, Lyndale Maple Cabinets painted Dove White on perimiter. Upgraded Samsung refrigerator.

 MARIANO STONE
Example of a large minimalist kitchen design in San Diego with an undermount sink, quartz countertops, white backsplash, stone slab backsplash, stainless steel appliances and an island

 On The Level Remodeling Company
Example of a mid-sized mid-century modern u-shaped medium tone wood floor open concept kitchen design in Boise with a single-bowl sink, flat-panel cabinets, gray cabinets, granite countertops, blue backsplash, glass tile backsplash, paneled appliances and an island

 Zobel & Co. Kitchens
Meile range hood and cooktop; stainless steel farmhouse sink; Aurea Stone Sfumator Quartz counter tops; ceramic white subway tile, wood-like ceramic floor tile; Plain & Fancy Cabinetry "Foundry" shaker door style in Cacade white.
Arthur Zobel

 Kitchen Mart Kitchen & Bath Remodeling
Large transitional light wood floor and gray floor eat-in kitchen photo in Sacramento with an undermount sink, shaker cabinets, white cabinets, quartz countertops, white backsplash, subway tile backsplash, stainless steel appliances, a peninsula and gray countertops

 Pine Street Carpenters & The Kitchen Studio
Transitional kitchen photo in Philadelphia with an undermount sink, white backsplash, subway tile backsplash, stainless steel appliances and an island
 Candice Kirby Designs
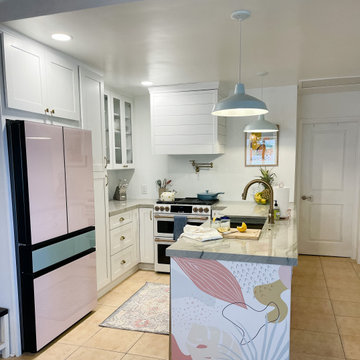
The space is unrecognizable from its origins just a few months ago. Color is repeated throughout the space with a neutral base to create a calm and playful environment.


 Kitchen Studio: Kansas City
This tiny kitchen was barely usable by a busy mom with 3 young kids. We were able to remove two walls and open the kitchen into an unused space of the home and make this the focal point of the home the clients had always dreamed of! Hidden on the back side of this peninsula are 3 cubbies, one for each child to store their backpacks and lunch boxes for school. The fourth cubby contains a charging station for the families electronics.

 Frame My TV
Shown here is a home bar with our OptiClear Ultra TV Mirror on a 55" Samsung TV with moulding M1020 and a black liner. This TV is recessed in the wall for a nice finished look in this residential bar.

 BiglarKinyan Design Planning Inc.
Example of a mid-sized french country enclosed light wood floor and yellow floor living room design in Toronto with beige walls, a standard fireplace, a stone fireplace and a wall-mounted tv

 Fusion Cabinets, Inc.
A chrome pantry pullout maximizes storage in a small space.
Kitchen - coastal kitchen idea in Tampa
Kitchen - coastal kitchen idea in Tampa

 Jemm Interiors
Inspiration for a mid-sized timeless l-shaped dark wood floor, brown floor and vaulted ceiling enclosed kitchen remodel in Atlanta with an undermount sink, shaker cabinets, white cabinets, quartz countertops, white backsplash, glass tile backsplash, stainless steel appliances, no island and gray countertops
 Ty Karges
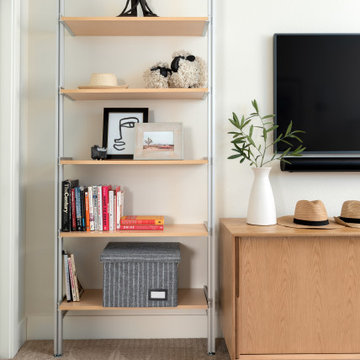
Clean lines + light oak and grey, Scandinavian-inspired home office renovation. A lot of details behind the scene to ensure that nothing is visible: New floor outlet for standing desk, Electrical work hide all the wiring for the beautiful Samsung The Frame TV + Sonos Arc sound bar, and new electrical boxes for the wall sconces!
 Von Tobel
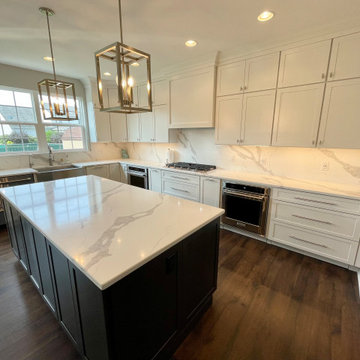
 Valpo designer, Dave Bergstedt, worked with homeowners to create this beautiful kitchen featuring double islands using Kemper Choice Maple cabinets in Marimac painted White for the perimeter and Storm on the island. The quartz counters & backsplash are by MSI in Calacatta Leon. The appliances are stainless steel & the hardware was done in nickel. Is it time to update your kitchen? Request your free design consultation today!

 New England Design & Construction
This photograph showcases a Capital Culinary range and bi-level custom kitchen island. Salvaged historical windows compliment cherry shaker cabinets in a goldenrod finish. A slate tile backsplash adds contrasting color to analogous cabinets and granite counters.
Photography by Courtney Perkins
198