
Search results for "Samsung" in Home Design Ideas
 MKC Audio Video
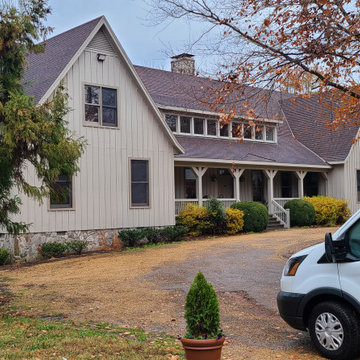
MKC audio video will take on special projects outside Michigan and this is one example. Two hunting lodges on the Upper Brandon Plantation in Virginia needed complete wiring and network installation for pervasive WiFi. Once we had a new network infrastructure, we added whole house music, custom TV installation, including a custom build TV lift cabinet designed to match the existing oak paneling and trim.

 BPL Design Group
From 1980's Blah to 2018 Extraordinary!!! Wall Removal at its Finest!!!
Kitchen - huge contemporary u-shaped ceramic tile and multicolored floor kitchen idea in Baltimore with an undermount sink, flat-panel cabinets, white cabinets, quartz countertops, white backsplash, marble backsplash, black appliances, no island and multicolored countertops
Kitchen - huge contemporary u-shaped ceramic tile and multicolored floor kitchen idea in Baltimore with an undermount sink, flat-panel cabinets, white cabinets, quartz countertops, white backsplash, marble backsplash, black appliances, no island and multicolored countertops

 David Duncan Livingston
Inspiration for a contemporary kitchen remodel in San Francisco
Inspiration for a contemporary kitchen remodel in San Francisco
Find the right local pro for your project

 User
Entry Hall. Wall: Benjamin Moore Paper White, Ceiling & Trim: Benjamin Moore Chantilly Lace.
Hallway - mid-sized traditional light wood floor hallway idea with white walls
Hallway - mid-sized traditional light wood floor hallway idea with white walls
 BiglarKinyan Design Planning Inc.
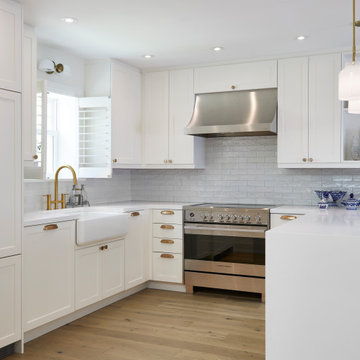
Inspiration for a mid-sized french country u-shaped light wood floor and yellow floor eat-in kitchen remodel in Toronto with a farmhouse sink, shaker cabinets, beige cabinets, quartz countertops, white backsplash, subway tile backsplash, paneled appliances, a peninsula and white countertops

 Design Line Kitchens
Kitchen Designer : Ralph Katz of Design Line Kitchens
Photographed by Nettie Einhorn
Eat-in kitchen - coastal cork floor eat-in kitchen idea in New York with an undermount sink, recessed-panel cabinets, gray cabinets, quartz countertops, white backsplash, subway tile backsplash, stainless steel appliances and an island
Eat-in kitchen - coastal cork floor eat-in kitchen idea in New York with an undermount sink, recessed-panel cabinets, gray cabinets, quartz countertops, white backsplash, subway tile backsplash, stainless steel appliances and an island
 Turner Design Firm
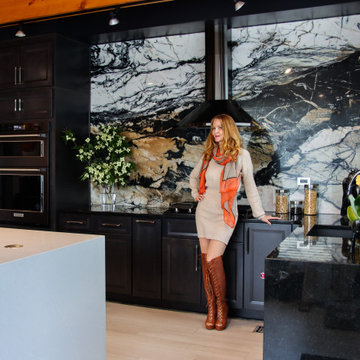
Kitchen - large contemporary l-shaped gray floor, vinyl floor and exposed beam kitchen idea in Baltimore with blue cabinets, an undermount sink, multicolored backsplash, stone slab backsplash, black appliances, an island and recessed-panel cabinets
 Mountainwood Homes
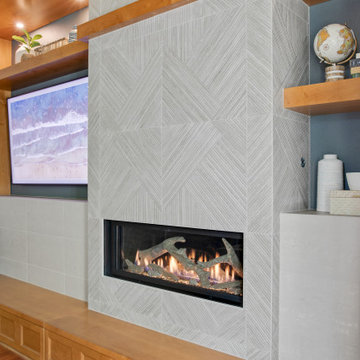
The intricate, high-relief tiles from Porcelanosa create a geometric pattern on the remodeled fireplace media wall.
Example of a large open concept dark wood floor and brown floor living room design in Portland with gray walls, a ribbon fireplace, a tile fireplace and a media wall
Example of a large open concept dark wood floor and brown floor living room design in Portland with gray walls, a ribbon fireplace, a tile fireplace and a media wall


 Von Tobel
 Valpo designer, Dave Bergstedt, worked with homeowners to create this beautiful kitchen featuring double islands using Kemper Choice Maple cabinets in Marimac painted White for the perimeter and Storm on the island. The quartz counters & backsplash are by MSI in Calacatta Leon. The appliances are stainless steel & the hardware was done in nickel. Is it time to update your kitchen? Request your free design consultation today!
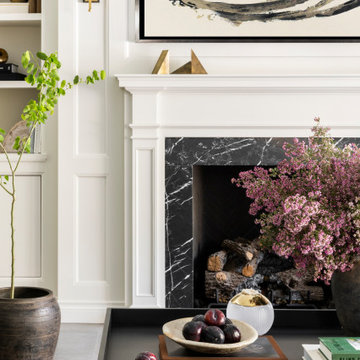
 Paul N. Brow, Architect, LLC
Noteworthy details in the Family Room include a custom painted wood mantel with black & white marble hearth & surround, concealed shelf lighting, linear supply air grills integrated into the transom panels, and a Samsung Frame TV over the fireplace.
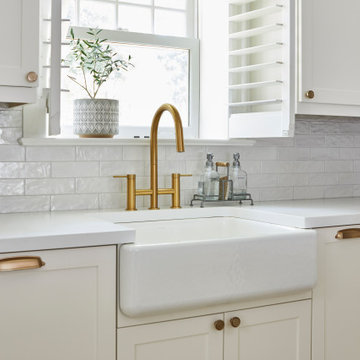 BiglarKinyan Design Planning Inc.
Inspiration for a mid-sized french country u-shaped light wood floor and yellow floor eat-in kitchen remodel in Toronto with a farmhouse sink, shaker cabinets, beige cabinets, quartz countertops, white backsplash, subway tile backsplash, white countertops, paneled appliances and a peninsula

 Jemm Interiors
Eat-in kitchen - mid-sized coastal l-shaped laminate floor and brown floor eat-in kitchen idea in Atlanta with an undermount sink, shaker cabinets, white cabinets, quartz countertops, white backsplash, glass tile backsplash, stainless steel appliances, a peninsula and gray countertops

 K&W Audio
Control4 lighting control of this space accents the Samsung Frame TV on the fireplace opposite the kitchen island. It shows art or family images when it's off. Martin Logan Expression electrostatic speakers are visible in the adjacent listening area, and music in this room is via in ceiling speakers by Martin Logan.
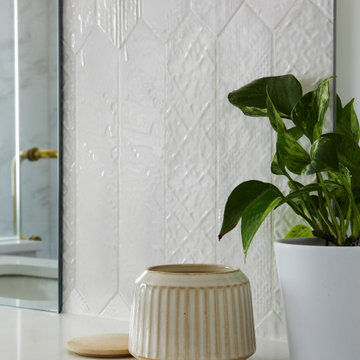 BiglarKinyan Design Planning Inc.
Double shower - mid-sized french country master white tile and ceramic tile porcelain tile, white floor and double-sink double shower idea in Toronto with flat-panel cabinets, medium tone wood cabinets, a two-piece toilet, white walls, an undermount sink, quartz countertops, a hinged shower door, white countertops, a niche and a built-in vanity

 NIBIO LLC
Rachael Adkins
Eat-in kitchen - large scandinavian l-shaped medium tone wood floor and brown floor eat-in kitchen idea in Seattle with a drop-in sink, shaker cabinets, white cabinets, quartz countertops, blue backsplash, glass tile backsplash, stainless steel appliances, an island and white countertops
Eat-in kitchen - large scandinavian l-shaped medium tone wood floor and brown floor eat-in kitchen idea in Seattle with a drop-in sink, shaker cabinets, white cabinets, quartz countertops, blue backsplash, glass tile backsplash, stainless steel appliances, an island and white countertops
 David Duncan Livingston
Example of a transitional kitchen design in San Francisco
Example of a transitional kitchen design in San Francisco

 Eren Design and Remodel
Remodel Kitchen and Bar Area. Wellborn Cherry Sable finish cabinets. Bosch and U-Line Appliances. Quartz countertops, Kohler kitchen sink.
Kitchen/dining room combo - large traditional terra-cotta tile and brown floor kitchen/dining room combo idea in Phoenix with white walls
Kitchen/dining room combo - large traditional terra-cotta tile and brown floor kitchen/dining room combo idea in Phoenix with white walls

 Booher Remodeling Company
Example of a kitchen design in Indianapolis with a drop-in sink, brown cabinets, quartz countertops, beige backsplash, stainless steel appliances and white countertops
 Booher Remodeling Company
Kitchen photo in Indianapolis with a drop-in sink, brown cabinets, quartz countertops, beige backsplash, stainless steel appliances and white countertops
199