
Search results for "Samsung" in Home Design Ideas

 Kitchen Mart Kitchen & Bath Remodeling
Example of a large transitional light wood floor and gray floor eat-in kitchen design in Sacramento with an undermount sink, shaker cabinets, white cabinets, quartz countertops, white backsplash, subway tile backsplash, stainless steel appliances, a peninsula and gray countertops
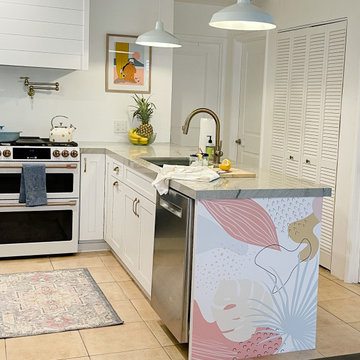
 Candice Kirby Designs
Fun and playful wallpaper compliments the white cabinets and soft gray quarts countertops. Gold Hardware is carried throughout the kitchen for a touch of glam.
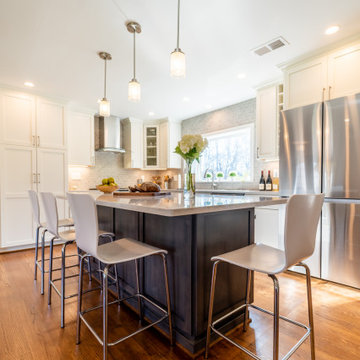
 Fairfax Design Solutions
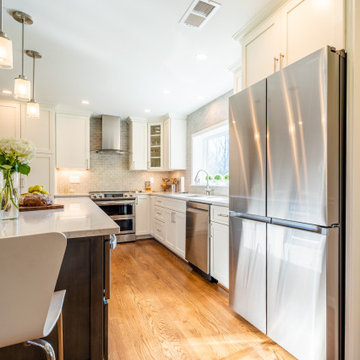
This wonderful transitional style kitchen in Fairfax, VA was previously a very cramped and dark 1958 style kitchen. After removing a couple of walls and demolishing all prior components, we were able to breathe new life into the kitchen.
Find the right local pro for your project


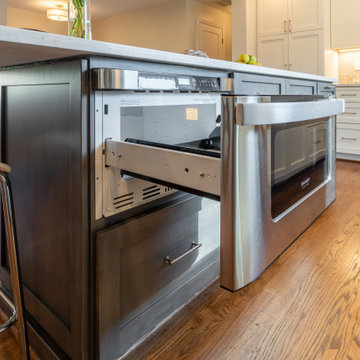 Fairfax Design Solutions
This wonderful transitional style kitchen in Fairfax, VA was previously a very cramped and dark 1958 style kitchen. After removing a couple of walls and demolishing all prior components, we were able to breathe new life into the kitchen.
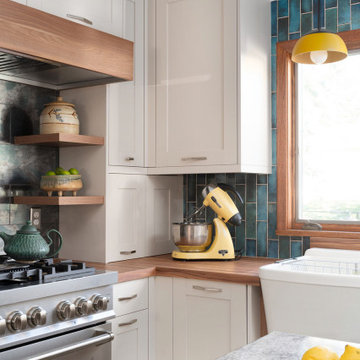
 Sawhill Kitchens
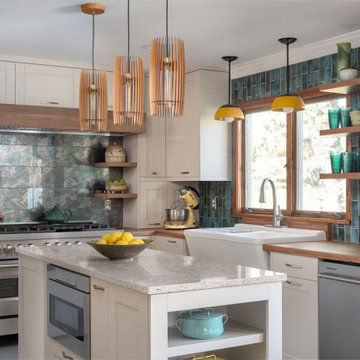
MIDMODERN MARVEL | Bloomington, MN | Sawhill
Mid-century Kitchen, Minneapolis
Midmodern Marvel kitchen remodel by Sawhill, a design/build/remodel firm based in Minneapolis, Minnesota. To learn more about us and see additional examples of our work, visit www.sawhillkitchens.com

 David Duncan Livingston
Inspiration for a contemporary kitchen remodel in San Francisco
Inspiration for a contemporary kitchen remodel in San Francisco
 Sawhill Kitchens
MIDMODERN MARVEL | Bloomington, MN | Sawhill
Mid-century Kitchen, Minneapolis
Midmodern Marvel kitchen remodel by Sawhill, a design/build/remodel firm based in Minneapolis, Minnesota. To learn more about us and see additional examples of our work, visit www.sawhillkitchens.com

 Fairfax Design Solutions
This wonderful transitional style kitchen in Fairfax, VA was previously a very cramped and dark 1958 style kitchen. After removing a couple of walls and demolishing all prior components, we were able to breathe new life into the kitchen.

 KraftMaster Renovations
This timeless kitchen contains clean white cabinets with contrasting Java Island and Marble Counters. Other finishes include: decorative wood hood, large pantry, floating walnut shelves,and under cabinet LED lights. Blackstock Photography
 Von Tobel
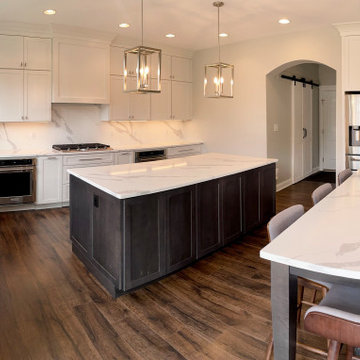
 Valpo designer, Dave Bergstedt, worked with homeowners to create this beautiful kitchen featuring double islands using Kemper Choice Maple cabinets in Marimac painted White for the perimeter and Storm on the island. The quartz counters & backsplash are by MSI in Calacatta Leon. The appliances are stainless steel & the hardware was done in nickel. Is it time to update your kitchen? Request your free design consultation today!

 Total Home Technologies
A 75" Samsung wall mounted TV is flanked by three Monitor Audio on-wall speakers. In-ceiling surround sound speakers and in-wall subwoofer provide a clean look. Basement features an automated lighting package. The entire media room is controlled via an easy to use universal remote control.


 Beyond Beige Interior Design Inc.
Beyond Beige Interior Design | www.beyondbeige.com | Ph: 604-876-3800 | Photography By Provoke Studios | Furniture Purchased From The Living Lab Furniture Co.

 CHW Cabinetry
A well organized utensil drawer is a cook's dream!
Eat-in kitchen - large transitional l-shaped medium tone wood floor and brown floor eat-in kitchen idea with an undermount sink, shaker cabinets, white cabinets, granite countertops, beige backsplash, subway tile backsplash, stainless steel appliances, an island and beige countertops
Eat-in kitchen - large transitional l-shaped medium tone wood floor and brown floor eat-in kitchen idea with an undermount sink, shaker cabinets, white cabinets, granite countertops, beige backsplash, subway tile backsplash, stainless steel appliances, an island and beige countertops
 Von Tobel
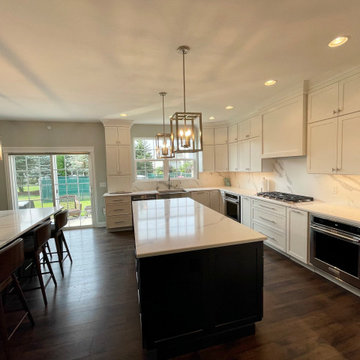
 Valpo designer, Dave Bergstedt, worked with homeowners to create this beautiful kitchen featuring double islands using Kemper Choice Maple cabinets in Marimac painted White for the perimeter and Storm on the island. The quartz counters & backsplash are by MSI in Calacatta Leon. The appliances are stainless steel & the hardware was done in nickel. Is it time to update your kitchen? Request your free design consultation today!
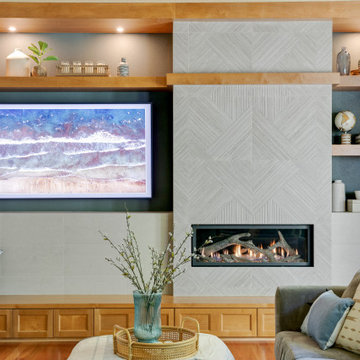
 Mountainwood Homes
The intricate, high-relief tiles from Porcelanosa create a geometric pattern on the remodeled fireplace media wall.
Inspiration for a large open concept dark wood floor and brown floor living room remodel in Portland with gray walls, a ribbon fireplace, a tile fireplace and a media wall
Inspiration for a large open concept dark wood floor and brown floor living room remodel in Portland with gray walls, a ribbon fireplace, a tile fireplace and a media wall
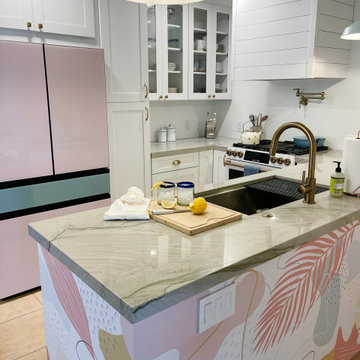 Candice Kirby Designs
The space is unrecognizable from its origins just a few months ago. Color is repeated throughout the space with a neutral base to create a calm and playful environment.

 Booher Remodeling Company
Example of a kitchen design in Indianapolis with a drop-in sink, brown cabinets, quartz countertops, beige backsplash, stainless steel appliances and white countertops
206