
Search results for "Samsung" in Home Design Ideas

 Design by Design
Ding Liu
Large minimalist open concept family room library photo in San Francisco with a wall-mounted tv
Large minimalist open concept family room library photo in San Francisco with a wall-mounted tv

 Jemm Interiors
Eat-in kitchen - mid-sized modern l-shaped light wood floor and brown floor eat-in kitchen idea in Atlanta with an undermount sink, shaker cabinets, white cabinets, quartz countertops, white backsplash, glass tile backsplash, stainless steel appliances, a peninsula and gray countertops

 BiglarKinyan Design Planning Inc.
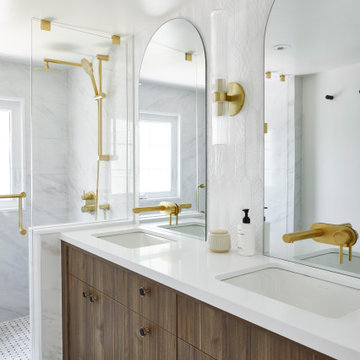
Example of a mid-sized french country master white tile and ceramic tile porcelain tile, white floor and double-sink double shower design in Toronto with flat-panel cabinets, medium tone wood cabinets, a two-piece toilet, white walls, an undermount sink, quartz countertops, a hinged shower door, white countertops, a niche and a built-in vanity
Find the right local pro for your project

 Rigsby Group, Inc.
This 1927 home was prime for a Kitchen Remodel. The floor Plan was still original and these remodel projects can be the Best Projects because the change and excitement for the Client is very rewarding. This project was also very special because it was for our Son and Daughter In-Law. Please enjoy the finished look and please feel free to contact us with any questions.

 Home System Solutions
This flat screen television swings out for viewing from the kitchen when needed.

 DTV INSTALLATIONS LLC
The TV mounts are notable because they can be adjusted with just a touch of the fingers, so the crystal clear and super-sharp video displayed on the Samsung 4K HDTVs can easily be viewed from anywhere in the room with no effort. The mounts also slide from side to side so they can be moved to the perfect position on each wall, and they tilt the TV back so connections can be made simply without any contortions or extra effort required.
 Reuter Homes
Family Room
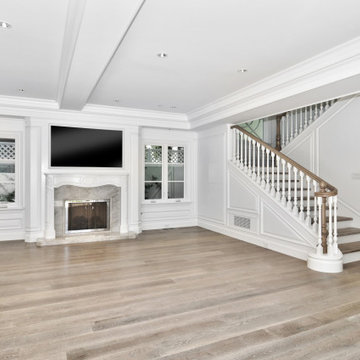
Fireplace is a custom wood hand-carved mantel Taj Mahal Quartzite insert/surround/hearth, custom fireplace screen in polished nickel, Television is a 65" Samsung smart television. Sliding door to patio is a
custom 18-foot glass Sliding pocket door.
 MKC Audio Video
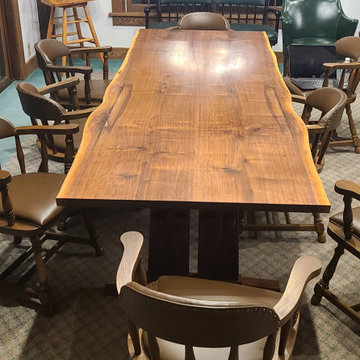
MKC audio video will take on special projects outside Michigan and this is one example.
Two hunting lodges on the Upper Brandon Plantation in Virginia needed complete wiring and network installation for pervasive WiFi. Once we had a new network infrastructure, we added whole house music, custom TV installation, including a custom build TV lift cabinet designed to match the existing oak paneling and trim.
 Turner Design Firm
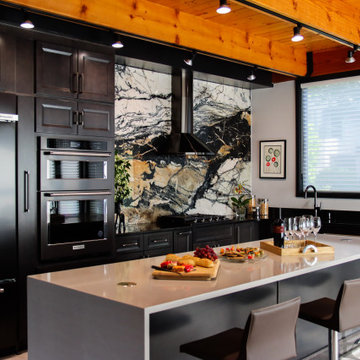
Inspiration for a large contemporary l-shaped vinyl floor, white floor and exposed beam kitchen remodel in Baltimore with an undermount sink, recessed-panel cabinets, dark wood cabinets, multicolored backsplash, stone slab backsplash, black appliances and an island

 Kitchen Mart Kitchen & Bath Remodeling
Eat-in kitchen - large transitional light wood floor and gray floor eat-in kitchen idea in Sacramento with an undermount sink, shaker cabinets, white cabinets, quartz countertops, white backsplash, subway tile backsplash, stainless steel appliances, a peninsula and gray countertops

 GCW Custom Kitchens & Cabinetry Inc.
Timber wrapped custom-rangehood.
Large cottage l-shaped ceramic tile, gray floor and exposed beam eat-in kitchen photo in Toronto with a farmhouse sink, shaker cabinets, distressed cabinets, granite countertops, beige backsplash, ceramic backsplash, stainless steel appliances, an island and brown countertops
Large cottage l-shaped ceramic tile, gray floor and exposed beam eat-in kitchen photo in Toronto with a farmhouse sink, shaker cabinets, distressed cabinets, granite countertops, beige backsplash, ceramic backsplash, stainless steel appliances, an island and brown countertops

 Heartland Design and Remodeling
To learn more about us or the products we use, such as Dura Supreme, please call (571) 765-4450 or visit our website.
Example of a classic kitchen design in DC Metro
Example of a classic kitchen design in DC Metro


 Rigsby Group, Inc.
Inspiration for a large transitional master subway tile porcelain tile, gray floor and single-sink freestanding bathtub remodel in Milwaukee with recessed-panel cabinets, white cabinets, a two-piece toilet, a drop-in sink, granite countertops, a hinged shower door, multicolored countertops, a niche and a built-in vanity

 Central Alberta Flooring
The mixed colouring in this laminate flooring helps tie together the dark cabinetry with light countertops and walls in this open-concept kitchen.
Images provided by Mason Martin Homes.
 Rigsby Group, Inc.
Freestanding bathtub - large transitional master subway tile porcelain tile, gray floor and single-sink freestanding bathtub idea in Milwaukee with recessed-panel cabinets, white cabinets, a two-piece toilet, a drop-in sink, granite countertops, a hinged shower door, multicolored countertops, a niche and a built-in vanity
 BiglarKinyan Design Planning Inc.
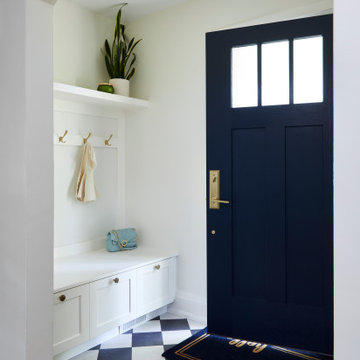
Inspiration for a small french country porcelain tile and black floor foyer remodel in Toronto with beige walls and a blue front door
 BiglarKinyan Design Planning Inc.
Mid-sized french country master white tile and ceramic tile porcelain tile, white floor and double-sink double shower photo in Toronto with flat-panel cabinets, medium tone wood cabinets, a two-piece toilet, white walls, an undermount sink, quartz countertops, a hinged shower door, white countertops, a niche and a built-in vanity


210