
Search results for "Samsung" in Home Design Ideas
 Encore Home Systems, LLC
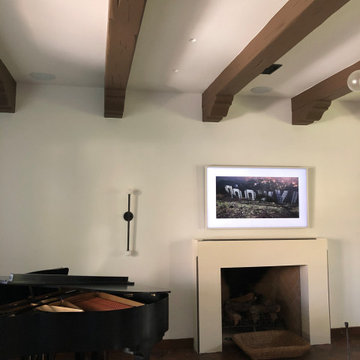
We installed a Samsung Frame TV which displays Art of your choosing when the TV is not on. This room also has a surround sound system with in-wall and in-ceiling speakers for a clean look.

 Symphony HiFi
Example of a large cottage chic open concept medium tone wood floor and brown floor living room design in Philadelphia with green walls, a wall-mounted tv, a standard fireplace and a stone fireplace

 Booher Remodeling Company
Example of a kitchen design in Indianapolis with a drop-in sink, brown cabinets, quartz countertops, beige backsplash, stainless steel appliances and white countertops
Find the right local pro for your project


 Classic Kitchens Design Studio
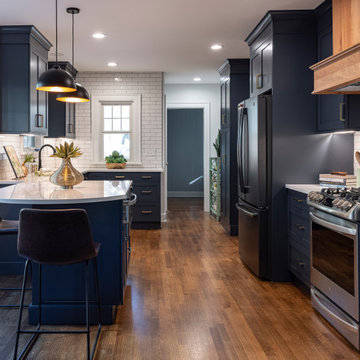
This bungalow kitchen was reincarnated by removing a wall between the kitchen and dining nook. By offsetting the peninsula cabinets there is room for seating and a generous new countertop area. The dark navy cabinets and white subway tile are a classic pairing in keeping with the age of the home. The clean lines of the natural Cherry Wood Hood brings warmth and harmony with the warm wood tones of the floor.

 Design by Design
Ding Liu
Inspiration for a large modern open concept family room library remodel in San Francisco with a wall-mounted tv
Inspiration for a large modern open concept family room library remodel in San Francisco with a wall-mounted tv

 Reico Kitchen & Bath
Designed by Gary Harkins of Reico Kitchen & Bath in Chantilly, VA in collaboration with Saba Construction & Design, this transitional kitchen remodel features Merillat Masterpiece cabinets in the Martel door style in Maple with a Dove White finish. Countertops are from Cambria and appliances are by KitchenAid and Samsung.
Photos courtesy of BTW Images LLC / www.btwimages.com.
 BiglarKinyan Design Planning Inc.
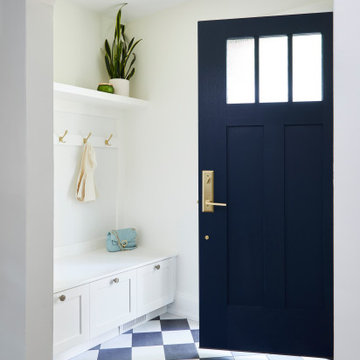
Small french country porcelain tile and black floor foyer photo in Toronto with beige walls and a blue front door
 Candice Kirby Designs
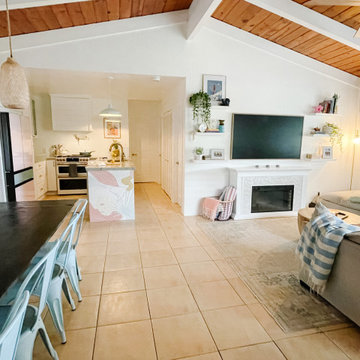
Sleek Wall mounted TV sits over Fireplace complimented by open shelving. Connected to kitchen and Dining Space.
Living room - mid-sized coastal porcelain tile, beige floor and exposed beam living room idea in Hawaii with white walls, a standard fireplace and a wall-mounted tv
Living room - mid-sized coastal porcelain tile, beige floor and exposed beam living room idea in Hawaii with white walls, a standard fireplace and a wall-mounted tv

 BPL Design Group
From 1980's Blah to 2018 Extraordinary!!! Wall Removal at its Finest!!!
Example of a huge trendy u-shaped ceramic tile and multicolored floor kitchen design in Baltimore with an undermount sink, flat-panel cabinets, white cabinets, quartz countertops, white backsplash, marble backsplash, black appliances, no island and multicolored countertops
Example of a huge trendy u-shaped ceramic tile and multicolored floor kitchen design in Baltimore with an undermount sink, flat-panel cabinets, white cabinets, quartz countertops, white backsplash, marble backsplash, black appliances, no island and multicolored countertops

 Haustech
Long Range View of 75" Samsung TV ViisonArt System in action.
With this Spanish Transitional Style residence, we were once again tasked with hiding ALL technology. As you can see from the photos, between Paintings covering TV's, multiple automated lifts from cabinets, and a large mirror making the TV disappear, when not in use, the technology is simply not present. All the system is controlled Via iPhone and iPad minimizing the need to unsightly touch panels throughout as well except for the crucial thoroughfares. The system used in this residence was a fully integrated Savant Automation Platform with Lutron Homeworks Lighting Control.


 Liston Design Build
Inspiration for a small timeless u-shaped porcelain tile and brown floor kitchen remodel in St Louis with a farmhouse sink, shaker cabinets, quartz countertops, white backsplash, ceramic backsplash, stainless steel appliances, an island and white countertops
 MKC Audio Video
MKC audio video will take on special projects outside Michigan and this is one example.
Two hunting lodges on the Upper Brandon Plantation in Virginia needed complete wiring and network installation for pervasive WiFi. Once we had a new network infrastructure, we added whole house music, custom TV installation, including a custom build TV lift cabinet designed to match the existing oak paneling and trim.

 NIBIO LLC
Rachael Adkins
Inspiration for a large scandinavian l-shaped medium tone wood floor and brown floor eat-in kitchen remodel in Seattle with a drop-in sink, shaker cabinets, white cabinets, quartz countertops, blue backsplash, glass tile backsplash, stainless steel appliances, an island and white countertops
Inspiration for a large scandinavian l-shaped medium tone wood floor and brown floor eat-in kitchen remodel in Seattle with a drop-in sink, shaker cabinets, white cabinets, quartz countertops, blue backsplash, glass tile backsplash, stainless steel appliances, an island and white countertops

 Turner Design Firm
Example of a large trendy l-shaped vinyl floor, beige floor and exposed beam kitchen design in Baltimore with an undermount sink, recessed-panel cabinets, dark wood cabinets, granite countertops, multicolored backsplash, stone slab backsplash, black appliances, an island and black countertops

 Nate Baudo
Oil rubbed bronze kitchen faucet. Travertine backsplash and granite counters. Shaker cabinets. Stainless Samsung appliances.
Inspiration for a mid-sized eclectic u-shaped laminate floor and brown floor open concept kitchen remodel in Albuquerque with an undermount sink, shaker cabinets, dark wood cabinets, granite countertops, beige backsplash, travertine backsplash, stainless steel appliances, an island and beige countertops
Inspiration for a mid-sized eclectic u-shaped laminate floor and brown floor open concept kitchen remodel in Albuquerque with an undermount sink, shaker cabinets, dark wood cabinets, granite countertops, beige backsplash, travertine backsplash, stainless steel appliances, an island and beige countertops
 New Dimensions, Inc
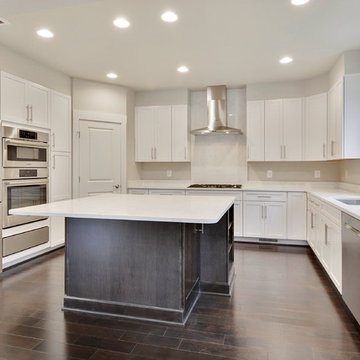
Wall color: Riverstone, trim color: Designer White, Lyndale Maple Peppercorn Cabinets on the Island, Lyndale Maple Cabinets painted Dove White on perimeter. Upgraded Samsung refrigerator. Upgraded Bosch Double Oven with Warming Drawer, Cooktop with Hood and Dishwasher.

 Rigsby Group, Inc.
This 1927 home was prime for a Kitchen Remodel. The floor Plan was still original and these remodel projects can be the Best Projects because the change and excitement for the Client is very rewarding. This project was also very special because it was for our Son and Daughter In-Law. Please enjoy the finished look and please feel free to contact us with any questions.

 Spire North
When integrating technology into this Northern Michigan home in Torch Lake, Spire embraced the ‘Up North’ design and made sure the technology did not compromise the aesthetic of the home. The homeowners enjoy the complete control of their home technology using the Savant Control System. Photos by Jessie Zevalkink.
208