
Search results for "Samsung" in Home Design Ideas
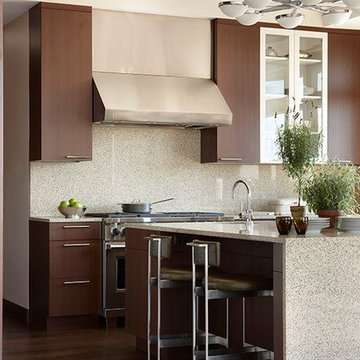
 Spire Integrated Systems Inc.
Welcome to five separate units of luxury living.
The residences at Greenleaf are the new standard for living the integrated lifestyle. While multiple systems control everything from lighting and powered windows, to custom wireless shades, the life of a Greenleaf resident iseasily controlled through their touchscreen interface.
A Single Interface – Unlimited Control
Greenleaf units are all controlled through an AMX system using an intuitive iPad user interface. With such a powerful system, residents are able to control their lighting, as well as powered shades and motorized windows through the simple touch of a button.
Intelligence in Technology
Thanks to automated sensors, residents are always in the know about their home and safety – whether at home or away. The control system monitors the weather and natural lighting to close powered windows if they need to be shut for incoming rain, and raise or lower shades automatically.
Lights can be set to turn on as any resident gets home from work late at night, welcoming them home after a long day away. While they are getting ready to head out for a night on the town, residents can listen to their favorite music throughout the home and call the elevator when they’re ready all from one spot.
Call stations allow you to always know who is at the front door, so having multiple guests over for dinner is easier (with less trips up and down the stairs). Remote, secure access allows the home owner to control their property from anywhere in the world and make sure everything is safe and sound.
Save Energy Without Lifting a Finger
Motorized shades can be raised and lowered automatically by the system according to weather and season for efficient light harvesting. Dimmers throughout the residences are set to a default turn-on of 80% for more energy savings. Residents can monitor their heating and cooling systems, as well as energy use, all from their touch pads at home or away.
Control that Disappears
At every Greenleaf residence your eyes focus on the luxurious design, not the state-of-theart technology that seamlessly controls it all. Spire collaborated to create custom solutions focused around an integrated lifestyle while maintaining the high-end design expected at the Greenleaf Trust building.
Equipment List:
• Lutron RA 2 Lighting
• AMX control processors
• Custom iPad user interface
• Sonance in-wall iPad dock
• Marantz Surround Receivers
• Motorized Window Control
• Sonance Architectural Series Speakers
• Motorized TV lift
• Leon Speaker Bars
• AMX integrated thermostats w/ weather forecasting
• Rain sensors
• Elevator control
• Pico remotes
• Door access control
• Siedle Vario Residential Intercom system
• Intelix HDMI distribution
• Sonic Wall routers with secure remote access (client has remote access)
• Apple TV
• Airplay Endpoint
• Motorola Cable Box
• Samsung bluray player
• Samsung televisions
• Gaming system integration
(Xbox and Playstation)
• Lutron QS Shades

 Custom Creative Remodeling
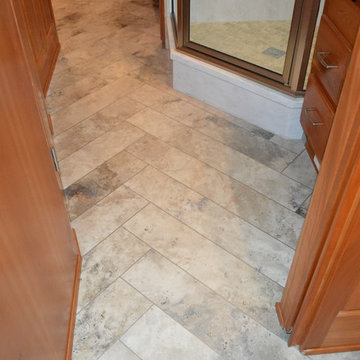
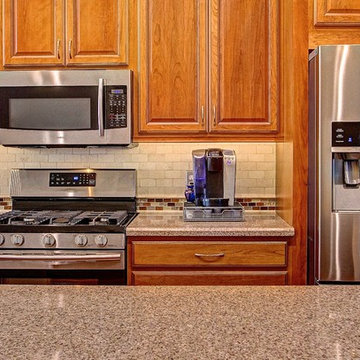
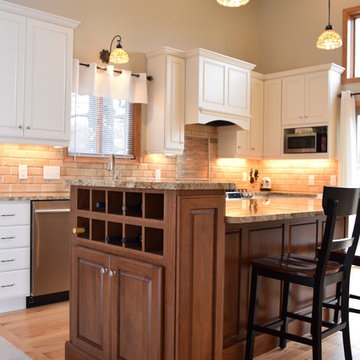
 This project was a complete kitchen remodel. The existing kitchen was dark and dated and no longer met the client’s needs. The space was awkward with no usable counter space and the cabinetry had large “dead” spots that were useless. We opened up the walls enclosing the kitchen and moved all the electrical work. We also eliminated the upper bar in peninsula and make it into on level. The design was based around elements that would complement the floor's. New Medallion cabinets were installed with a custom designed back-splash. We used mariposa buff, a Samsung quartz material for the countertops and Travertine for the backsplash. LED lighting added different layers of dimension and helped create ambiance.
If you are thinking about remodeling a space in your home please feel free to contact us. We currently are offering complimentary consultations.
www.CustomCreativeAZ.com
602-428-6112
Find the right local pro for your project
 Visual 3 Dwell

Kitchen with island with accent blue finish.
Example of a large classic galley marble floor and white floor eat-in kitchen design in Los Angeles with a drop-in sink, raised-panel cabinets, light wood cabinets, quartzite countertops, white backsplash, stone slab backsplash, stainless steel appliances and an island
Example of a large classic galley marble floor and white floor eat-in kitchen design in Los Angeles with a drop-in sink, raised-panel cabinets, light wood cabinets, quartzite countertops, white backsplash, stone slab backsplash, stainless steel appliances and an island
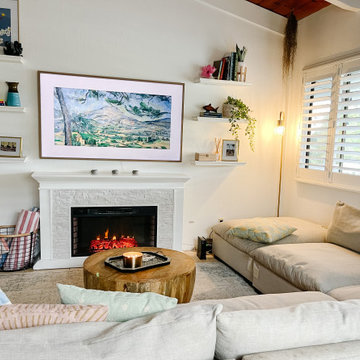
 Candice Kirby Designs
The TV doubles as art thanks to Samsung Frame TV. A Casual relaxed vibe is achieved via throw pillows and ample throws.
Example of a mid-sized beach style porcelain tile, beige floor and exposed beam living room design in Hawaii with white walls, a standard fireplace and a wall-mounted tv
Example of a mid-sized beach style porcelain tile, beige floor and exposed beam living room design in Hawaii with white walls, a standard fireplace and a wall-mounted tv
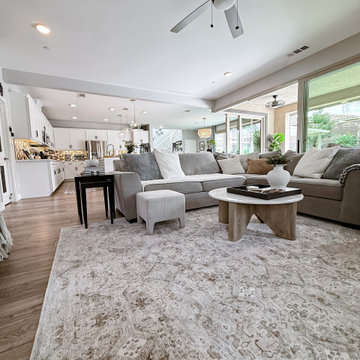
 Designed with Grace & Joy
This project reimagines the heart of the home with a warm, cohesive transformation of the family room and breakfast nook. Featuring new LVP flooring for seamless flow, a beautifully updated fireplace, motorized window coverings, and thoughtfully curated furnishings, every detail was designed to create a space that feels inviting, functional, and effortlessly stylish. The addition of a Samsung Frame TV and a refreshed dining nook brings together comfort, modern living, and everyday practicality, perfect for gathering, relaxing, and making memories.
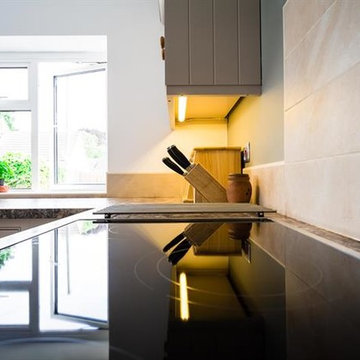
 Evie Willow Kitchens
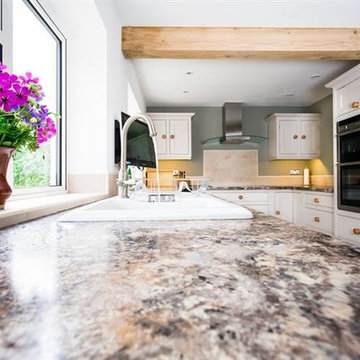
Example of a mid-sized classic u-shaped travertine floor eat-in kitchen design in Oxfordshire with a single-bowl sink, beaded inset cabinets, gray cabinets, laminate countertops, beige backsplash and stainless steel appliances
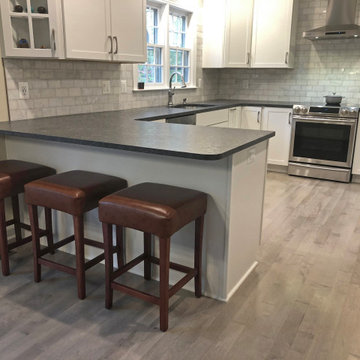
 Solstice Kitchen and Bath
This Davidsonville kitchen remodel features classic HomeCrest by MasterBrand Cabinets Sedona style Maple cabinetry in Alpine, accented by Top Knobs Hindra pulls and a steel gray leathered granite countertop. The backsplash adds natural texture with 3x6 Carrara marble tiles, and under and over cabinet lighting offers task lighting and highlights design features. The design also includes an Allora USA double bowl sink paired with a Delta Cassidy faucet, and Samsung appliances. A peninsula with barstools is an ideal spot for casual dining.
 Vincent Designs, Inc.
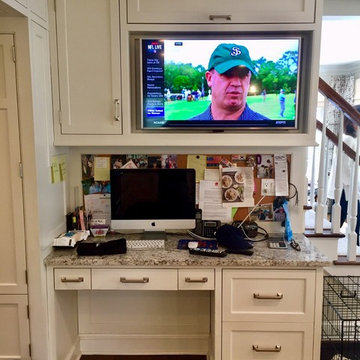
After we custom modified the upper cabinets to perfectly house the new Samsung TV, at my clients beautiful home in Rye, NY
Kitchen - kitchen idea in New York
Kitchen - kitchen idea in New York
 Big Bear Remodeling
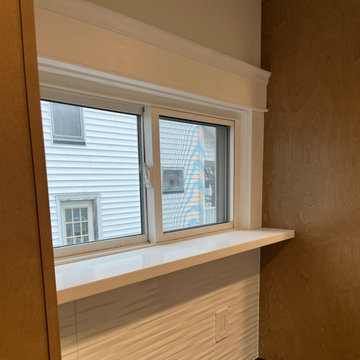
Put the fun in functional! We helped this family make the kitchen more functional for them by removing the archway between spaces for a better layout. The Fabuwood Luna Timber cabinets provide more storage options and make use of unused areas. The new countertops are Metropolis Quartz and tie in well with the new Samsung appliances. The space is brightened by new can lights in the ceiling and a splash of Restful Sherwin Williams paint. Finally, the Frieze White Recede tile backsplash is highlighted by the undercabinet lighting.
 Big Bear Remodeling
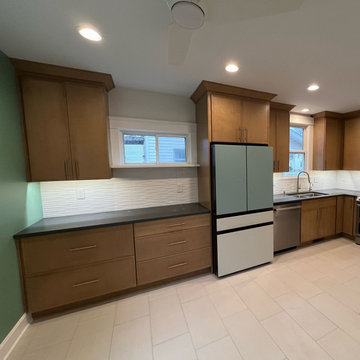
Put the fun in functional! We helped this family make the kitchen more functional for them by removing the archway between spaces for a better layout. The Fabuwood Luna Timber cabinets provide more storage options and make use of unused areas. The new countertops are Metropolis Quartz and tie in well with the new Samsung appliances. The space is brightened by new can lights in the ceiling and a splash of Restful Sherwin Williams paint. Finally, the Frieze White Recede tile backsplash is highlighted by the undercabinet lighting.
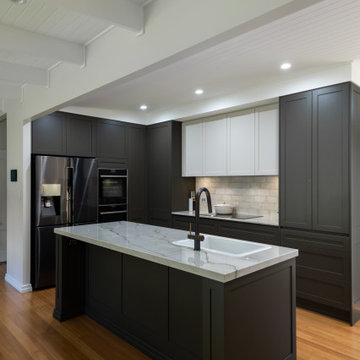
 KBK - Custom Kitchens Designers based in Brisbane
Polytec (‘Oceanic’ Cut and Rout profile in two pac finish)
Resene (door paint colours)
Blum (all hardware)
Allegra (lighting under overhead cabinets)
BAS (Brisbane Appliance Sales)
Samsung (Fridge)
Neff (cooktop, ovens, rangehood,dishwasher)
Zip Tap (small secondary tap on side bench)
Vintec (wine fridge)
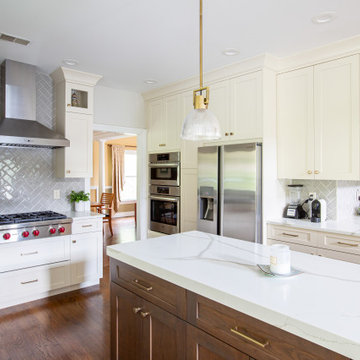
 Designer Appliances
This kitchen was designed by Apple Wood Inc. It includes white cabinets with gold fixtures and accents. The large island seats 3 comfortably, great for when the homeowner entertains family and friends.
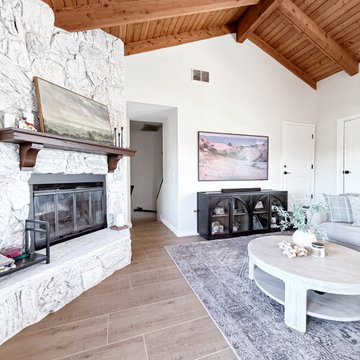 Designed with Grace & Joy
This family room transformation turned a dark, dated space into a bright, welcoming retreat designed for everyday living. Featuring new tile flooring, fresh paint, a beautifully whitewashed fireplace, a sleek Samsung Frame TV, and thoughtfully curated furnishings, every detail was selected to preserve the room’s traditional charm while creating a lighter, more elevated feel.
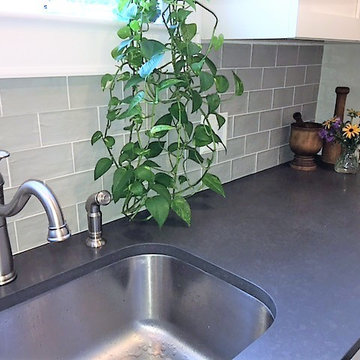
 Shore & Country Kitchens
1930's colonial gets a fresh and clean renovation. The original wood floors were refinished in a Jacobean stain, recessed lights were added in the ceiling and all the original woodwork was painted a bight white. White Shaker cabinetry was installed along with Pental quartz counters in honed Coastal Gray. The appliances are Samsung. The finishing touch is a backsplash made from handmade ceramic tiles in a textured and glazed light gray/blue finish. An antique butcher block and other wooden elements make the largely transitional space still feel a little bit farmhouse.

 The Expert Touch Interiors
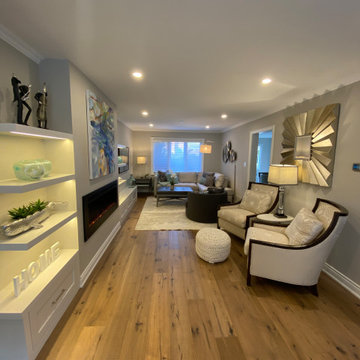
My clients asked me to transform their current living and dining room into a music room as their children enjoy playing their Baby Grand piano on a regular basis. The wall and french door was removed that was between the living room and dining room and we installed a linear electric fireplace with storage pullouts for some of their music books along the bottom on either side as well as floating shelves above the pullouts. Their wall to wall carpet was removed and new hardwood was laid down. Ceilings were scraped and pot lights were also placed throughout the space and lighting was installed underneath the floating shelves. My client loves artwork by Toronto based artist Sharon Barr so she commissioned a piece from her and that sits above the fireplace. We also installed the "Frame" TV by Samsung on the other side of the fireplace which looks like another piece of artwork nicely framed. My client already had 2 beautiful occasional chairs that we designed at Gresham House 6 years earlier so we re-purposed them in this room to sit in front of the fireplace. In the cozy sitting area, we grounded it with a beautiful silk and wool area rug, added a comfortable leather ottoman, a small round swivel chair, a beautiful contemporary sectional and a set of nesting end tables. All of this furniture was designed by The Expert Touch Interiors at The Decorating Centre. Final touches with accessories and the floor lamp and pouff were found at Urban Barn. My client's once dated and unused space is now a well-used dual purpose room that the whole family can enjoy!

 Evie Willow Kitchens
Example of a mid-sized classic u-shaped travertine floor eat-in kitchen design in Oxfordshire with a single-bowl sink, beaded inset cabinets, gray cabinets, laminate countertops, beige backsplash and stainless steel appliances
46