
Search results for "Samsung" in Home Design Ideas

 WARNDORF REMODEL & DESIGN
Example of a mid-sized arts and crafts single-wall medium tone wood floor and brown floor open concept kitchen design in Cincinnati with an undermount sink, shaker cabinets, white cabinets, granite countertops, gray backsplash, glass tile backsplash, stainless steel appliances and an island


 Goodman Design & Remodeling, LLC
Justin Goodman
Example of a mid-sized transitional kitchen design in DC Metro
Example of a mid-sized transitional kitchen design in DC Metro
Find the right local pro for your project
 Goodman Design & Remodeling, LLC
Justin Goodman
Inspiration for a mid-sized transitional kitchen remodel in DC Metro
Inspiration for a mid-sized transitional kitchen remodel in DC Metro

 CHW Cabinetry
The wood hood molding detail is the "beauty" of this hood.
Large transitional l-shaped medium tone wood floor and brown floor eat-in kitchen photo with an undermount sink, shaker cabinets, white cabinets, granite countertops, beige backsplash, subway tile backsplash, stainless steel appliances, an island and beige countertops
Large transitional l-shaped medium tone wood floor and brown floor eat-in kitchen photo with an undermount sink, shaker cabinets, white cabinets, granite countertops, beige backsplash, subway tile backsplash, stainless steel appliances, an island and beige countertops
 Aire Theater Designs
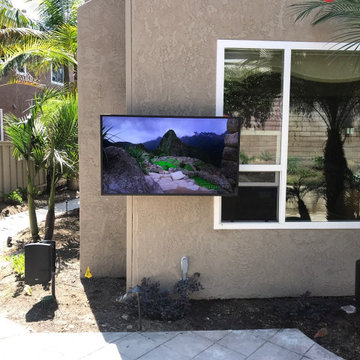
Add smart technology to your outdoor space with electronics from:
- Samsung Terrace outdoor television
- Klipsch AW650 outdoor speakers
- Sonos Amp streaming amplifier
#sonos #klipsch #samsungterrace
- Del Mar smart home project
 CHW Cabinetry
AFTER... just painting all those doors and trim white has brightened the hallway!
Inspiration for a mid-sized transitional medium tone wood floor and brown floor hallway remodel with blue walls
Inspiration for a mid-sized transitional medium tone wood floor and brown floor hallway remodel with blue walls

 Kenorah Design + Build Ltd.
Victoria Achtymichuk Photography
Example of an arts and crafts u-shaped medium tone wood floor eat-in kitchen design in Vancouver with an undermount sink, shaker cabinets, white cabinets, quartz countertops, stone slab backsplash and stainless steel appliances
Example of an arts and crafts u-shaped medium tone wood floor eat-in kitchen design in Vancouver with an undermount sink, shaker cabinets, white cabinets, quartz countertops, stone slab backsplash and stainless steel appliances
 User
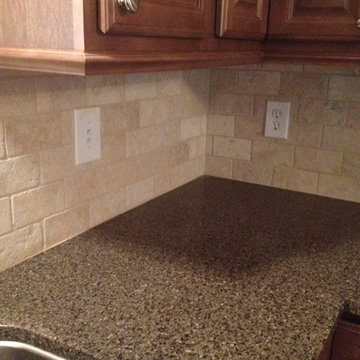
After: Remodel of kitchen. Home used Kraftmaid Cabinetry (Rye finish on maple wood) with Allen + Roth Quartz Countertops (Ellensburg), Samsung free standing range, Samsung over-the-range microwave, Frigiaire Gallery French Door refrigerator, and Frigidaire dishwasher in stainless steel. Client chose new tumbled stone tile for countertop backsplash and vinyl flooring.
 enzy design
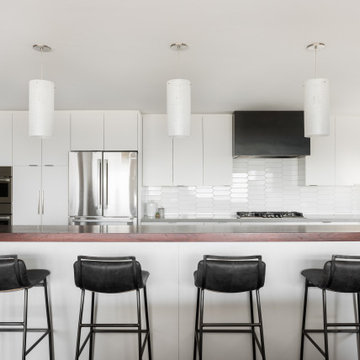
Inspiration for a contemporary l-shaped dark wood floor open concept kitchen remodel in Salt Lake City with flat-panel cabinets, white cabinets, quartz countertops, ceramic backsplash, stainless steel appliances, an island and gray countertops
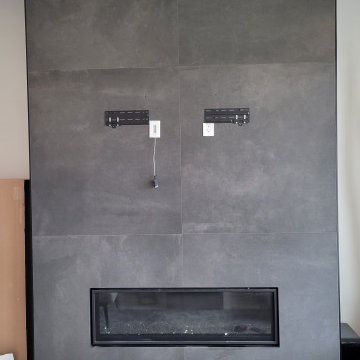
 Dupont Pro
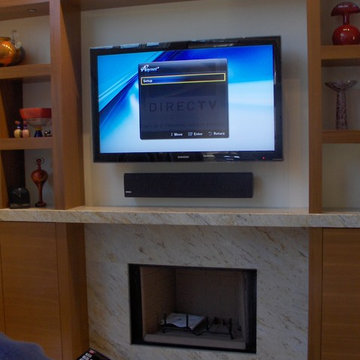
We installed a new 65" Samsung The Frame TV on this customers fireplace. We ran the tv's connect cable thru the inner-duct chase down to the a/v rack.

 Duerden's Appliance and Mattress
Range: Wolf DF304
Refrigerator: Samsung French Door RF23HCEDBSR
Dishwasher: Bosch SHP65TL5UC
Hood: Zephyr Luce model ZLU-M90AS
Microwave: Sharp Drawer-SMD2470AS
Cabinets: Chris and Dicks
Designer: Jon McGill
Photography Credit: Lindsay Salazar Photography
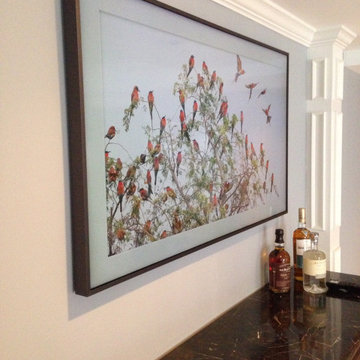


 Connect Consulting, INC
© Lisa Russman Photography
www.lisarussman.com
Seated home bar - huge contemporary single-wall medium tone wood floor and brown floor seated home bar idea in New York with flat-panel cabinets, medium tone wood cabinets and stone tile backsplash
Seated home bar - huge contemporary single-wall medium tone wood floor and brown floor seated home bar idea in New York with flat-panel cabinets, medium tone wood cabinets and stone tile backsplash
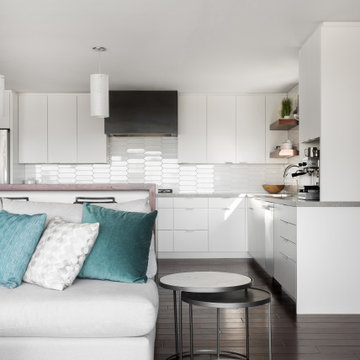 enzy design
Example of a trendy l-shaped dark wood floor open concept kitchen design in Salt Lake City with flat-panel cabinets, white cabinets, quartz countertops, ceramic backsplash, stainless steel appliances, an island and gray countertops

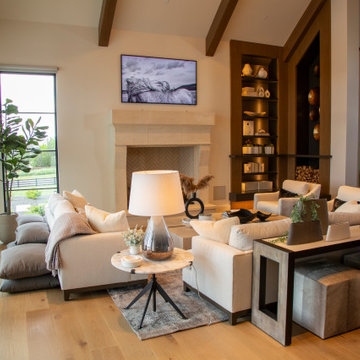
 Precision Media Solutions
This living space features a Samsung Frame Art TV , Lutron Palladiom Motorized Shades, a Lutron Controlled Lighting system and a custom sound system.
Living room - contemporary living room idea in Denver
Living room - contemporary living room idea in Denver
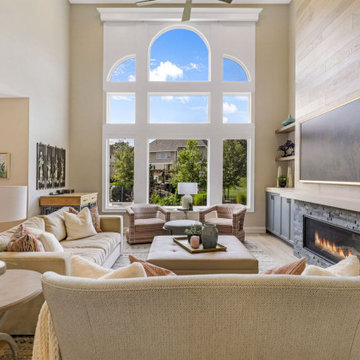


 TechnoLiving
Inspiration for a mid-sized contemporary marble floor game room remodel in Miami with beige walls and a media wall
 Structure Home
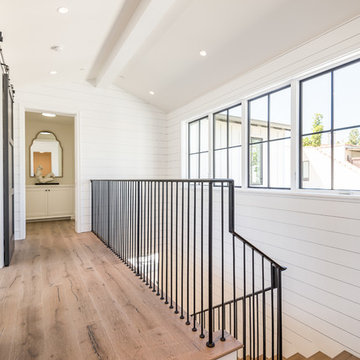
Set upon an oversized and highly sought-after creekside lot in Brentwood, this two story home and full guest home exude a casual, contemporary farmhouse style and vibe. The main residence boasts 5 bedrooms and 5.5 bathrooms, each ensuite with thoughtful touches that accentuate the home’s overall classic finishes. The master retreat opens to a large balcony overlooking the yard accented by mature bamboo and palms. Other features of the main house include European white oak floors, recessed lighting, built in speaker system, attached 2-car garage and a laundry room with 2 sets of state-of-the-art Samsung washers and dryers. The bedroom suite on the first floor enjoys its own entrance, making it ideal for guests. The open concept kitchen features Calacatta marble countertops, Wolf appliances, wine storage, dual sinks and dishwashers and a walk-in butler’s pantry. The loggia is accessed via La Cantina bi-fold doors that fully open for year-round alfresco dining on the terrace, complete with an outdoor fireplace. The wonderfully imagined yard contains a sparkling pool and spa and a crisp green lawn and lovely deck and patio areas. Step down further to find the detached guest home, which was recognized with a Decade Honor Award by the Los Angeles Chapter of the AIA in 2006, and, in fact, was a frequent haunt of Frank Gehry who inspired its cubist design. The guest house has a bedroom and bathroom, living area, a newly updated kitchen and is surrounded by lush landscaping that maximizes its creekside setting, creating a truly serene oasis.
50