
Search results for "Samsung" in Home Design Ideas

 AustinAudio.com
The finally TV install completed , this Samsung 55inch "in-side" the reveal box is hiding the IR receiver and center speaker at the top of the install. No profile of the TV is visible and the final look is clean and clutter free.

 Expert Kitchen Designs, LLC
Example of how Butler's Pantry area is separate yet still part of the kitchen.
June Stanich Photography
Inspiration for a mid-sized contemporary galley light wood floor eat-in kitchen remodel in DC Metro with a double-bowl sink, shaker cabinets, gray cabinets, quartz countertops, white backsplash, porcelain backsplash, stainless steel appliances and an island
Inspiration for a mid-sized contemporary galley light wood floor eat-in kitchen remodel in DC Metro with a double-bowl sink, shaker cabinets, gray cabinets, quartz countertops, white backsplash, porcelain backsplash, stainless steel appliances and an island
 Home System Solutions
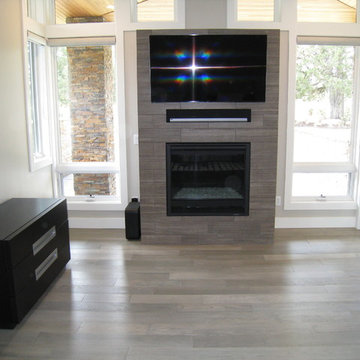
Master Bedroom: Sonos Playbar with Samsung 55inch UHD TV and Control4 automation system.
HSSbend
Find the right local pro for your project

 Harbert Home Systems
DWH
Inspiration for a large contemporary look-out carpeted and brown floor basement remodel with brown walls, a ribbon fireplace and a stone fireplace
Inspiration for a large contemporary look-out carpeted and brown floor basement remodel with brown walls, a ribbon fireplace and a stone fireplace

 Lindross Remodeling
Jon Wolding
Large transitional l-shaped porcelain tile eat-in kitchen photo in Tampa with an undermount sink, shaker cabinets, white cabinets, quartz countertops, white backsplash, porcelain backsplash, stainless steel appliances and an island
Large transitional l-shaped porcelain tile eat-in kitchen photo in Tampa with an undermount sink, shaker cabinets, white cabinets, quartz countertops, white backsplash, porcelain backsplash, stainless steel appliances and an island

 Lowe's of Timonium, MD
4-door Samsung fridge and a snack bar with undercounter beverage center
Inspiration for a huge mediterranean galley porcelain tile eat-in kitchen remodel in Baltimore with an undermount sink, raised-panel cabinets, beige cabinets, granite countertops, beige backsplash, stone tile backsplash, stainless steel appliances and an island
Inspiration for a huge mediterranean galley porcelain tile eat-in kitchen remodel in Baltimore with an undermount sink, raised-panel cabinets, beige cabinets, granite countertops, beige backsplash, stone tile backsplash, stainless steel appliances and an island




 CHW Cabinetry
AFTER... Now there is a HUGE work space on the island, and we moved the cooking to against the wall so that it will now have proper ventilation.
Large transitional l-shaped medium tone wood floor and brown floor eat-in kitchen photo with an undermount sink, shaker cabinets, white cabinets, granite countertops, beige backsplash, subway tile backsplash, stainless steel appliances, an island and beige countertops
Large transitional l-shaped medium tone wood floor and brown floor eat-in kitchen photo with an undermount sink, shaker cabinets, white cabinets, granite countertops, beige backsplash, subway tile backsplash, stainless steel appliances, an island and beige countertops

 Kitchen Studio: Kansas City
This tiny kitchen was barely usable by a busy mom with 3 young kids. We were able to remove two walls and open the kitchen into an unused space of the home and make this the focal point of the home the clients had always dreamed of! Hidden on the back side of this peninsula are 3 cubbies, one for each child to store their backpacks and lunch boxes for school. The fourth cubby contains a charging station for the families electronics.

 TruMedia
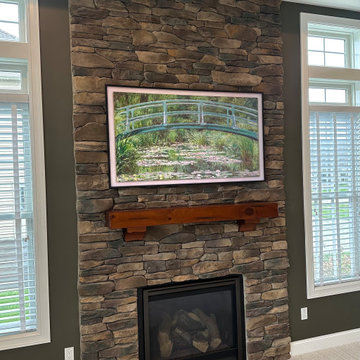
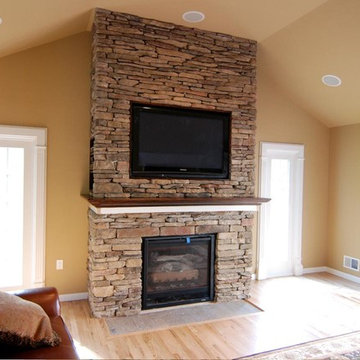
Mounting of a Samsung TV on a Sanus Tilt Mount above the fireplace in the Master Bedroom. Distributed Video allows there to be no receiver boxes in the room.





 Nikari Homes Ltd
Example of a mid-sized trendy concrete floor and white floor living room design in Vancouver with gray walls, a ribbon fireplace, a concrete fireplace and a wall-mounted tv
 Cheryl Chenault Interiors, Inc.
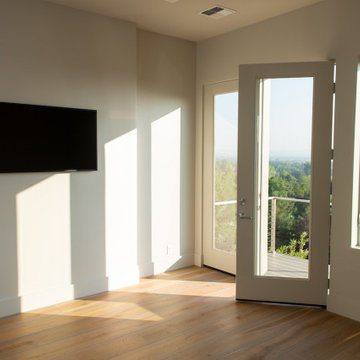
French Doors to a lovely balcony area off the master bedroom.
Example of a mid-sized trendy master light wood floor bedroom design with gray walls
Example of a mid-sized trendy master light wood floor bedroom design with gray walls
 IQ Automation + Design Inc.
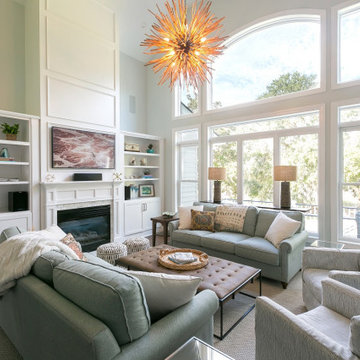
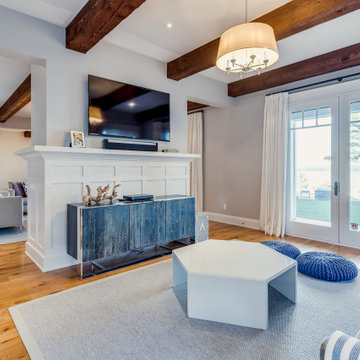
Main Floor Family Room with Samsung TV, Lutron Automated Lighting , WiFi Booster, Whole Home Audio
Example of a large transitional medium tone wood floor and exposed beam family room design in Toronto with gray walls
Example of a large transitional medium tone wood floor and exposed beam family room design in Toronto with gray walls
 Sound Technology Group
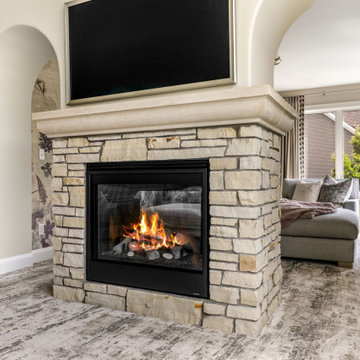
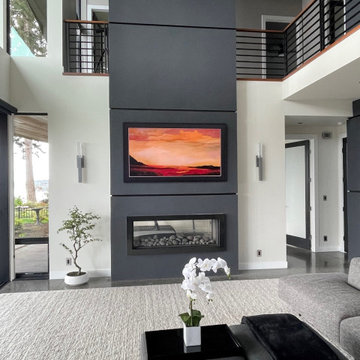
Aesthetics are important when integrating technology into a home. This contemporary custom home owner wanted an invisible speaker theater (not shown) and a television in the main room that did not stick off the wall like the previous install. This Samsung Frame TV was carefully to fit equal distant in the space above the fireplace.
51