
Search results for "Samsung" in Home Design Ideas

Inspiration for a timeless l-shaped dark wood floor kitchen remodel with an undermount sink, shaker cabinets, white cabinets, stainless steel appliances and an island


 ForceAV
55" Samsung TV Wall mounted in Family Room with Monitor Audio Soundbar. All cabling is run through wall and placed into cabinet. All devices are connected to Denon for picture and sound
Find the right local pro for your project
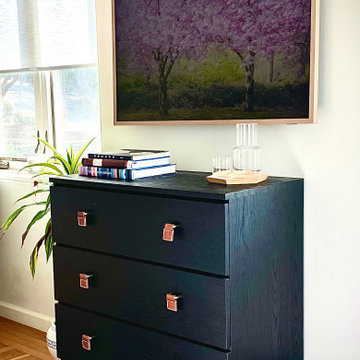


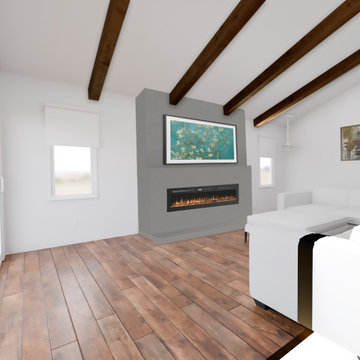

 Aire Theater Designs
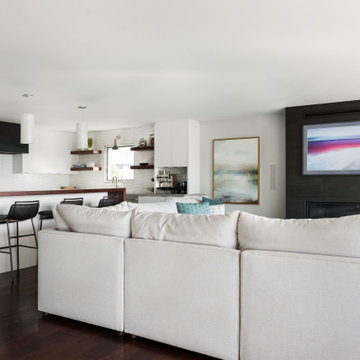
Example of a mid-sized trendy open concept home design design in San Diego with a wall-mounted tv
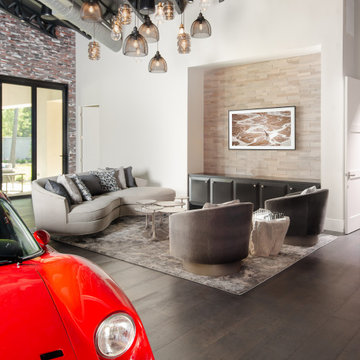


 enzy design
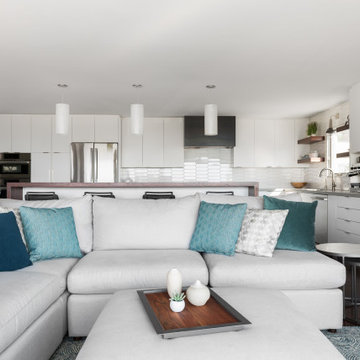
Open concept kitchen - contemporary l-shaped dark wood floor open concept kitchen idea in Salt Lake City with flat-panel cabinets, white cabinets, quartz countertops, ceramic backsplash, stainless steel appliances, an island and gray countertops
 enzy design
Open concept kitchen - contemporary l-shaped dark wood floor open concept kitchen idea in Salt Lake City with flat-panel cabinets, white cabinets, quartz countertops, ceramic backsplash, stainless steel appliances, an island and gray countertops
 Buchan Consulting LLC
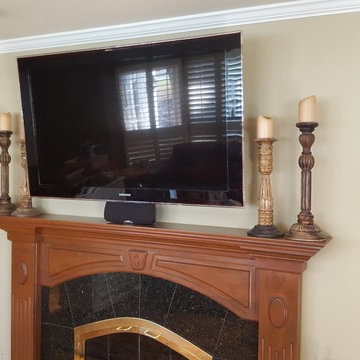
Samsung TV mounted over fireplace with Klipsch Quintet center channel speaker. Full articulating and tilt mount, all wiring concealed.
Example of a mid-sized ornate home design design in Chicago
Example of a mid-sized ornate home design design in Chicago

 Duerden's Appliance and Mattress
Range: Wolf DF304
Refrigerator: Samsung French Door RF23HCEDBSR
Dishwasher: Bosch SHP65TL5UC
Hood: Zephyr Luce model ZLU-M90AS
Microwave: Sharp Drawer-SMD2470AS
Cabinets: Chris and Dicks
Designer: Jon McGill
Photography Credit: Lindsay Salazar Photography

 Audio Video Insight LLC
iPad control of Sharp 80" and two Samsung 40" flat panels.
Large mountain style enclosed medium tone wood floor game room photo in Minneapolis with brown walls and a wall-mounted tv
Large mountain style enclosed medium tone wood floor game room photo in Minneapolis with brown walls and a wall-mounted tv

 Square Inch Design
photography: Viktor Ramos
Example of a mid-sized minimalist light wood floor living room design in Cincinnati with white walls, a ribbon fireplace, a stone fireplace and a wall-mounted tv
Example of a mid-sized minimalist light wood floor living room design in Cincinnati with white walls, a ribbon fireplace, a stone fireplace and a wall-mounted tv

 CAV Integrated Home
The theater scope included both a projection system and a multi-TV video wall. The projection system is an Epson 1080p projector on a Stewart Cima motorized screen. To achieve the homeowner’s requirement to switch between one large video program and five smaller displays for sports viewing. The smaller displays are comprised of a 75” Samsung 4K smart TV flanked by two 50” Samsung 4K displays on each side for a total of 5 possible independent video programs. These smart TVs and the projection system video are managed through a Control4 touchscreen and video routing is achieved through an Atlona 4K HDMI switching system.
Unlike the client’s 7.1 theater at his primary residence, the hunting lodge theater was to be a Dolby Atmos 7.1.2 system. The speaker system was to be a Bowers & Wilkins CT7 system for the main speakers and use CI600 series for surround and Atmos speakers. CT7 15” subwoofers with matched amplifier were selected to bring a level of bass response to the room that the client had not experienced in his primary residence. The CT speaker system and subwoofers were concealed with a false front wall and concealed behind acoustically transparent cloth.
Some degree of wall treatment was required but the budget would not allow for a typical snap-track track installation or acoustical analysis. A one-inch absorption panel system was designed for the room and custom trim and room design allowed for stock size panels to be used with minimum custom cuts, allowing for a room to get some treatment in a budget that would normally afford none.
Both the equipment rack and the projector are concealed in a storage room at the back of the theater. The projector is installed into a custom enclosure with a CAV designed and built port-glass window into the theater.


 Pullman West
Wellborn cabinets in Premier Series featuring Hanover style door in Hickory, Sienna Charcoal with classic door fronts.
Example of a classic kitchen design in Orlando
Example of a classic kitchen design in Orlando

 Artisan Kitchens and Baths
Cabinetry – Kemper Echo Cabinetry
Hardware- Jeffrey Alexander stainless bar pulls
Countertops- Cambria Quartz Torquay
Sinks and Faucets- Blanco Anthracite undermount Silgranite sink. Moen Faucet Nickel
Appliances- Samsung French door refrigerator in stainless, Samsung slide in gas range, Whirlpool wall Oven/ Microwave combination, Bosch 500 series dishwasher, and Broan Elite series pro range hood.
Flooring- prefinished 3/4 oak hardwood.
Backsplash- Natural stone subway tile.
-Inspiration and Design Challenges
The Original kitchen in this 1970’s raised ranch was bright an open yet left the dining room closed off from the home and wasn’t large enough for the island that Joe and his wife would have liked. Joe and Tim from THI Co. had developed a plan relocate the kitchen to one exterior wall and allow for an island that would function for both seating and entertaining. The challenge we faced was the original windows of the kitchen had to completely go. Relying solely on the open floor plan for natural light, Tim opened up the Dining room wall, removed the dividing half wall to the family room and widened doorways to the great room leading from the kitchen and dining room. The removal of the soffits and consistent wood flooring help tie together the adjacent rooms. The plan was for simple clean lines with subtle detail brought out in the trim on the cabinetry and custom 10ft island back panel. Finding a set of appliances was the next task. The kitchen was designed with the intention of being used. The Whirlpool convection wall ovens give the kitchen 3 possible functioning ovens with along with the Samsung 5 burner range. The end result is a simple elegant design that has all the functionality of galley kitchen yet the feel of an open kitchen with twice the square footage.
52