
Search results for "Samsung" in Home Design Ideas
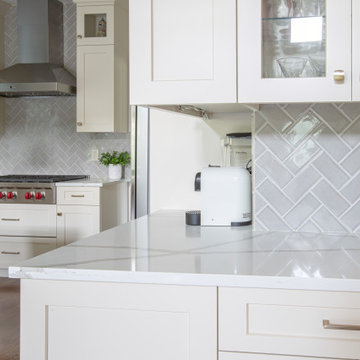
 Designer Appliances
This kitchen was designed by Apple Wood Inc. It includes white cabinets with gold fixtures and accents. The large island seats 3 comfortably, great for when the homeowner entertains family and friends.
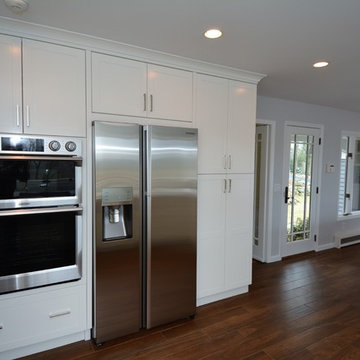
 Zobel & Co. Kitchens
Samsung microwave, oven adn refrigerator. Plain & Fancy "Foundry" shaker door style in Cascade white.
Design and photo by Arthur Zobel
Eat-in kitchen - large contemporary u-shaped ceramic tile and brown floor eat-in kitchen idea in New York with shaker cabinets, white cabinets, quartz countertops, stainless steel appliances and a peninsula
Eat-in kitchen - large contemporary u-shaped ceramic tile and brown floor eat-in kitchen idea in New York with shaker cabinets, white cabinets, quartz countertops, stainless steel appliances and a peninsula

Find the right local pro for your project
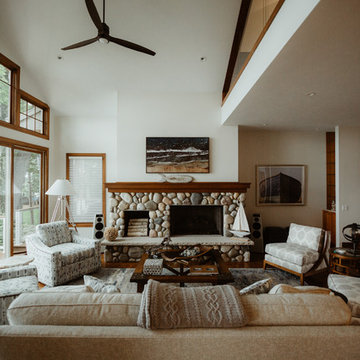
 Spire North
When integrating technology into this Northern Michigan home, Spire embraced the ‘Up North’ design and made sure the technology did not compromise the aesthetic of the home. A custom stone-colored finish was added to the Meridian DSP5200 speakers to blend perfectly with the living room’s stone fireplace. Above the fireplace, a stunning Frame TV by Samsung transforms into a beautiful artwork piece when the TV is not on. B&W in-ceiling and in-wall speakers were placed throughout the house and garage, delivering ambient music with no visual footprint. Photos by Jessie Zevalkink
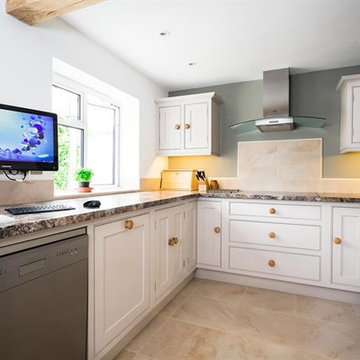
 Evie Willow Kitchens
Inspiration for a mid-sized timeless u-shaped travertine floor eat-in kitchen remodel in Oxfordshire with a single-bowl sink, beaded inset cabinets, gray cabinets, laminate countertops, beige backsplash and stainless steel appliances
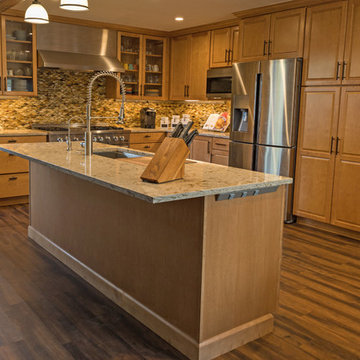
 Le Gourmet Kitchen Ltd.
This transitional kitchen design in Lake Forest is packed with professional quality features interwoven with personal touches that bring out the personality of the homeowner. Earthy tones feature throughout this kitchen design from the ceiling beam to the raised panel kitchen cabinets to the multi-toned glass mosaic tile backsplash. This gives the open plan kitchen a warm appeal that will make it the center of life in this home. A luxury vinyl tile floor pulls together the space with an easy to maintain material with the look of hardwood flooring.
Upper glass front kitchen cabinets add light and depth to the room and offer space to display glassware and dishes. The cabinetry is offset by an engineered quartz countertop and cabinet hardware that includes unique fish-shaped drawer pulls. This adds an eclectic edge to the kitchen design and brings out the personality of the homeowner, who is a fisherman.
The kitchen remodel also brought in professional quality appliances, creating an ideal space for an avid home chef to create culinary masterpieces. The Thor professional oven and range combined with a Vent-a-Hood range hood and a pot filler faucet offer the perfect space for day-to-day cooking or creating special meals for family and friends. A large Kohler Stages stainless steel Chef’s undermount sink in the island pairs with a Grohe pull down sprayer faucet, offering ample room for everything from preparing food to cleaning large pots. The island also features angled power strips that fit neatly under the edge of the countertop. A Samsung refrigerator, LG built-in microwave, and Bosch dishwasher complete the food storage and cooking area of this kitchen design.
Ample lighting brightens up the space, including recessed lights and pendants over the island. Undercabinet lighting highlights the stunning backsplash and offers additional task lighting in the cooking area. This is a kitchen design that will be the center of life for years to come!
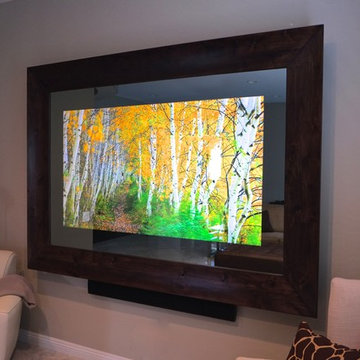
 Massiv Brand
This In-Mirror TV has a 75" Samsung TV and is built using Massiv's Aspen profile and finished in Cordova.
Specs:
75" Samsung TV with automated sound bar
66" x 93" exterior dimensions
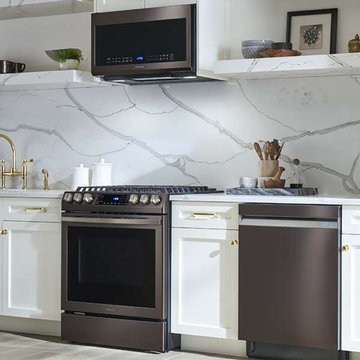

 Custom Surface Solutions
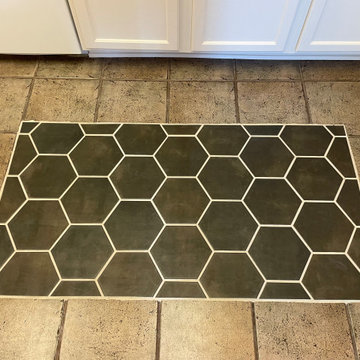
Kitchen remodel with eclectic elements of old and new including stained pine upper recessed cabinet doors with slats replacing original solid recessed panel cabinet doors. Lower cabinets refinished painted off-white with original recessed solid panel doors and Island front/back sides painted white with refinished clear coate stained pine boards. Faux window removed and replaced with textured / painted sheetrock above backsplash. Lower left counter mounted cabinet removed in addition to open cabinet and side panel removed above fridge. New Victorian Silver Silestone countertops with Decko Pickett Mosaic Modern Paquin Gray/White/Beige backsplash tile set horizontally. New porcelain undermount sink and Delta Black Matte Finish faucet with pullout sprayer. New Samsung undercabinet / over stove microwave and new Samsung fridge. Under / Over cabinet lighting with Lutron Maestro Dimmer switches. Tile takeoff area in front of sink updated with hex tiles and contrasting grout.
 Planit Construction Inc.
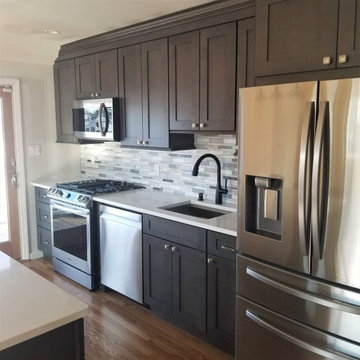
Newly completed kitchen with maple Forevermark cabinets, quartz countertops, marble backsplash and Samsung stainless steel appliances.
Eat-in kitchen - mid-sized contemporary single-wall dark wood floor and brown floor eat-in kitchen idea in New York with recessed-panel cabinets, dark wood cabinets, an island, an undermount sink, quartzite countertops, multicolored backsplash, marble backsplash, stainless steel appliances and white countertops
Eat-in kitchen - mid-sized contemporary single-wall dark wood floor and brown floor eat-in kitchen idea in New York with recessed-panel cabinets, dark wood cabinets, an island, an undermount sink, quartzite countertops, multicolored backsplash, marble backsplash, stainless steel appliances and white countertops
 Bravas Boca Raton

Oceanfront office with automated lighting control, Crestron touch panel, discrete temperature sensor, Vantage keypad, and Samsung tv.
Example of a large classic freestanding desk carpeted and beige floor study room design in Miami with beige walls
Example of a large classic freestanding desk carpeted and beige floor study room design in Miami with beige walls
 Designed with Grace & Joy
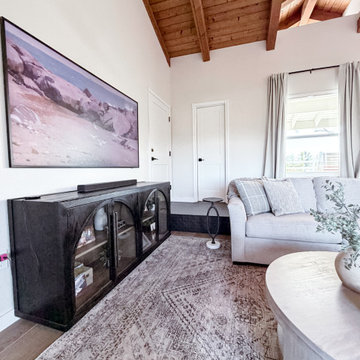
This family room transformation turned a dark, dated space into a bright, welcoming retreat designed for everyday living. Featuring new tile flooring, fresh paint, a beautifully whitewashed fireplace, a sleek Samsung Frame TV, and thoughtfully curated furnishings, every detail was selected to preserve the room’s traditional charm while creating a lighter, more elevated feel.
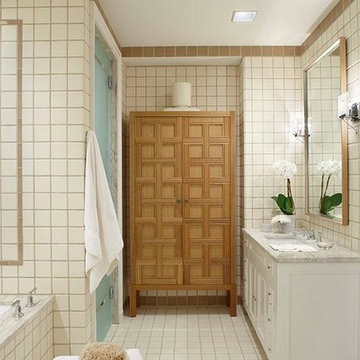
 Spire Integrated Systems Inc.
Welcome to five separate units of luxury living.
The residences at Greenleaf are the new standard for living the integrated lifestyle. While multiple systems control everything from lighting and powered windows, to custom wireless shades, the life of a Greenleaf resident iseasily controlled through their touchscreen interface.
A Single Interface – Unlimited Control
Greenleaf units are all controlled through an AMX system using an intuitive iPad user interface. With such a powerful system, residents are able to control their lighting, as well as powered shades and motorized windows through the simple touch of a button.
Intelligence in Technology
Thanks to automated sensors, residents are always in the know about their home and safety – whether at home or away. The control system monitors the weather and natural lighting to close powered windows if they need to be shut for incoming rain, and raise or lower shades automatically.
Lights can be set to turn on as any resident gets home from work late at night, welcoming them home after a long day away. While they are getting ready to head out for a night on the town, residents can listen to their favorite music throughout the home and call the elevator when they’re ready all from one spot.
Call stations allow you to always know who is at the front door, so having multiple guests over for dinner is easier (with less trips up and down the stairs). Remote, secure access allows the home owner to control their property from anywhere in the world and make sure everything is safe and sound.
Save Energy Without Lifting a Finger
Motorized shades can be raised and lowered automatically by the system according to weather and season for efficient light harvesting. Dimmers throughout the residences are set to a default turn-on of 80% for more energy savings. Residents can monitor their heating and cooling systems, as well as energy use, all from their touch pads at home or away.
Control that Disappears
At every Greenleaf residence your eyes focus on the luxurious design, not the state-of-theart technology that seamlessly controls it all. Spire collaborated to create custom solutions focused around an integrated lifestyle while maintaining the high-end design expected at the Greenleaf Trust building.
Equipment List:
• Lutron RA 2 Lighting
• AMX control processors
• Custom iPad user interface
• Sonance in-wall iPad dock
• Marantz Surround Receivers
• Motorized Window Control
• Sonance Architectural Series Speakers
• Motorized TV lift
• Leon Speaker Bars
• AMX integrated thermostats w/ weather forecasting
• Rain sensors
• Elevator control
• Pico remotes
• Door access control
• Siedle Vario Residential Intercom system
• Intelix HDMI distribution
• Sonic Wall routers with secure remote access (client has remote access)
• Apple TV
• Airplay Endpoint
• Motorola Cable Box
• Samsung bluray player
• Samsung televisions
• Gaming system integration
(Xbox and Playstation)
• Lutron QS Shades
 Ocean Builders of S W Florida Inc

Custom fireplace surround made from the same wood finish material from kitchen. Floating engineered quartz hearth. Samsung frame TV.
Example of a trendy open concept vinyl floor and brown floor living room design in Other with a standard fireplace, a wood fireplace surround and a wall-mounted tv
Example of a trendy open concept vinyl floor and brown floor living room design in Other with a standard fireplace, a wood fireplace surround and a wall-mounted tv
 Kitchens of Diablo
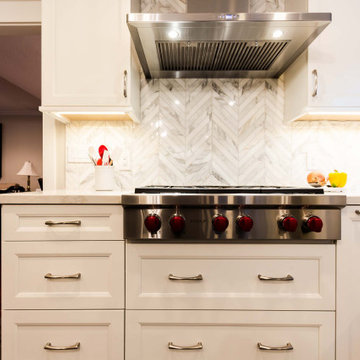
This kitchen design embodies a perfect blend of modern elegance and functionality, featuring Dura Supreme frameless cabinets with classic Shaker doors. The painted white cabinetry offers a bright and timeless foundation, while a cherry wood island with a gray stain introduces warmth and contrast, creating a harmonious balance within the space.
The countertops showcase Vadara Marbella Quartz with a bevel edge, adding a touch of sophistication and durability to the design. A marble Calacatta Gold tile backsplash in a striking chevron pattern, crafted by Jeffrey Court, elevates the aesthetic with its luxurious texture and visual interest.
Premium appliances include a Wolf rangetop, Samsung double oven, Bosch dishwasher, Maytag side-by-side refrigerator, and Zephyr hood, ensuring top-tier performance and sleek integration. The addition of a Zephyr beverage center further enhances convenience and style.
A Franke sink paired with a Brizo stainless steel faucet provides both practicality and elegance. Luxury vinyl flooring ties the design together, offering a warm and durable foundation for the space. Flat black cabinetry pulls add a modern, bold touch, completing this refined yet inviting kitchen.
 Buchan Consulting LLC
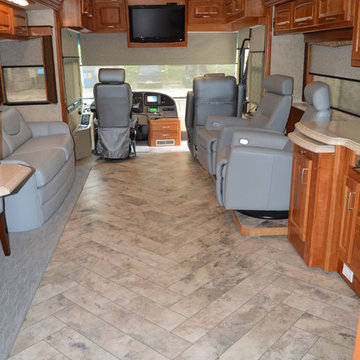
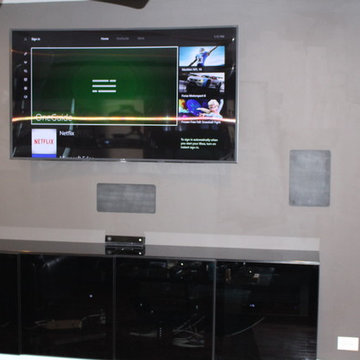
Curved Samsung TV mounted with in-wall speakers and a new Ikea entertainment center with Xbox Kinect.
Inspiration for a mid-sized contemporary home design remodel in Chicago
Inspiration for a mid-sized contemporary home design remodel in Chicago
 S.J. Janis Company, Inc.
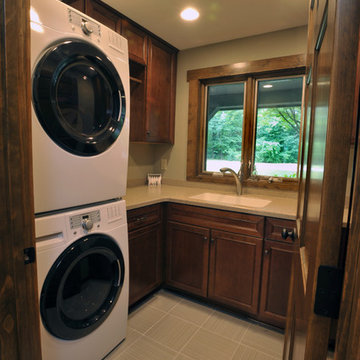
Matching cherry cabinets were used to enhance the modified laundry room’s storage space. A stackable Samsung washer and dryer were used to conserve space. A new Hi-macs countertop with integral sink were used for a low maintenance surface. The floor is a 12”x12” porcelain tile with a celery stalk tile strip alternating pattern.

 Pierre Jean-Baptiste Interiors
This home office was created with natural neutral color tones. The ceiling ‘s custom millwork was painted Sherwin Williams “Black Magic” in satin and flat finishes. The u-shaped walnut veneer desks’ countertop houses a XL Tyrannosaurus skull, as well as provides different work zones for varying tasks, including a motorized mechanism to convert the monitor portion of the desk to a standing desk by the push of a button. The lower cabinets are comprised of pencil drawers and lower file storage. The side backsplash wall is cladded with reclaimed pine with two floating walnut shelves flanking two cubbies. The wall perpendicular to the 49” wide 4k Samsung monitor, acts as a display wall for the proprietor’s previous work. Lastly the bold Merillat cabinets serve as hidden storage for books, samples, and other essentials.
 Winn Enterprises

Open concept family room and kitchen. Features 7.2 surround sound by Origin Acoustics blends into the room perfectly, Samsung 85" QLED with an Episode Inwall Subwoofer installed behind the stack stone. Lutron automated Lighting and shade solutions are all controlled by URC Total Control.
54