
Search results for "Samsung" in Home Design Ideas

 Captivate Inc.
The outdoor patio overlooks downtown Austin, which gives an amazing backdrop for the space. A drop off infinity pool is adjacent to the sitting area, which has ample seating around a fireplace and 43" Samsung TV.
Photographer: Alexandra White Photography
 Innovative Design Build
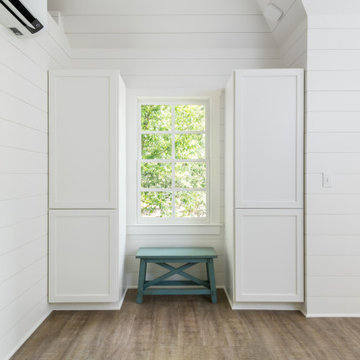
Studio / workshop shed - mid-sized traditional detached studio / workshop shed idea in Atlanta

 Sun City Kitchen & Bath
12" x 24" Basaltina Ivory (semi polished) shower walls and 2" x 2" Basaltina Mocha (matte) shower floor. Samsung Adironack Birch shaving shelf. Ebbe square shower floor drain.
Find the right local pro for your project

 Evie Willow Kitchens
Example of a mid-sized classic u-shaped travertine floor eat-in kitchen design in Oxfordshire with a single-bowl sink, beaded inset cabinets, gray cabinets, laminate countertops, beige backsplash and stainless steel appliances

 Viking Homes
Gourmet kitchen features two toned cabinets in natural hickory and a Sterling painted island. Kohler® farmhouse sink and matte black Moen® Align pullout faucet pair perfectly with the Samsung® black stainless steel appliances and black cabinet hardware.

 Zelaya Properties LLC
The focal point of the kitchen is the french doors leading to the backyard. These were custom made to fit the narrow opening where a window once was. The cabinets are Merillat Classic, Bellingham Maple doors, painted in cotton with Tuscan glaze. Carrara Marble counter-tops. White subway tile. Samsung refrigerator, range and microwave in stainless finish. Bosch 24" dishwasher.
Products we used:
Pfister Wheaton Tuscan Bronze one-handle pull down kitchen faucet (#F-529-7WHY). Liberty Hardware cabinet pulls and knobs in rubbed bronze finish.
Paint colors used:
Benjamin Moore Monterey White HC-27

 Vincent Designs, Inc.
Samsung 65" and Martin Logan soundbar over fireplace looking and sounding great! At my clients beautiful home in Harrison, NY

 User
Omega Cabinetry, Artesia, Cherry, Nutmeg, Island, Tuscany, Samsung Quartz Counter top, Mariposa Buff, Design & Photography by Ward E Merritt, Jr, Owner
 Lumia Group Contracting
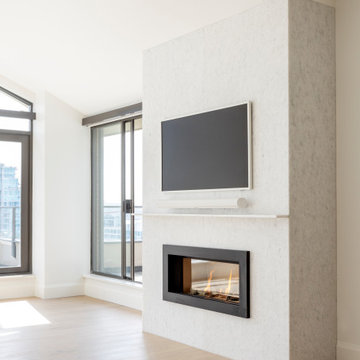
This fireplace feature is a showstopper. It is clad with 10 foot tall marble, a Sonos sound bar and a Samsung Frame TV.
Large trendy open concept vaulted ceiling living room photo in Vancouver with white walls, a standard fireplace, a stone fireplace and a wall-mounted tv
Large trendy open concept vaulted ceiling living room photo in Vancouver with white walls, a standard fireplace, a stone fireplace and a wall-mounted tv




 TruMedia
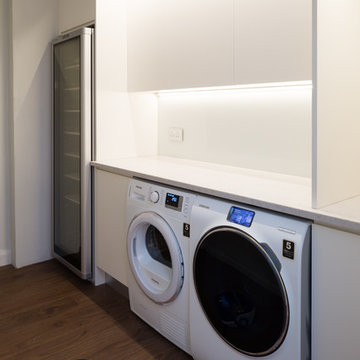
Mounting of a Samsung TV on an articulating mount by Sanus in the Great Room
Mid-sized arts and crafts enclosed and formal dark wood floor living room photo in Grand Rapids with beige walls, a wall-mounted tv, a standard fireplace and a stone fireplace
Mid-sized arts and crafts enclosed and formal dark wood floor living room photo in Grand Rapids with beige walls, a wall-mounted tv, a standard fireplace and a stone fireplace


 CHW Cabinetry
Door Spice Rack is great for organizing your spices
Eat-in kitchen - large transitional l-shaped medium tone wood floor and brown floor eat-in kitchen idea with an undermount sink, shaker cabinets, white cabinets, granite countertops, beige backsplash, subway tile backsplash, stainless steel appliances, an island and beige countertops
Eat-in kitchen - large transitional l-shaped medium tone wood floor and brown floor eat-in kitchen idea with an undermount sink, shaker cabinets, white cabinets, granite countertops, beige backsplash, subway tile backsplash, stainless steel appliances, an island and beige countertops

 Magnolia Design Center
With Dolby Atmos speakers that reflect sound off the ceiling, this home theater system delivers 360º audio around as well as above you. Minnesota
Inspiration for a mid-sized contemporary open concept dark wood floor family room remodel in Minneapolis with beige walls, no fireplace and a tv stand
Inspiration for a mid-sized contemporary open concept dark wood floor family room remodel in Minneapolis with beige walls, no fireplace and a tv stand
 Ren H
Everything was redone except for the cabinets. New Bosch 800 dishwasher, Samsung gas slide in range. We added 9 LED under-cabinet puck lights and 5 dimmable LED recessed lights (4 in ceiling and 1 above sink). Pearl gray quartzite countertops.

 Jared Weggeland
Custom built modern farmhouse kitchen
Example of a mid-sized cottage l-shaped vinyl floor, brown floor and vaulted ceiling open concept kitchen design in Tampa with white cabinets, granite countertops, an island, white countertops, a farmhouse sink, shaker cabinets, white backsplash, ceramic backsplash and stainless steel appliances
Example of a mid-sized cottage l-shaped vinyl floor, brown floor and vaulted ceiling open concept kitchen design in Tampa with white cabinets, granite countertops, an island, white countertops, a farmhouse sink, shaker cabinets, white backsplash, ceramic backsplash and stainless steel appliances
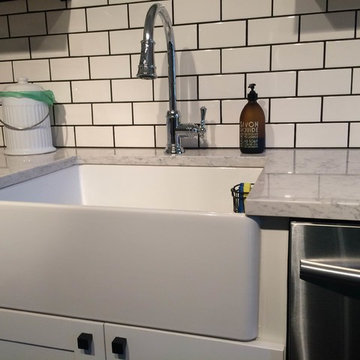


 Urban RED (real estate + design) LLC
Robert Wolsch
Small eclectic master medium tone wood floor bedroom photo in New York with beige walls
Small eclectic master medium tone wood floor bedroom photo in New York with beige walls

 Granite and Marble Designs Inc
Granite free floating Shower bench in the master shower.
Freestanding bathtub - mid-sized contemporary master gray tile and glass tile porcelain tile and gray floor freestanding bathtub idea in Denver with granite countertops, shaker cabinets, dark wood cabinets, beige walls and an undermount sink
Freestanding bathtub - mid-sized contemporary master gray tile and glass tile porcelain tile and gray floor freestanding bathtub idea in Denver with granite countertops, shaker cabinets, dark wood cabinets, beige walls and an undermount sink
87