
Search results for "Samsung" in Home Design Ideas

 Summit Street Design
Mid-sized trendy u-shaped porcelain tile eat-in kitchen photo in Bridgeport with an undermount sink, shaker cabinets, medium tone wood cabinets, quartz countertops, beige backsplash, ceramic backsplash, stainless steel appliances and a peninsula

 Little Star Renovations
north vancouver home was well lived in but well over due for a kitchen renovation, this one was simple clean and functional
Eat-in kitchen - mid-sized modern u-shaped ceramic tile and gray floor eat-in kitchen idea in Vancouver with a farmhouse sink, glass-front cabinets, white cabinets, quartz countertops, gray backsplash, ceramic backsplash, stainless steel appliances and a peninsula
Eat-in kitchen - mid-sized modern u-shaped ceramic tile and gray floor eat-in kitchen idea in Vancouver with a farmhouse sink, glass-front cabinets, white cabinets, quartz countertops, gray backsplash, ceramic backsplash, stainless steel appliances and a peninsula

 Foster Custom Kitchens
Small transitional light wood floor enclosed kitchen photo in New York with an undermount sink, flat-panel cabinets, white cabinets, quartz countertops and stainless steel appliances
Find the right local pro for your project

 Jack 'N Tool Box, Inc.
Stove and sink wall: white oak cabinets with Cambria Canterbury countertops, Delta faucet, Samsung stove and Zephyr vent hood
Eat-in kitchen - mid-sized traditional galley linoleum floor and beige floor eat-in kitchen idea in Santa Barbara with a drop-in sink, recessed-panel cabinets, light wood cabinets, quartz countertops, brown backsplash, stone slab backsplash, stainless steel appliances, an island and brown countertops
Eat-in kitchen - mid-sized traditional galley linoleum floor and beige floor eat-in kitchen idea in Santa Barbara with a drop-in sink, recessed-panel cabinets, light wood cabinets, quartz countertops, brown backsplash, stone slab backsplash, stainless steel appliances, an island and brown countertops
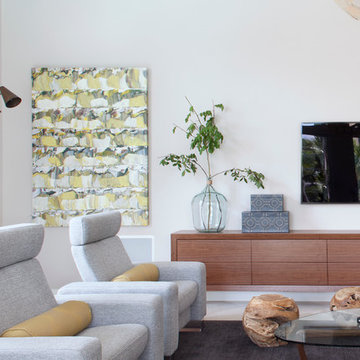
 Bravas Boca Raton
Jessica Klewicki Glynn, Krista Watterworth Design, Spectrum Technology Integrators
Home design - mid-sized contemporary home design idea in Miami
Home design - mid-sized contemporary home design idea in Miami
 Gracious Home Interiors
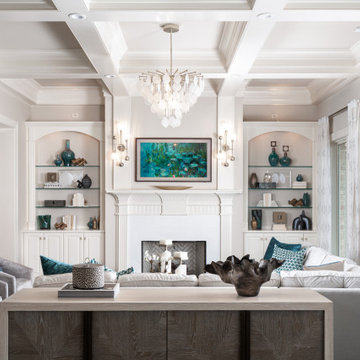
The living room in this modern home in Charlotte, NC, features a Samsung Frame TV, decorated built-ins, and plenty of seating for entertainment,
Inspiration for a large formal and open concept brown floor and tray ceiling living room remodel in Charlotte with gray walls, a standard fireplace and a wall-mounted tv
Inspiration for a large formal and open concept brown floor and tray ceiling living room remodel in Charlotte with gray walls, a standard fireplace and a wall-mounted tv
 Mountainwood Homes
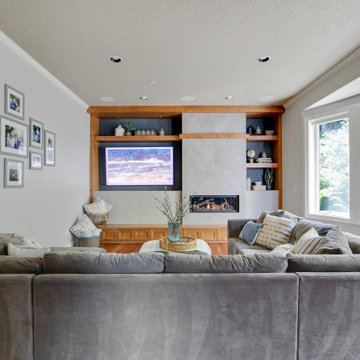
The remodeled fireplace media wall incorporates an asymmetrical design with low-slung gas fireplace, high-relief tile, display shelves, and area for The Frame TV from Samsung.

 Kore Multimedia Solutions
We installed SONANCE In-Ceiling 8" Speakers, Samsung 4K TV and a SONOS soundbar in the living room with a white SONOS Subwoofer to match the custom wall. Each TV in the home also had a Wattbox Surge Protector for better management and customer service. We also installed (3) Ubiquiti Access Controls for extended Wifi Coverage.


 Steven Allen Designs, LLC
Photos by Simply Photography
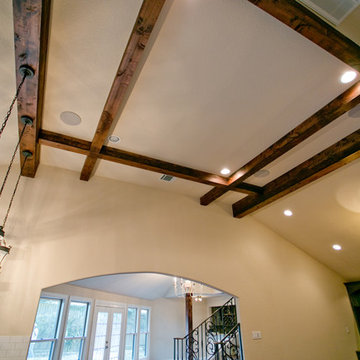
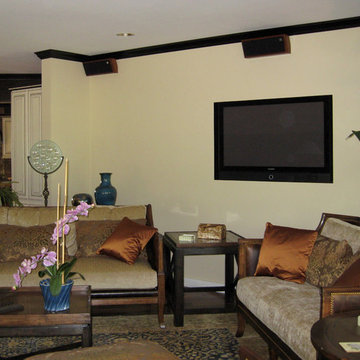
Custom Cabinets, Saltillo Floors, Knotty Alder Beams, Jamo Speakers, Samsung LED TV over a remote Fireplace & Control 4 Home Automation.
 Foster Custom Kitchens
This angled base cabinet at the entrance to the kitchen yields additional storage.
Enclosed kitchen - small transitional light wood floor enclosed kitchen idea in New York with an undermount sink, flat-panel cabinets, white cabinets, quartz countertops and stainless steel appliances
Enclosed kitchen - small transitional light wood floor enclosed kitchen idea in New York with an undermount sink, flat-panel cabinets, white cabinets, quartz countertops and stainless steel appliances


 Centennial Homes
Great color combination of cabinetry in Kitchen. Plus high end Samsung Appliances look amazing in the space. Helps bring the look together.
Arts and crafts kitchen photo in Birmingham
Arts and crafts kitchen photo in Birmingham


 ReTreat Interiors
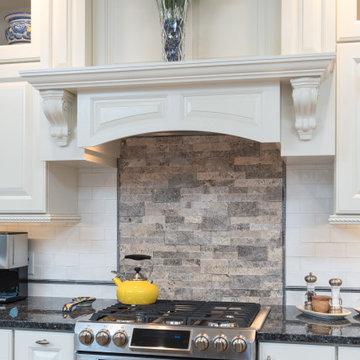
Drystack stone backsplash mimics stone fireplace in family room opposite, custom-designed vent hood
Inspiration for a large transitional single-wall light wood floor and brown floor open concept kitchen remodel with a farmhouse sink, raised-panel cabinets, white cabinets, quartz countertops, white backsplash, ceramic backsplash, stainless steel appliances, an island and white countertops
Inspiration for a large transitional single-wall light wood floor and brown floor open concept kitchen remodel with a farmhouse sink, raised-panel cabinets, white cabinets, quartz countertops, white backsplash, ceramic backsplash, stainless steel appliances, an island and white countertops


88