
Search results for "Sandboxed" in Home Design Ideas
 SANDBOX
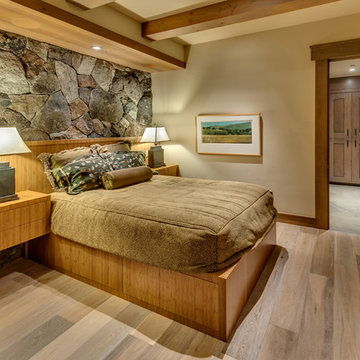
Guest suite with light wideplank European Oak flooring, stone wall and custom furniture.
(c) SANDBOX & Vance Fox
Example of a mountain style guest light wood floor bedroom design in Sacramento
Example of a mountain style guest light wood floor bedroom design in Sacramento
 SANDBOX
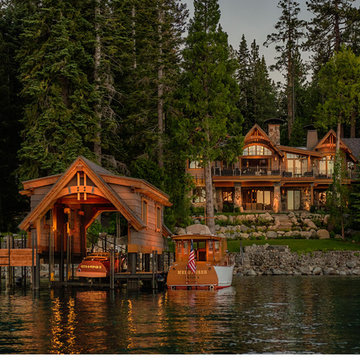
Stunning rear elevation of the Main House and custom Boathouse, overlooking Lake Tahoe
(c) SANDBOX & Vance Fox
Example of a huge mountain style home design design in Sacramento
Example of a huge mountain style home design design in Sacramento
 SANDBOX

View of Entry to Main House across a custom bridge and waterfall. Reclaimed Redwood siding and native stone, with custom iron railings.
(c) SANDBOX & Vance Fox
Find the right local pro for your project
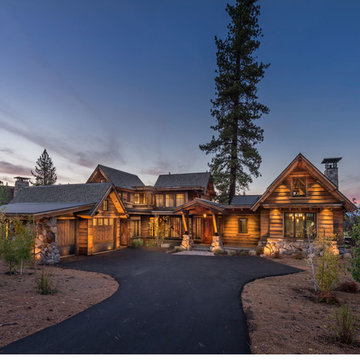 SANDBOX
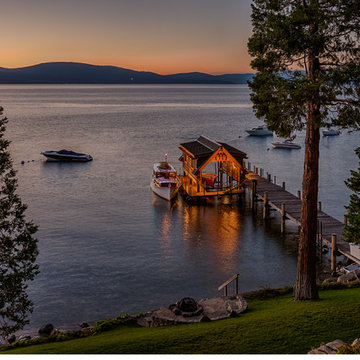
Front view of the home, with ample windows, stone and reclaimed siding, & covered porch. Home was designed around singular large tree.
(c) SANDBOX & Vance Fox Photography

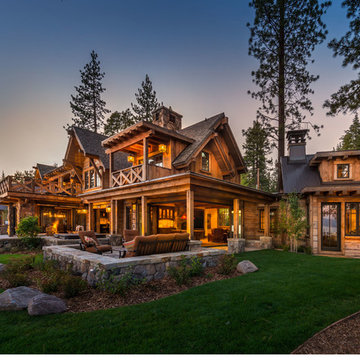 SANDBOX
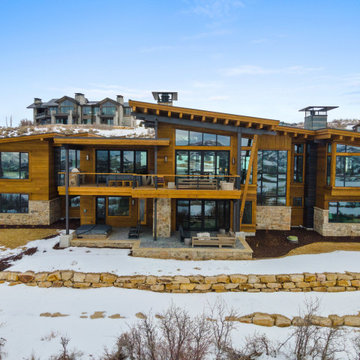
Closeup of the Guest Master wing, showing reclaimed plank siding with faux chinking, and corrugated metal roofing. The Family Room has 2 walls of glass doors that open up to the terrace.
(c) SANDBOX & Vance Fox Photography
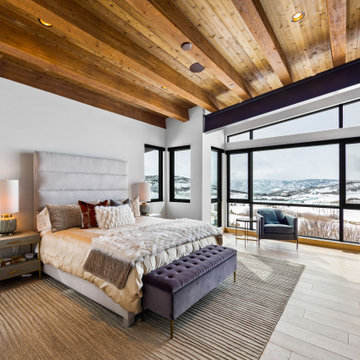
 SANDBOX

Light colored bath with separate glass-enclosed shower, jetted tub and large vanity, custom painted cabinets and tile work.
Photo by Martis Camp Sales (Paul Hamill)
 SANDBOX

Spacious Master Bath has large steam shower, WC, sunken tub and extra large vanity. Photo by Vance Fox
Example of a large trendy master beige tile and travertine tile limestone floor and beige floor walk-in shower design in Sacramento with flat-panel cabinets, brown cabinets, an undermount tub, a one-piece toilet, white walls, an undermount sink, quartz countertops and a hinged shower door
Example of a large trendy master beige tile and travertine tile limestone floor and beige floor walk-in shower design in Sacramento with flat-panel cabinets, brown cabinets, an undermount tub, a one-piece toilet, white walls, an undermount sink, quartz countertops and a hinged shower door
 SANDBOX

Photo by Martis Camp Sales (Paul Hamill) showing a guest bedroom with bath beyond. Custom Walnut caseless doors and windows.
Bedroom - mid-sized transitional guest medium tone wood floor and brown floor bedroom idea in Sacramento with beige walls and no fireplace
Bedroom - mid-sized transitional guest medium tone wood floor and brown floor bedroom idea in Sacramento with beige walls and no fireplace
 Sandbox Land Studio
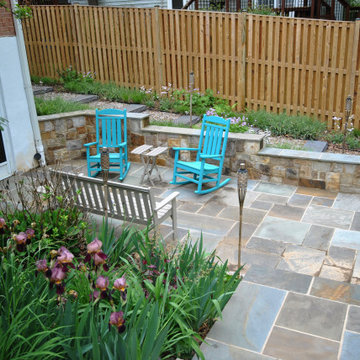
Photo of an installed landscape design showing a new bluestone patio in full color range to complement the midcentury house and a stepped retaining wall holding back grade. A new wooden deer fence protects plants from roaming herds of deer. Purple irises transplanted from elsewhere on the property bloom in the foreground.

 SANDBOX

Photo of one of the guest baths by Martis Camp Sales (Paul Hamill)
Inspiration for a mid-sized transitional gray tile and subway tile ceramic tile and multicolored floor tub/shower combo remodel in Sacramento with flat-panel cabinets, gray cabinets, an undermount tub, a one-piece toilet, white walls, a trough sink, quartz countertops and a hinged shower door
Inspiration for a mid-sized transitional gray tile and subway tile ceramic tile and multicolored floor tub/shower combo remodel in Sacramento with flat-panel cabinets, gray cabinets, an undermount tub, a one-piece toilet, white walls, a trough sink, quartz countertops and a hinged shower door

 Ultimate Services Professional Grounds Management
Inspiration for a large victorian partial sun backyard stone outdoor basketball/tennis/multi-game court in New York for spring.
 SANDBOX
Photo of the cozy Den with lots of built-in storage and a media center. Photo by Martis Camp Sales (Paul Hamill)
Small transitional enclosed carpeted and multicolored floor family room photo in Sacramento with green walls, no fireplace and a media wall
Small transitional enclosed carpeted and multicolored floor family room photo in Sacramento with green walls, no fireplace and a media wall
4