
Search results for "Sandboxed" in Home Design Ideas
 SANDBOX
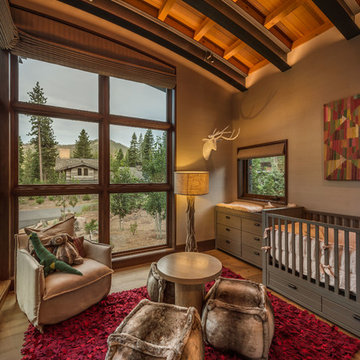
Stunning nursery with floor-to-ceiling window wall for lots of natural light and dramatic radiused steel & wood ceiling above.
(c) SANDBOX & Vance Fox Photography
 SANDBOX
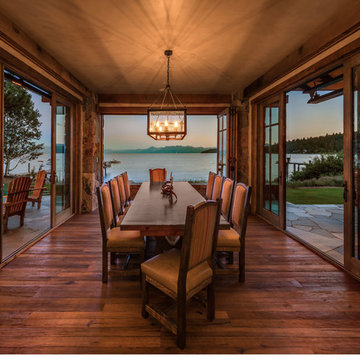
Incredible Dining Room with 3 sides of glass, overlooking Lake Tahoe and with both covered and uncovered terraces on each side. Reclaimed barnwood floors and stone columns complete the room.
(c) SANDBOX & Vance Fox Photography
Find the right local pro for your project
 SANDBOX
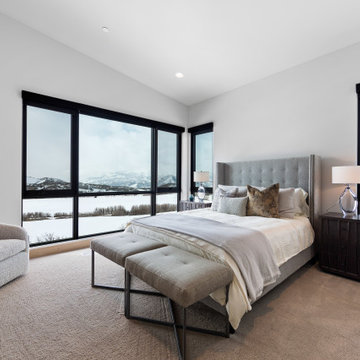

Photo of the Master Bedroom with fireplace and direct terrace & hot tub access. Dramatic ceiling of curved steel beams and uplit purlins & wood above.
(c) SANDBOX & Vance Fox Photography
 SANDBOX
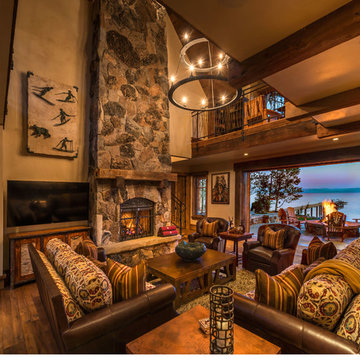
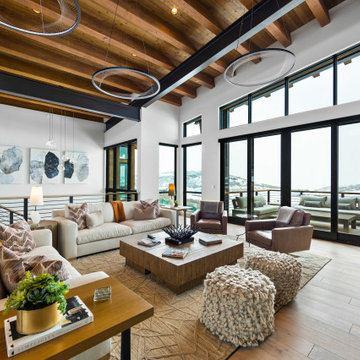
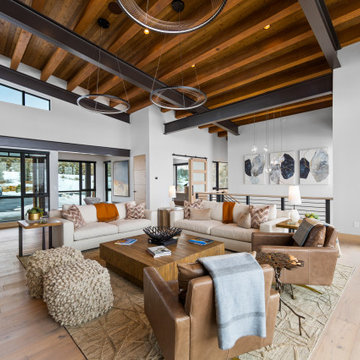
The vaulted Living Room has an impressive stone fireplace and glass doors that open up to the fireside lakefront terrace.
(c) SANDBOX & Vance Fox Photography
 Sandbox Land Studio
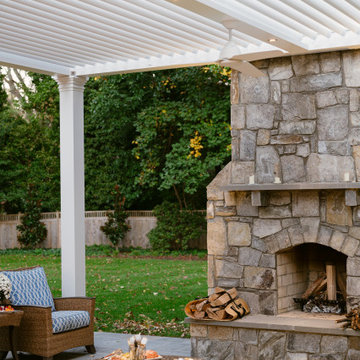
An early evening photo of a landscape design in. A louvered white aluminum pergola with lights and a fan frames the space overhead, and a new bluestone patio below provides a large space to gather. A stone fireplace with chimney anchors the space, and a round table is set out with brightly-colored snacks for a party.
 SANDBOX

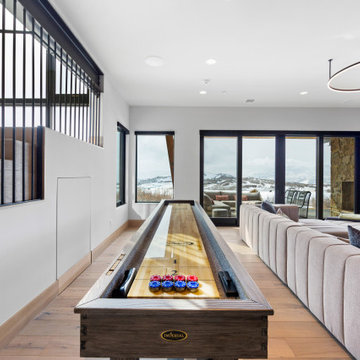
Custom built in game/eating nook with storage under banquette seating and Walnut veneer wall panels.
(c) SANDBOX & Vance Fox Photography
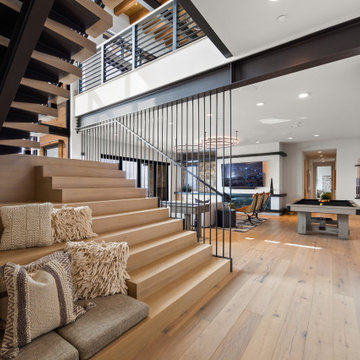
Trendy open concept family room photo in Sacramento with a two-sided fireplace and a stone fireplace
Trendy open concept family room photo in Sacramento with a two-sided fireplace and a stone fireplace
 SANDBOX
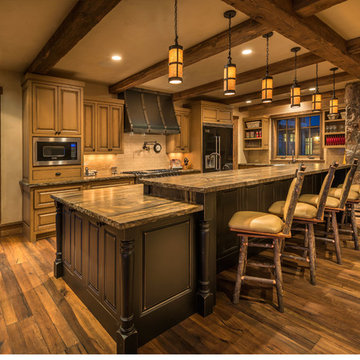
View of Kitchen with oversized island and counter, and a wine refer built into a stone wall.
(c) SANDBOX & Vance Fox Photography
Large mountain style l-shaped medium tone wood floor open concept kitchen photo in Sacramento with recessed-panel cabinets, black cabinets, beige backsplash, subway tile backsplash and an island
Large mountain style l-shaped medium tone wood floor open concept kitchen photo in Sacramento with recessed-panel cabinets, black cabinets, beige backsplash, subway tile backsplash and an island
 Sandbox Land Studio
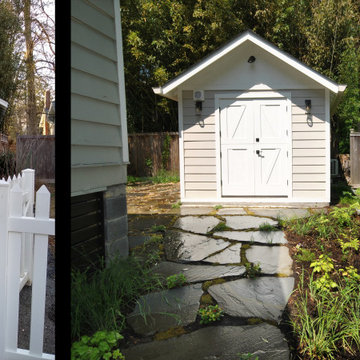
A before and after image. The before image shows a tiny dilapidated garage from the 1920s or 1930s that is now too small for cars. The entire side yard, which used to be the driveway, is paved with asphalt. The after image shows the garage, which has been rebuilt into a cabana with large sliding glass doors and a bar. A stepping stone walkway of large irregular flagstones leads up to the front door of the cabana, which retains its traditional Craftsman feel. Mosses and low plants including wintergreen (Gaultheria procumbens) have been planted in between the cracks of the walkway. A new trellis will provide separation from the neighbors once the vines grow larger.
 Sandbox Land Studio
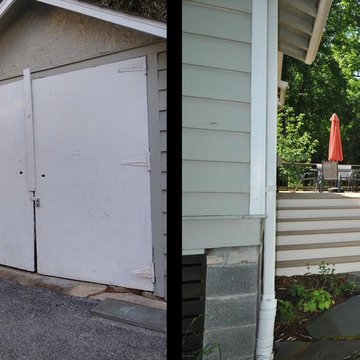
Before and after images of access to the back yard. The before image shows an old garage from the 1920s or 1930s and a dilapidated deck. Asphalt covers the ground between the two to the property line and access to the back yard and deck are narrow and cramped. In the after image, the garage has been renovated into a cabana, and a new deck with tiered wedding-cake steps opens up access and views to the back yard. The asphalt has been replaced with an irregular flagstone patio. Seams between stones were intentionally left wide to plant with mosses and low perennials.
 Sandbox Land Studio
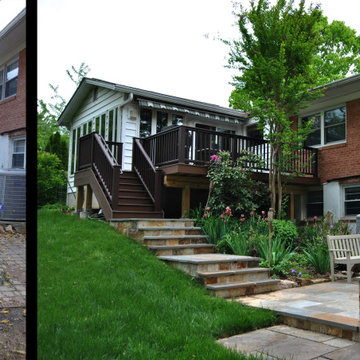
Before and after photos of a landscape design, looking at the house from below. Before shows a muddy and uneven patio, a small deck, and a curved walkway from one to the other. After shows a new bluestone patio protected from stormwater runoff with a retaining wall, an expanded deck, new bluestone steps from the deck to the patio, and expanded native plantings with seasonal blooms.
 SANDBOX
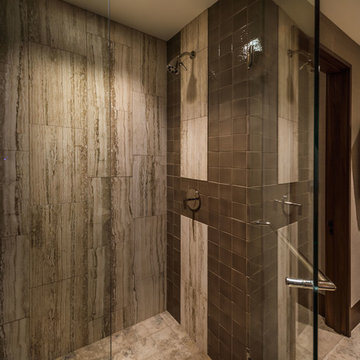
Photo of one of the guest showers, with contemporary tile design.
(c) SANDBOX & Vance Fox Photography
Trendy beige tile and stone tile limestone floor bathroom photo in Sacramento
Trendy beige tile and stone tile limestone floor bathroom photo in Sacramento
7