
Search results for "Sandboxed" in Home Design Ideas
 SANDBOX
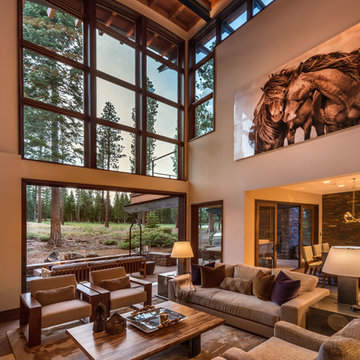
The stunning open Family Room features pocketing lift & slide glass doors that disappear into the wall to access the fireside terrace on the golf course, with abundant glass & dramatic radiused steel & wood ceiling. Stone and concrete fireplace not visible.
(c) SANDBOX & Vance Fox Photography
Find the right local pro for your project
 SANDBOX
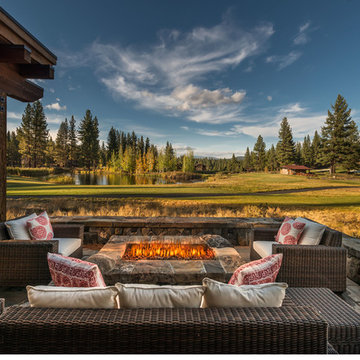
Uncovered terrace overlooking the pond and golf course, with fire feature and stone seat wall. Adjacent covered BBQ/Dining Terrace.
(c) SANDBOX & Vance Fox Photography
 Earth Essence Designs
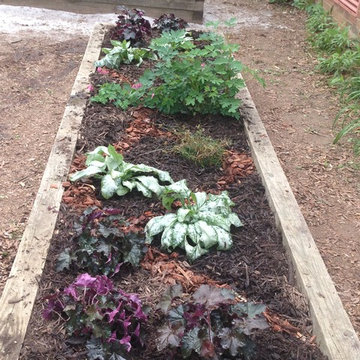
Photo of a mid-sized traditional full sun backyard vegetable garden landscape in DC Metro.
 SANDBOX
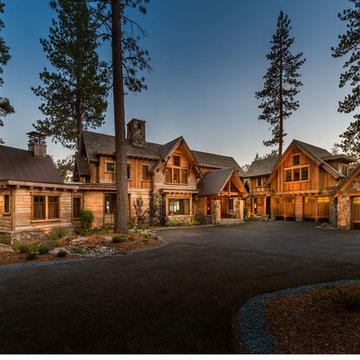
Front Elevation view of the Putnam Residence by SANDBOX, with reclaimed heavy timbers, siding and stone.
(c) SANDBOX & Vance Fox Photography
Example of a huge mountain style two-story mixed siding exterior home design in Sacramento
Example of a huge mountain style two-story mixed siding exterior home design in Sacramento
 SANDBOX
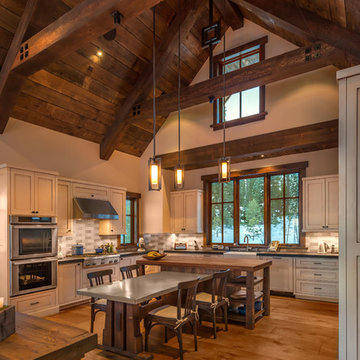
Kitchen with vaulted ceilings clad in reclaimed wood, 13.5" wideplank European Oak floors, painted cream colored custom cabinets, slate counters, hand-glazed tile backsplash, reclaimed Walnut butcherblock island, zinc breakfast table and heavy timber structural trusses.
(c) SANDBOX & Vance Fox Photography
 SANDBOX
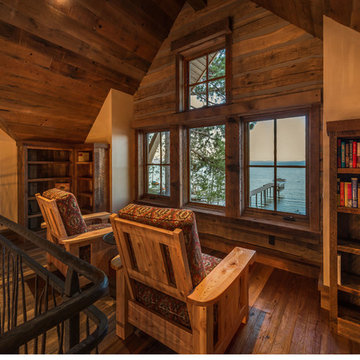
Lakeview Reading Loft with Reclaimed barnwood ceiling and hand-hewn wall planking.
(c) SANDBOX & Vance Fox Photography
Example of a huge mountain style home design design in Sacramento
Example of a huge mountain style home design design in Sacramento
 SANDBOX
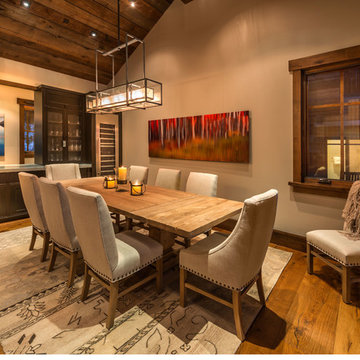
Dining Room with vaulted reclaimed wood on ceilings, custom Hammerton lighting, 13.5" wideplank European Oak flooring, zinc bar & wine fridge, direct access to covered Dining Terrace, open to adjacent Great Room
(c) SANDBOX & Vance Fox Photography
 SANDBOX
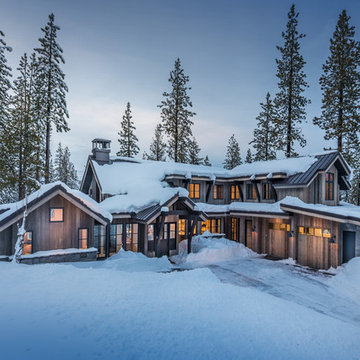
View of the front of the home in the snow. Photo by Martis Camp Sales (Paul Hamill)
Mid-sized rustic gray two-story wood exterior home idea in Sacramento with a metal roof
Mid-sized rustic gray two-story wood exterior home idea in Sacramento with a metal roof
 SANDBOX
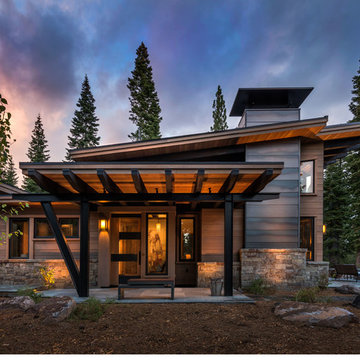
Exterior view of the James Guest House, showing the custom door and entry roof with exposed beams and steel.
(c) SANDBOX & Vance Fox Photography
Example of a small mountain style one-story wood exterior home design in Sacramento with a shed roof
Example of a small mountain style one-story wood exterior home design in Sacramento with a shed roof
 SANDBOX
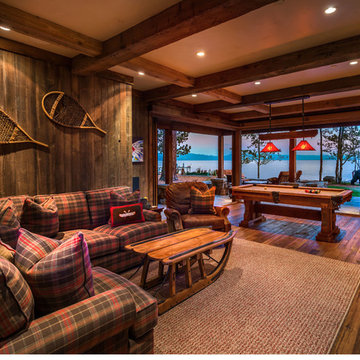
The Family Room has a fireplace, large flat screen TV and pool table, along with 2 walls of glass doors that open up to the terrace overlooking Lake Tahoe.
(c) SANDBOX & Vance Fox Photography
 SANDBOX
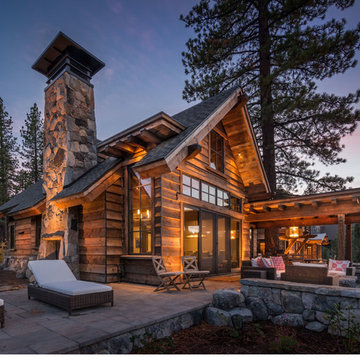
Rear of the home with outdoor covered and uncovered concrete paver terraces, stone terrace walls, reclaimed siding, soffits, and ample glass, overlooking the pond and golf course.
(c) SANDBOX & Vance Fox Photography

 SANDBOX

Custom steel and reclaimed wood floating stair with open risers and central steel stringer
(c) SANDBOX & Vance Fox Photography
Inspiration for a mid-sized rustic wooden floating open staircase remodel in Sacramento
Inspiration for a mid-sized rustic wooden floating open staircase remodel in Sacramento
 SANDBOX
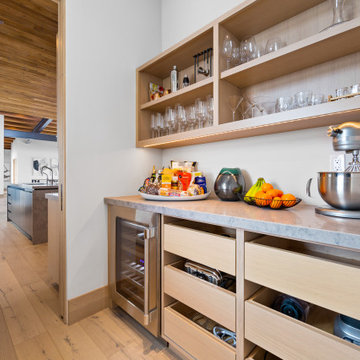
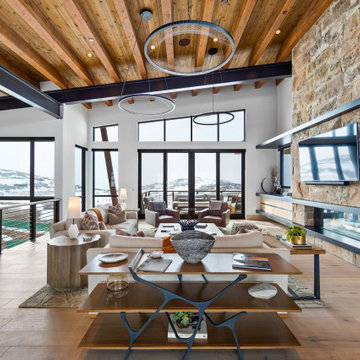
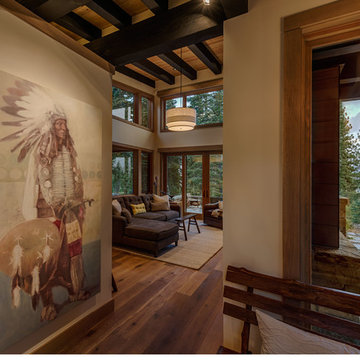
Entry Foyer to the James Guest House with light European Oak floors, leads to the Living Room
(c) SANDBOX and Vance Fox Photography
Example of a mid-sized mountain style home design design in Sacramento
Example of a mid-sized mountain style home design design in Sacramento
6