
Search results for "Sandboxed" in Home Design Ideas
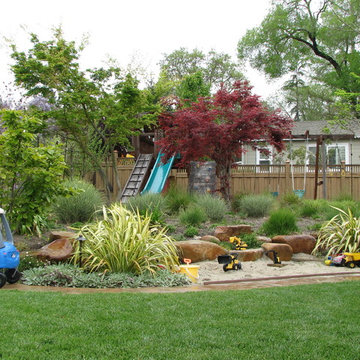

 Sandbox Land Studio

An early evening photo of a white aluminum two-tiered pergola and a stone fireplace with chimney taken from above eye level. Chairs line the space, snacks are set out, and several people work in the outdoor kitchen, getting ready for the party to start. A new birch tree and plantings sit in alcoves to frame the space.
 SANDBOX
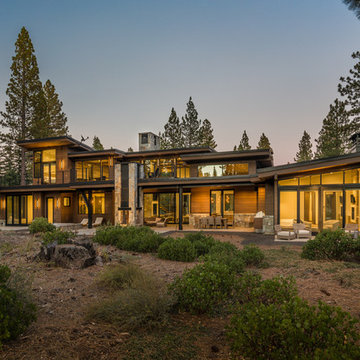
Exterior view of the rear of the home at twilight. Photo by Vance Fox
Large contemporary brown two-story wood house exterior idea in Sacramento with a shed roof and a mixed material roof
Large contemporary brown two-story wood house exterior idea in Sacramento with a shed roof and a mixed material roof
Find the right local pro for your project
 SANDBOX
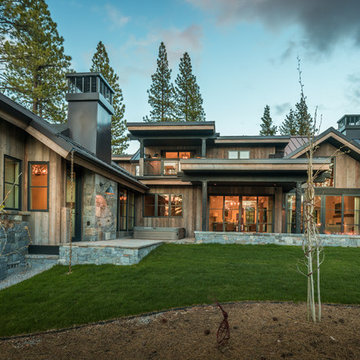
Photo of the rear of the home showing the gray barnwood siding, black windows and metal roofing, rear yard with hot tub, covered grilling/dining porch, fire pit and uncovered terrace area. Photo by Martis Camp Sales (Paul Hamill)
 SANDBOX
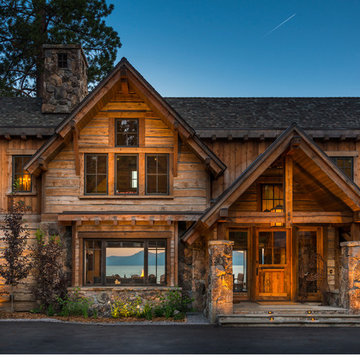
View of covered Entry Porch, with reclaimed heavy timbers siding and stone, with Lake Tahoe visible through the house.
(c) SANDBOX & Vance Fox Photography
 SANDBOX

Photo of Kitchen featuring exposed beams and adjacent Breakfast Nook, with light, painted cabinet and counter finishes and lots of glass. Photo by Martis Camp Sales (Paul Hamill)
 Sandbox Land Studio
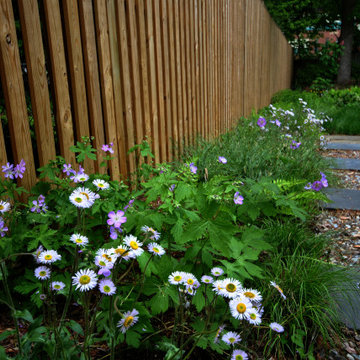
Photo of an installed landscape design with new monolithic bluestone steps and 3/8" Delaware river gravel between them. A new vertical deer fence acts as a background for native shade-tolerant plantings including Pennsylvania Sedge (Carex pensylvanica), Wild Geranium (Geranium maculatum), ferns, Erigeron pulchellus 'Lynnhaven Carpet', Woodland Phlox, and more.
 Sandbox Land Studio
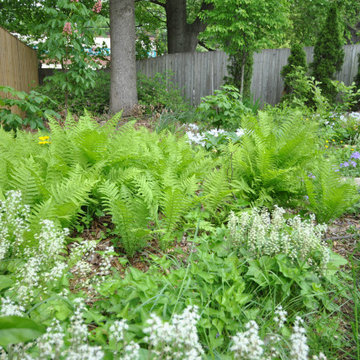
Mostly native planting we designed in the back portion of the yard including Foamflower (Tiarella cordifolia), Ostrich fern (Matteuccia struthiopteris), Woodland phlox (Phlox divaricata), Golden groundsel (Senecio aureus), Red Buckeye, violets, Hellebores and more.
 Sandbox Land Studio
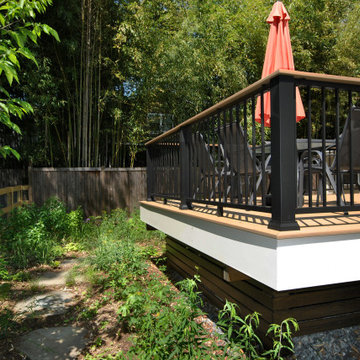
A new deck with a metal railing and dark horizontal deck skirt overlooks the irregular flagstone stepping stone walkway and native plantings.
Example of an arts and crafts backyard deck design
Example of an arts and crafts backyard deck design
 SANDBOX
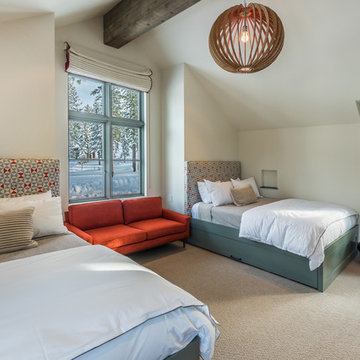
Photo of the Kids' Room by Martis Camp Sales (Paul Hamill)
Inspiration for a mid-sized transitional guest carpeted and beige floor bedroom remodel in Sacramento with beige walls and no fireplace
Inspiration for a mid-sized transitional guest carpeted and beige floor bedroom remodel in Sacramento with beige walls and no fireplace
 SANDBOX

Hard not to want to spend time in the office when it's this special, with its large window walls and custom linear fireplace. Photo by Vance Fox
Home office - large contemporary built-in desk light wood floor and brown floor home office idea in Sacramento with white walls and a wood fireplace surround
Home office - large contemporary built-in desk light wood floor and brown floor home office idea in Sacramento with white walls and a wood fireplace surround
 SANDBOX

Open Kids' Loft for lounging, studying by the fire, playing guitar and more. Photo by Vance Fox
Large trendy open concept carpeted and beige floor family room photo in Sacramento with a music area, white walls, a standard fireplace, a concrete fireplace and no tv
Large trendy open concept carpeted and beige floor family room photo in Sacramento with a music area, white walls, a standard fireplace, a concrete fireplace and no tv
 SANDBOX

The Breakfast/Game Nook is open to both the Kitchen and Great Room beyond, and looks out 4 windows to the front of the home. Built-in storage exists beneath the custom seat bench. Photo by Martis Camp Sales (Paul Hamill)
 SANDBOX

The lake level Family Room with pool table, bar, fireplace and glass doors accessing covered terrace and lawn to the lake.
(c) SANDBOX & Vance Fox
Example of a large mountain style family room design in Sacramento with a standard fireplace, a metal fireplace and a concealed tv
Example of a large mountain style family room design in Sacramento with a standard fireplace, a metal fireplace and a concealed tv
 SANDBOX
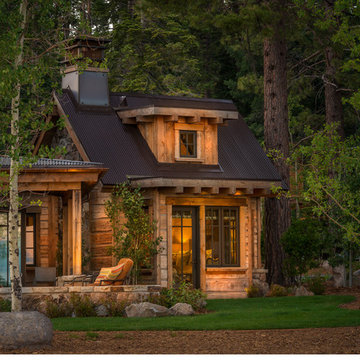
Closeup of the Guest Master wing, showing reclaimed plank siding with faux chinking, and corrugated metal roofing.
(c) SANDBOX & Vance Fox Photography
 SANDBOX
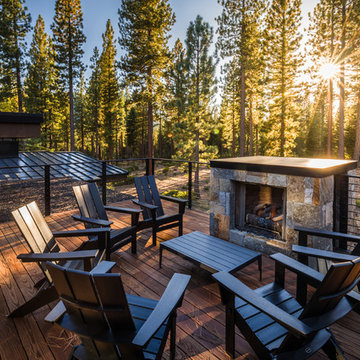
Upper level deck off of the Kids' Lounge, with it's own fireplace and stunning view of the forest! Photo by Vance Fox.
Example of a mid-sized trendy rooftop deck design in Sacramento with a fire pit and no cover
Example of a mid-sized trendy rooftop deck design in Sacramento with a fire pit and no cover
 SANDBOX
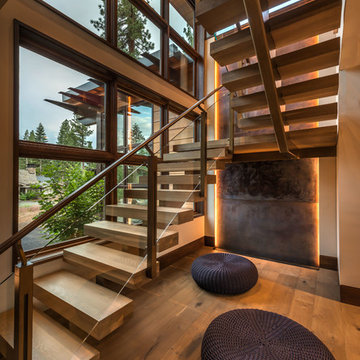
Dramatic open-riser steel and wood staircase with inset illuminated steel waterwall at back.
(c) SANDBOX & Vance Fox Photography
Inspiration for a contemporary wooden floating open staircase remodel in Sacramento
Inspiration for a contemporary wooden floating open staircase remodel in Sacramento
 SANDBOX

Master Bath partial view with custom Walnut floating cabinets
(c) SANDBOX & Vance Fox
Mountain style limestone floor freestanding bathtub photo in Sacramento with shaker cabinets, medium tone wood cabinets, a vessel sink and marble countertops
Mountain style limestone floor freestanding bathtub photo in Sacramento with shaker cabinets, medium tone wood cabinets, a vessel sink and marble countertops
 SANDBOX
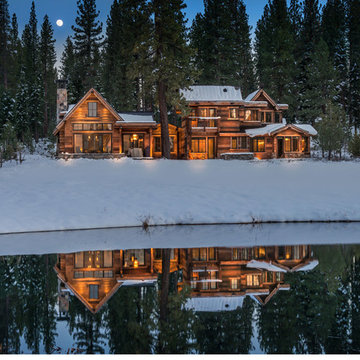
Rear view of the home, with ample windows, terrace areas, stone and reclaimed siding, overlooking the golf course and pond in snow.
(c) SANDBOX & Vance Fox Photography

3