
Search results for "Sanitario" in Home Design Ideas
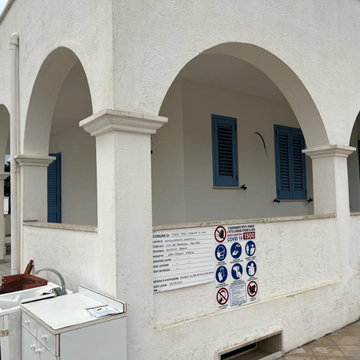
 Franco Stabile Architetto
Ristrutturazione ed efficientamento energetico con l'utilizzo del superbonus e bonus casa per avere il massimo del risparmio energetico in questa villetta a Torre Vado. I lavori hanno riguardato:
- adeguamento impianto elettrico
- impianto di climatizzazione estivo/invernale a fancoil
- pompa di calore aria-acqua per la climatizzazione e la produzione di acqua calda sanitaria
- infissi in alluminio bianco e persiane in alluminio azzurre
- fotovoltaico da 6 kw con batterie di accumulo da 20 kwh
- colonnina per ricarica elettrica
- cappotto alle pareti con pannello in eps con 70% di grafite
- isolamento termico sul terrazzo di copertura con pannello da 10cm in xps ad alta traspirabilità e resistenza
- pavimentazione terrazzo in lastre di pietra di apricena da cm.3



Find the right local pro for your project






 Eberling Design
Transitional open concept kitchen photo in Jacksonville with shaker cabinets, white cabinets, quartzite countertops, white backsplash, ceramic backsplash, paneled appliances and an island

 Classic Creations Painting
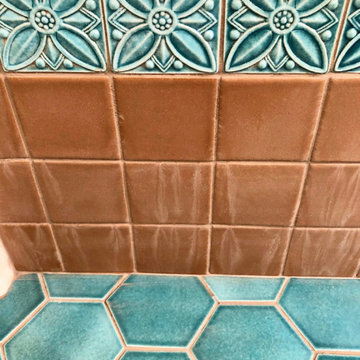
Olde World meets modern kitchen space. Soft plaster and glazed walls with a patinaed bronze tile relief around the perimeter of the room.
Photos by Classic Creations Painting


 Hope R. Angier
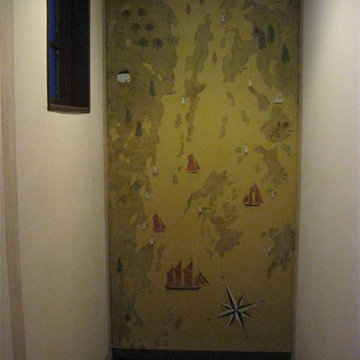
The blank wall over a stairway often represents a decorating challenge. We chose this space as our “canvas” to paint an aerial view of Penobscot Bay. The mural depicts the bay’s many islands and lighthouses to scale and showcases a wide variety of sailing vessels. We added the tri-color compass rose to accurately orient this nautical chart. The yellow-ochre background wash was chosen to add warmth and light to the stairway and helps make the mural connect with the yellow-ochre and black compass roses painted on the stair-risers. The theme of this mural adds personal meaning to the homeowners who have sailed the waters of Penobscot Bay for many years. Photo by Hope Angier.


 DecoFinish - OIKOS Italy
Finish Type: Raffaello Madreperlato - Pearl Venetian Plaster
Wall water-based non-toxic and interior hallway photo in Miami
Wall water-based non-toxic and interior hallway photo in Miami

 Keystone Homes
Haley A Photography
Small elegant 3/4 gray tile and ceramic tile ceramic tile bathroom photo in Chicago with recessed-panel cabinets, white cabinets, gray walls, a drop-in sink and marble countertops
Small elegant 3/4 gray tile and ceramic tile ceramic tile bathroom photo in Chicago with recessed-panel cabinets, white cabinets, gray walls, a drop-in sink and marble countertops

 Nathan Fell Architecture
Inspiration for a mid-sized modern gray two-story gable roof remodel in New Orleans with a shingle roof and a gray roof




 Deffenbaugh Homes
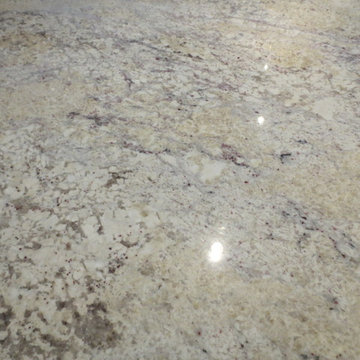
Example of a mid-sized classic kids' gray tile concrete floor and gray floor alcove shower design with recessed-panel cabinets, dark wood cabinets, a two-piece toilet, gray walls, an undermount sink, quartzite countertops and gray countertops
 Gene Montemore | Central Scottsdale Real Estate
Gene Montemore
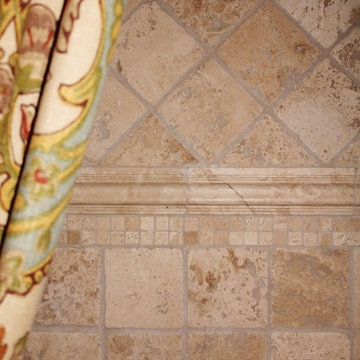
Mid-sized elegant 3/4 medium tone wood floor home design photo in Phoenix with an undermount sink, furniture-like cabinets, dark wood cabinets, granite countertops, a two-piece toilet and beige walls
Mid-sized elegant 3/4 medium tone wood floor home design photo in Phoenix with an undermount sink, furniture-like cabinets, dark wood cabinets, granite countertops, a two-piece toilet and beige walls

72