
Search results for "Satin nickel knobs and pulls" in Home Design Ideas

 TATUM BROWN CUSTOM HOMES
Tatum Brown Custom Homes {Architect: William Briggs} {Interiors: Mary Beth Wagner of Avrea Wagner} {Photo Credit: Shoot 2 Sell}
Kitchen - transitional kitchen idea in Dallas
Kitchen - transitional kitchen idea in Dallas

 Design Studio West
When it was time to remodel this Victorian home’s kitchen, I knew it needed to be in keeping with the architecture, allow for the latest in appliances, and to be expanded.
In order to improve the traffic flow of the entire first floor and allow for a larger kitchen, the homeowners and I decided to move the laundry from the back end of the house into the bathroom. Next all the doors & windows in the construction zone were changed, and casing was added that matched the rest of the house.
The simplicity of the rich quarter sawn White Oak cabinetry speaks to the Victorian’s love of natural finishes while the limited number of embellishments such as dentil molding, egg and dart molding, and hand-carved corbels highlight the love of artistic craftsmanship. The fanciful Michelangelo marble adds depth and richness to the kitchen. The counter top acts as a bridge between the oak floor, oak cabinetry, black appliances and white backsplash. The simple black liner in the backsplash visually connects the backsplash to the counter.
Finally, the layout of the new kitchen allows for multiple cooks to be in the space at the same time by breaking up the kitchen into zones for prep, cooking, clean-up, non-food storage and refrigerated food storage. There are cutting edge storage gadgets such as super half-susans, and base pullouts. In addition, the new design creates a sitting area at the island for family and friends to congregate.
Design and remodel by Design Studio West
Brady Architectural Photography

 Jazz & Riffs Hardware Collection
Cup Pull in Jazz glass color Bombay Blue - Aqua Marine - Garden Green - snow white - 10 colors - 2 sizes 3" & 6" - shown in satin stainless steel
Bathroom - small transitional galley and master bathroom idea in Phoenix
Bathroom - small transitional galley and master bathroom idea in Phoenix
Find the right local pro for your project

 Valet Custom Cabinets & Closets
Walk-in Master Closet designed for two or just for you. Get dressed in your closet each morning, with this design. Everything you want and need.
Designer: Karin Parodi
Photographer :Karine Weiller

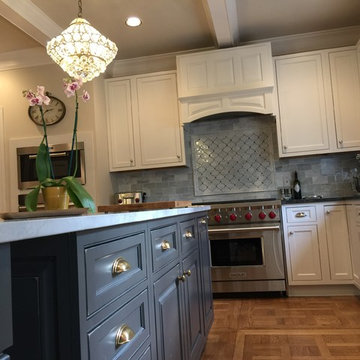
 The Cleary Company
Countertops - VicoStone Borghini Polished
Knobs & Pulls - Atlas brushed nickel
Backsplash - Florida Tile bianco polished dimensional basket weave mosaic
Pendant lights - Corbett Lighting polished nickel
Chandelier - Hubbardton Forge burnished steel
Appliances - Thermador dishwasher & range, Ventahood hood, KitchenAide fridge
Sink - Kohler farmhouse white
Faucet - Moen chrome


 kitchen & bath CRATE
bathCRATE East Service Road | Ceres, CA | Quartz: MSI Sahara Beige | Cabinets: Kelly-Moore Sandy Toes | Door/Drawer Pulls: Liberty 3” Collins in Satin Nickel | Sinks: Kohler Ladena in White | Faucets and Shower Fixtures: Pfister Iyla in Brushed Nickel | Shower Tile: Bedrosians Forge Walnut | Shower Accent: Bedrosians Forge Fascia Listello

Sponsored
Columbus, OH

Hope Restoration & General Contracting
Columbus Design-Build, Kitchen & Bath Remodeling, Historic Renovations

 Ed Ruben or Teasia Tesseris
White Color Melamine Closet with Nickel knobs and pull out hamper with chrome baskets

 Wheatland Custom Cabinetry & Woodwork
Elizabeth Steiner Photography
Mid-sized transitional galley medium tone wood floor and brown floor eat-in kitchen photo in Chicago with an undermount sink, beaded inset cabinets, white cabinets, quartz countertops, beige backsplash and an island
Mid-sized transitional galley medium tone wood floor and brown floor eat-in kitchen photo in Chicago with an undermount sink, beaded inset cabinets, white cabinets, quartz countertops, beige backsplash and an island

 Marilyn Hill Interiors
Showcase Photographers
Small minimalist master white tile and porcelain tile porcelain tile doorless shower photo in Nashville with a vessel sink, flat-panel cabinets, light wood cabinets, quartzite countertops, a two-piece toilet and blue walls
Small minimalist master white tile and porcelain tile porcelain tile doorless shower photo in Nashville with a vessel sink, flat-panel cabinets, light wood cabinets, quartzite countertops, a two-piece toilet and blue walls
 Kitchen & Bath Gallery
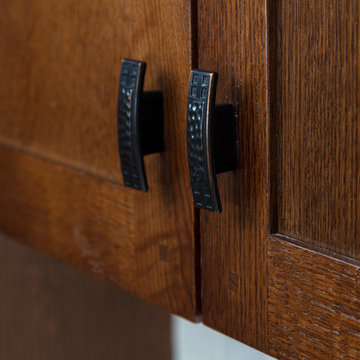
Hardware with a craftsman inspired design in an oil rubbed bronze finish pair well with the oak cabinets.
Photography by Kyle J Caldwell
Home design - craftsman l-shaped light wood floor home design idea in Providence with a farmhouse sink, shaker cabinets, medium tone wood cabinets, white backsplash, ceramic backsplash, stainless steel appliances and an island
Home design - craftsman l-shaped light wood floor home design idea in Providence with a farmhouse sink, shaker cabinets, medium tone wood cabinets, white backsplash, ceramic backsplash, stainless steel appliances and an island

 Bluebell Kitchens
Designed by Peter Cardamone of Bluebell Kitchens, this rustically elegant kitchen boasts a myriad of textures and materials. The demure grey stained cabinetry is accentuated by the deep quartzite countertops, satin nickel hardware, walnut butcher block top and rustic wood beams.
Peter Kubilus Photography
 Kitchen Technology
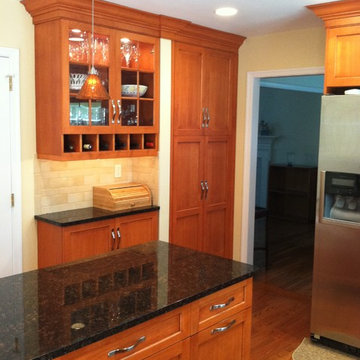
Bright and sunny contemporary kitchen - medium stained shaker cabinets, uba tuba granite countertops, hand-painted ceramic backsplash tile and brushed satin nickel hardware.

Sponsored
Columbus, OH
Hope Restoration & General Contracting
Columbus Design-Build, Kitchen & Bath Remodeling, Historic Renovations

 Melissa Hill Home Design
A design for a busy, active family longing for order and a central place for the family to gather. Optimizing a small space with organization and classic elements has them ready to entertain and welcome family and friends.
Custom designed by Hartley and Hill Design
All materials and furnishings in this space are available through Hartley and Hill Design. www.hartleyandhilldesign.com
888-639-0639
Neil Landino Photography

 Gilbert Design Build
Large transitional dark wood floor and brown floor open concept kitchen photo in Tampa with a double-bowl sink, white cabinets, granite countertops, stainless steel appliances, an island, raised-panel cabinets, multicolored backsplash and matchstick tile backsplash


 Village Home Stores
Painted "Oyster" cabinets from our Koch Classic line in the "Ridgegate" door. Hardware in a "Brushed Pewter" finish by Hardware Resources.
Kitchen - mid-sized transitional kitchen idea in Chicago with an undermount sink, white cabinets, quartz countertops, white backsplash, stone tile backsplash and stainless steel appliances
Kitchen - mid-sized transitional kitchen idea in Chicago with an undermount sink, white cabinets, quartz countertops, white backsplash, stone tile backsplash and stainless steel appliances

Sponsored
Sunbury, OH

J.Holderby - Renovations
Franklin County's Leading General Contractors - 2X Best of Houzz!

 L/L Design - Build - Furnish
Linda Jaramillo
Bathroom - mediterranean bathroom idea in Los Angeles with raised-panel cabinets and dark wood cabinets
Bathroom - mediterranean bathroom idea in Los Angeles with raised-panel cabinets and dark wood cabinets

 R.A.Hoffman Architects, Inc.
Interiors: The Great Room Design
Builder: Spire Builders, LLC
Photo: Spire Builders, LLC
Inspiration for a timeless multicolored tile alcove bathtub remodel in Philadelphia with white cabinets, an undermount sink, a one-piece toilet, beige walls and raised-panel cabinets
Inspiration for a timeless multicolored tile alcove bathtub remodel in Philadelphia with white cabinets, an undermount sink, a one-piece toilet, beige walls and raised-panel cabinets

 Cummings Architecture + Interiors
When Cummings Architects first met with the owners of this understated country farmhouse, the building’s layout and design was an incoherent jumble. The original bones of the building were almost unrecognizable. All of the original windows, doors, flooring, and trims – even the country kitchen – had been removed. Mathew and his team began a thorough design discovery process to find the design solution that would enable them to breathe life back into the old farmhouse in a way that acknowledged the building’s venerable history while also providing for a modern living by a growing family.
The redesign included the addition of a new eat-in kitchen, bedrooms, bathrooms, wrap around porch, and stone fireplaces. To begin the transforming restoration, the team designed a generous, twenty-four square foot kitchen addition with custom, farmers-style cabinetry and timber framing. The team walked the homeowners through each detail the cabinetry layout, materials, and finishes. Salvaged materials were used and authentic craftsmanship lent a sense of place and history to the fabric of the space.
The new master suite included a cathedral ceiling showcasing beautifully worn salvaged timbers. The team continued with the farm theme, using sliding barn doors to separate the custom-designed master bath and closet. The new second-floor hallway features a bold, red floor while new transoms in each bedroom let in plenty of light. A summer stair, detailed and crafted with authentic details, was added for additional access and charm.
Finally, a welcoming farmer’s porch wraps around the side entry, connecting to the rear yard via a gracefully engineered grade. This large outdoor space provides seating for large groups of people to visit and dine next to the beautiful outdoor landscape and the new exterior stone fireplace.
Though it had temporarily lost its identity, with the help of the team at Cummings Architects, this lovely farmhouse has regained not only its former charm but also a new life through beautifully integrated modern features designed for today’s family.
Photo by Eric Roth
198