
Search results for "Saturated" in Home Design Ideas

 Painting Monkey
Example of a mid-sized transitional enclosed medium tone wood floor, brown floor and wainscoting living room library design in Detroit with black walls, no fireplace and a wall-mounted tv

 Mina Brinkey
Photo: Mina Brinkey © 2013 Houzz
Eclectic freestanding bathtub photo in Tampa with green walls
Eclectic freestanding bathtub photo in Tampa with green walls

 Von Fitz Design
Living room - transitional beige floor living room idea in Los Angeles with white walls
Find the right local pro for your project


 Jonathan Adler
Inspiration for a contemporary carpeted living room remodel in New York with white walls, no fireplace and no tv

 Berghuis Construction LLC
Photos by Kaity
Inspiration for a mid-sized contemporary galley slate floor dedicated laundry room remodel in Grand Rapids with flat-panel cabinets, quartz countertops, a side-by-side washer/dryer, orange cabinets and white walls
Inspiration for a mid-sized contemporary galley slate floor dedicated laundry room remodel in Grand Rapids with flat-panel cabinets, quartz countertops, a side-by-side washer/dryer, orange cabinets and white walls

 BANDD DESIGN
The kitchen and powder room in this Austin home are modern with earthy design elements like striking lights and dark tile work.
---
Project designed by Sara Barney’s Austin interior design studio BANDD DESIGN. They serve the entire Austin area and its surrounding towns, with an emphasis on Round Rock, Lake Travis, West Lake Hills, and Tarrytown.
For more about BANDD DESIGN, click here: https://bandddesign.com/
To learn more about this project, click here: https://bandddesign.com/modern-kitchen-powder-room-austin/

 Tim Barber Architects
Photography by Laura Hull.
Powder room - large traditional dark wood floor and brown floor powder room idea in San Francisco with open cabinets, a one-piece toilet, blue walls, a console sink, marble countertops and white countertops
Powder room - large traditional dark wood floor and brown floor powder room idea in San Francisco with open cabinets, a one-piece toilet, blue walls, a console sink, marble countertops and white countertops

 Sharon Kory Interiors
Example of a mid-sized trendy medium tone wood floor and brown floor powder room design in Detroit with gray walls, a vessel sink and gray countertops


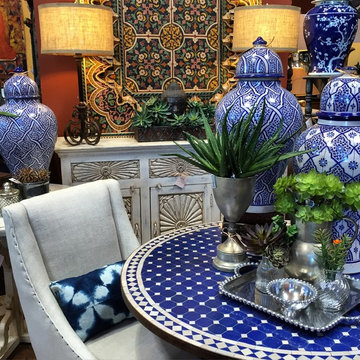
 Tierra Del Lagarto
Moroccan tile table and vases, painted ceiling panel and whitewashed sideboard - silver accents
Eclectic dining room photo in Phoenix
Eclectic dining room photo in Phoenix
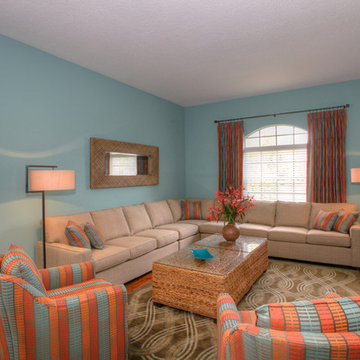
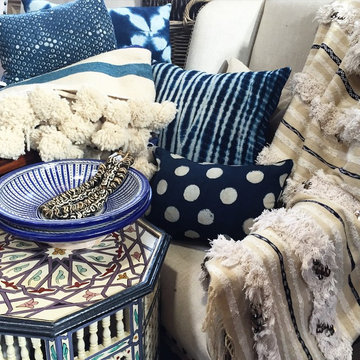 Tierra Del Lagarto
Moroccan handira, block print pillows, African shibori style textile pillows, painted tables and plates from Fez
Inspiration for an eclectic home design remodel in Phoenix
Inspiration for an eclectic home design remodel in Phoenix

Dining room - coastal medium tone wood floor and brown floor dining room idea in New York with gray walls

 Dual Concept Design
A transitional dining room, where we incorporated the clients' antique dining table and paired it up with chairs that are a mix of upholstery and wooden accents. A traditional navy and cream rug anchors the furniture, and dark gray walls with accents of brass, mirror and some color in the artwork and accessories pull the space together.

 Bill Fry Construction - Wm. H. Fry Const. Co.
Navy Blue Boy Bedroom with Shed Dormer. The contrast paint colors shows off the attention to detail in pulling off this look.
Bedroom and mid-sized mid-century modern boy medium tone wood floor and brown floor kids' bedroom photo in San Francisco with blue walls
Bedroom and mid-sized mid-century modern boy medium tone wood floor and brown floor kids' bedroom photo in San Francisco with blue walls

 Jetton Construction, Inc.
This property was transformed from an 1870s YMCA summer camp into an eclectic family home, built to last for generations. Space was made for a growing family by excavating the slope beneath and raising the ceilings above. Every new detail was made to look vintage, retaining the core essence of the site, while state of the art whole house systems ensure that it functions like 21st century home.
This home was featured on the cover of ELLE Décor Magazine in April 2016.
G.P. Schafer, Architect
Rita Konig, Interior Designer
Chambers & Chambers, Local Architect
Frederika Moller, Landscape Architect
Eric Piasecki, Photographer

 Mali Azima Photography
Mali Azima
Transitional powder room photo in Atlanta with an undermount sink, marble countertops and multicolored walls
Transitional powder room photo in Atlanta with an undermount sink, marble countertops and multicolored walls

 Studio Miel
Photography: Stacy Zarin Goldberg
Example of a small eclectic l-shaped porcelain tile and brown floor open concept kitchen design in DC Metro with a farmhouse sink, shaker cabinets, blue cabinets, quartz countertops, white backsplash, ceramic backsplash, white appliances and an island
Example of a small eclectic l-shaped porcelain tile and brown floor open concept kitchen design in DC Metro with a farmhouse sink, shaker cabinets, blue cabinets, quartz countertops, white backsplash, ceramic backsplash, white appliances and an island
4