
Search results for "Saturation" in Home Design Ideas
 Jordan Design Build Group
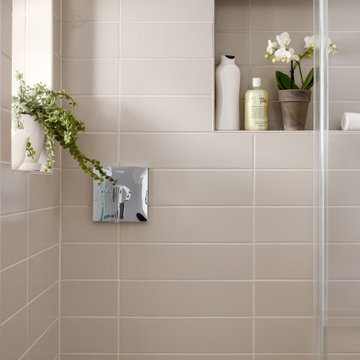
The original bathroom on the main floor had an odd Jack-and-Jill layout with two toilets, two vanities and only a single tub/shower (in vintage mint green, no less). With some creative modifications to existing walls and the removal of a small linen closet, we were able to divide the space into two functional bathrooms – one of them now a true en suite master.
In the master bathroom we chose a soothing palette of warm grays – the geometric floor tile was laid in a random pattern adding to the modern minimalist style. The slab front vanity has a mid-century vibe and feels at place in the home. Storage space is always at a premium in smaller bathrooms so we made sure there was ample countertop space and an abundance of drawers in the vanity. While calming grays were welcome in the bathroom, a saturated pop of color adds vibrancy to the master bedroom and creates a vibrant backdrop for furnishings.
 Jordan Design Build Group
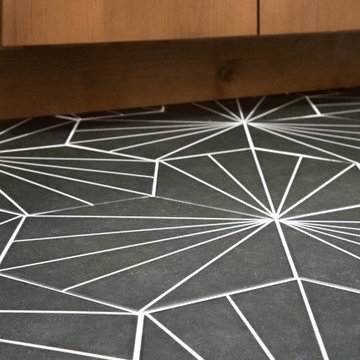
The original bathroom on the main floor had an odd Jack-and-Jill layout with two toilets, two vanities and only a single tub/shower (in vintage mint green, no less). With some creative modifications to existing walls and the removal of a small linen closet, we were able to divide the space into two functional bathrooms – one of them now a true en suite master.
In the master bathroom we chose a soothing palette of warm grays – the geometric floor tile was laid in a random pattern adding to the modern minimalist style. The slab front vanity has a mid-century vibe and feels at place in the home. Storage space is always at a premium in smaller bathrooms so we made sure there was ample countertop space and an abundance of drawers in the vanity. While calming grays were welcome in the bathroom, a saturated pop of color adds vibrancy to the master bedroom and creates a vibrant backdrop for furnishings.


Find the right local pro for your project
 KAZANA HOME
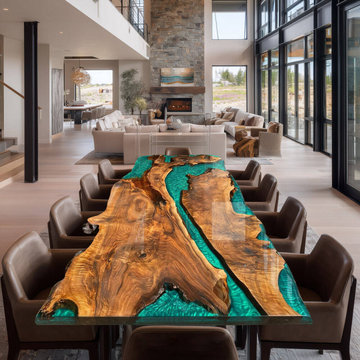
This custom dining suite exemplifies the pinnacle of Organic Modern design. The centerpiece is a substantial Solid Walnut Slab Epoxy Table, where the integrity of the material takes center stage.
Material & Color Palette:
Natural walnut features – The design highlights the wood’s inherent voids and grain patterns.
Opaque Sage Green epoxy – Adds a matte, saturated color that brings depth and a calming atmosphere.
Striking river effect – The opaque resin creates a bold contrast with the warm, textured walnut.
Craftsmanship & Functionality:
Unique Wood Selection – Each piece is hand‑picked for its distinctive grain, guaranteeing that every table is one of a kind.
Multi‑Layer Epoxy Finish – The resin is applied in multiple layers, sealing the wood fibers and forming a seamless, glass‑like surface that is both beautiful and highly practical.
Perfect for creating a focal point in contemporary, transitional, or Wabi-Sabi interiors. This table bridges the gap between fine art and functional furniture.

 Mafi International Rugs
Mafi Signature 16 | 2015 Introductions | 07 BH-07: Turquoise/Cream area rug
Save the calories and gain design inspiration with a bold and delicious gelato palette! Bursting with saturated colors and bold designs, the Mafi International Gelato Rug Collection adds a vibrant and sensory awakening touch. When paired with tempering gray or bright white the exciting colors burst with energy and keep the design fresh. Choose from 600 color poms to bring life to your expressions, and create a custom size to make it fit any space.
 grOH! Playrooms
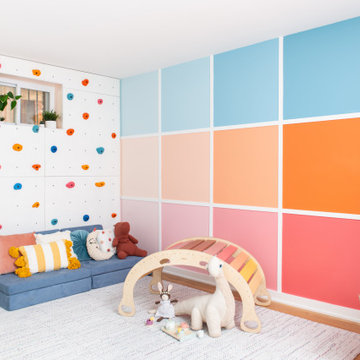
Childrens' room - mid-sized contemporary gender-neutral medium tone wood floor and brown floor childrens' room idea in DC Metro with multicolored walls

 Fishcamp Custom LLC.
The distressed painted cabinets work to compliment the Tabarka Studio tiles not only in a seemless color scheme but also with the "new but old" rustic style. This kitchen is made complete by the copper overhead hood and steel crown moulding.

 Ps Construction, Inc.
Photographerlink
Mid-sized cottage chic u-shaped medium tone wood floor eat-in kitchen photo in Sacramento with a double-bowl sink, raised-panel cabinets, dark wood cabinets, granite countertops, green backsplash, stone slab backsplash, stainless steel appliances and an island
Mid-sized cottage chic u-shaped medium tone wood floor eat-in kitchen photo in Sacramento with a double-bowl sink, raised-panel cabinets, dark wood cabinets, granite countertops, green backsplash, stone slab backsplash, stainless steel appliances and an island
 Archadeck of Northeast Dallas
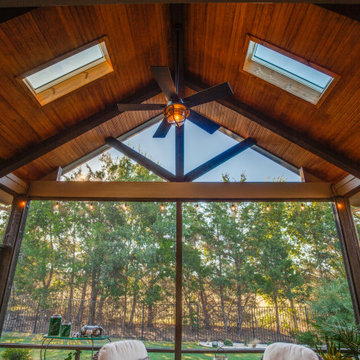
Archadeck of NE Dallas-Southlake created a new flooring footprint for their existing patio, which carries out onto the new patio space. Acid-stained, smooth concrete in a dark walnut finish is the new foundation.
This rich brown patina gives the embellished space a natural appeal and creates a cohesive aesthetic between the existing and new patio areas.
Our team installed a pine tongue and groove ceiling in the existing and new covered patio areas, stained with dark walnut. The high, open gable now allows natural airflow and light entry into the space, aided by two large skylights. For an authentic rustic architectural touch, we installed exposed beams, and gave them a high-contrast finish with shagbark stain, a saturated dark chocolate hue – a perfect visual accent.

 Revealing Redesign
A fun project combining a love of color with a love for an eclectic mix of furnishings and accessories. It was a great adventure figuring out how to marry the traditional style and good furniture that her husband grew up with and loved, with the funky vibe and saturated colors my client and her husband both wanted in their home.
We started with high quality traditional furnishings and a classic oriental rug to lay the foundation. Then we added in modern elements, such as a gorgeous chunky wooden table for the eating area, paired with sleek warm white leather chairs and bold lighting that is anything but traditional.
The top layer of Chihuly inspired glass, bright pottery, colorful fabrics, new dramatic custom curtains, and my client's own collections made everything just come together.
Photos by Laura Kicey
 Revealing Redesign
A fun project combining a love of color with a love for an eclectic mix of furnishings and accessories. It was a great adventure figuring out how to marry the traditional style and good furniture that her husband grew up with and loved, with the funky vibe and saturated colors my client and her husband both wanted in their home.
We started with high quality traditional furnishings and a classic oriental rug to lay the foundation. Then we added in modern elements, such as a gorgeous chunky wooden table for the eating area, paired with sleek warm white leather chairs and bold lighting that is anything but traditional.
The top layer of Chihuly inspired glass, bright pottery, colorful fabrics, new dramatic custom curtains, and my client's own collections made everything just come together.
Photos by Laura Kicey
 Mafi International Rugs
Mafi Signature 16 | Design Concepts | Quatrafoil: Mango/Teal area rug
Save the calories and gain design inspiration with a bold and delicious gelato palette! Bursting with saturated colors and bold designs, the Mafi International Gelato Rug Collection adds a vibrant and sensory awakening touch. When paired with tempering gray or bright white the exciting colors burst with energy and keep the design fresh. Choose from 600 color poms to bring life to your expressions, and create a custom size to make it fit any space.
 Jordan Design Build Group
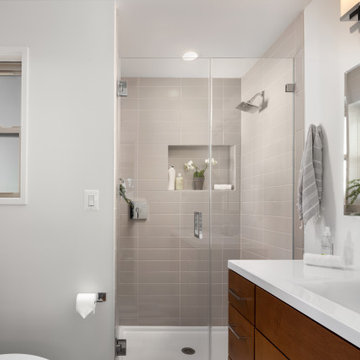
The original bathroom on the main floor had an odd Jack-and-Jill layout with two toilets, two vanities and only a single tub/shower (in vintage mint green, no less). With some creative modifications to existing walls and the removal of a small linen closet, we were able to divide the space into two functional bathrooms – one of them now a true en suite master.
In the master bathroom we chose a soothing palette of warm grays – the geometric floor tile was laid in a random pattern adding to the modern minimalist style. The slab front vanity has a mid-century vibe and feels at place in the home. Storage space is always at a premium in smaller bathrooms so we made sure there was ample countertop space and an abundance of drawers in the vanity. While calming grays were welcome in the bathroom, a saturated pop of color adds vibrancy to the master bedroom and creates a vibrant backdrop for furnishings.
 Distinctive Interior Designs
This Modern English home has history! Passed down through family inheritance, it hadn’t been truly updated since 1965. Lucky us that we met Vince & Angelica after they searched for just the right design team!
The inspiration for this now elegant home started with their award winning backyard garden and koi pond. Like their landscaping, elegance and details now abound throughout the interior of this home also! Every surface was transformed to create a ‘new’ old world charm. Double saturated shadowbox, unique wallpaper, and checkerboard tile details set the backdrop for our curated blend of furnishing and accessory elements from top to bottom. Many cherished collectibles were carefully integrated as well.
Oh, but the KITCHEN!! You can see even more details here!
 Jordan Design Build Group
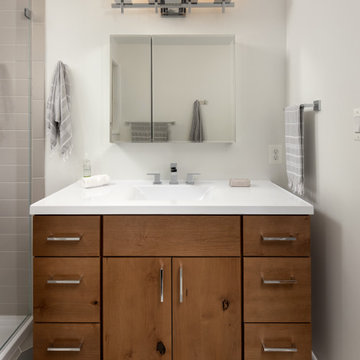
The original bathroom on the main floor had an odd Jack-and-Jill layout with two toilets, two vanities and only a single tub/shower (in vintage mint green, no less). With some creative modifications to existing walls and the removal of a small linen closet, we were able to divide the space into two functional bathrooms – one of them now a true en suite master.
In the master bathroom we chose a soothing palette of warm grays – the geometric floor tile was laid in a random pattern adding to the modern minimalist style. The slab front vanity has a mid-century vibe and feels at place in the home. Storage space is always at a premium in smaller bathrooms so we made sure there was ample countertop space and an abundance of drawers in the vanity. While calming grays were welcome in the bathroom, a saturated pop of color adds vibrancy to the master bedroom and creates a vibrant backdrop for furnishings.
 Design Studio, LLC
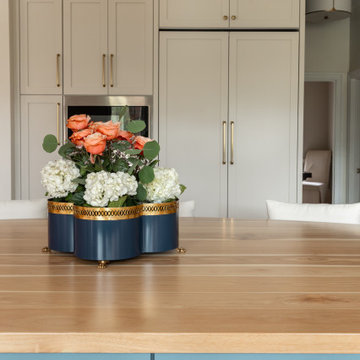
The custom kitchen island is painted a saturated blue, grounding the space and creating a bold focal point against the surrounding light cabinetry. A thick butcher block countertop introduces warmth and natural wood grain, inviting gathering, prep, and everyday living. Shaker-style kitchen cabinets in a soft white finish wrap the space, offering a timeless backdrop with crisp lines and classic proportions. Full-height uppers emphasize the ceiling height and contribute to the kitchen’s bright, airy feel.
 Design Studio, LLC
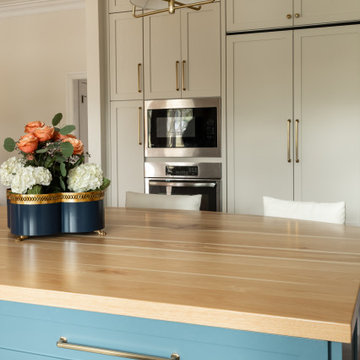
The custom kitchen island is painted a saturated blue, grounding the space and creating a bold focal point against the surrounding light cabinetry. A thick butcher block countertop introduces warmth and natural wood grain, inviting gathering, prep, and everyday living. Shaker-style kitchen cabinets in a soft white finish wrap the space, offering a timeless backdrop with crisp lines and classic proportions. Full-height uppers emphasize the ceiling height and contribute to the kitchen’s bright, airy feel.
 Distinctive Interior Designs
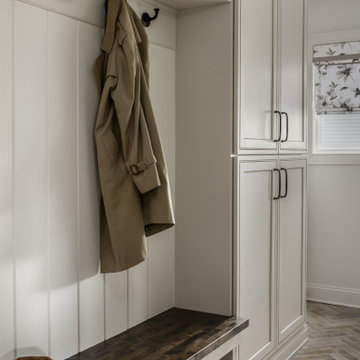
This Modern English home has history! Passed down through family inheritance, it hadn’t been truly updated since 1965. Lucky us that we met Vince & Angelica after they searched for just the right design team!
The inspiration for this now elegant home started with their award winning backyard garden and koi pond. Like their landscaping, elegance and details now abound throughout the interior of this home also! Every surface was transformed to create a ‘new’ old world charm. Double saturated shadowbox, unique wallpaper, and checkerboard tile details set the backdrop for our curated blend of furnishing and accessory elements from top to bottom. Many cherished collectibles were carefully integrated as well.
Oh, but the KITCHEN!! You can see even more details here!
 Archadeck of Northeast Dallas
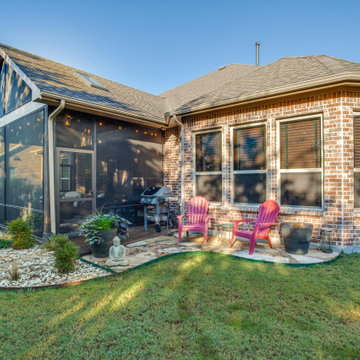
Archadeck of NE Dallas-Southlake created a new flooring footprint for their existing patio, which carries out onto the new patio space. Acid-stained, smooth concrete in a dark walnut finish is the new foundation.
This rich brown patina gives the embellished space a natural appeal and creates a cohesive aesthetic between the existing and new patio areas.
Our team installed a pine tongue and groove ceiling in the existing and new covered patio areas, stained with dark walnut. The high, open gable now allows natural airflow and light entry into the space, aided by two large skylights. For an authentic rustic architectural touch, we installed exposed beams, and gave them a high-contrast finish with shagbark stain, a saturated dark chocolate hue – a perfect visual accent.
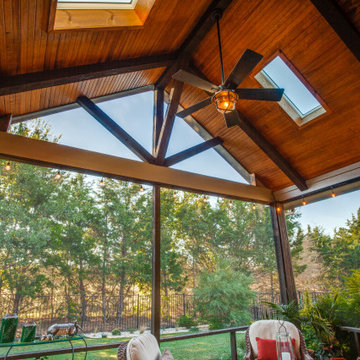 Archadeck of Northeast Dallas
Archadeck of NE Dallas-Southlake created a new flooring footprint for their existing patio, which carries out onto the new patio space. Acid-stained, smooth concrete in a dark walnut finish is the new foundation.
This rich brown patina gives the embellished space a natural appeal and creates a cohesive aesthetic between the existing and new patio areas.
Our team installed a pine tongue and groove ceiling in the existing and new covered patio areas, stained with dark walnut. The high, open gable now allows natural airflow and light entry into the space, aided by two large skylights. For an authentic rustic architectural touch, we installed exposed beams, and gave them a high-contrast finish with shagbark stain, a saturated dark chocolate hue – a perfect visual accent.
123