
Search results for "Saturation" in Home Design Ideas
 iCork Floor
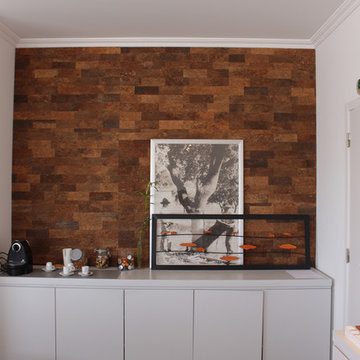
Cork, the natural wall coverings that reduce noise transfer.
Within the last few years, manufacturers have brought forth a great product for the walls of homes and businesses. Cork wall coverings. Since its introduction it has quickly become a popular option. Cork is softer and warmer than most of the other commonly used materials. This is because the structure of cork itself is made up of millions of cells that are saturated with air and provides insulation against sound vibration transfers from another room. Imagine a home office where you cannot hear your kids screaming from the living room. Cork wall coverings, check it out.
https://www.icorkfloor.com/store/product-category/cork-wall-tiles/cork-wall-tiles-6mm/

 WORKS by Jesse DeBenedictis, LLC
This North Shore, MA living room showcases a bold and inviting design centered around rich blue walls and custom wood built-in bookshelves. The space is filled with natural light from multiple windows dressed in soft white curtains, creating a bright contrast against the saturated wall color. A mix of comfortable seating—including a slipcovered armchair, patterned chaise, and vibrant accent chair—adds a layered, eclectic feel ideal for reading and relaxing. Warm wood tones, curated books, and decorative accents enhance the cozy, library-inspired atmosphere while maintaining a refined, lived-in charm.
 LAS Interior Design
Vanity with open shelving below
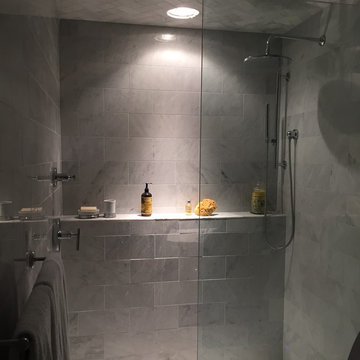
Example of a small transitional 3/4 gray tile and stone tile marble floor doorless shower design in San Luis Obispo with an undermount sink, marble countertops, a one-piece toilet, open cabinets and gray walls
Example of a small transitional 3/4 gray tile and stone tile marble floor doorless shower design in San Luis Obispo with an undermount sink, marble countertops, a one-piece toilet, open cabinets and gray walls
Find the right local pro for your project
 In Detail Interiors
A master bedroom with rich color, texture and personality!
With a colorful master bathroom that blends the perfect matte finish, semi-primitive blast of pattern with rich, saturated jewel tones and a little calacatta gold tile – determining the best fabrics and finishes for the master bedroom felt like a HUGE challenge. How do you stand up to something so fabulously unique and still create a soft respite for someone to slumber?!
This bedroom was a small space with existing Vetrazzo floors and an entire wall dedicated to floor-to-ceiling fixed glass pane windows. Between the cracks in the plaster ceiling and the lacquered pink dresser we knew we had our work cut out.
Saturated colors create a fairy tale bedroom
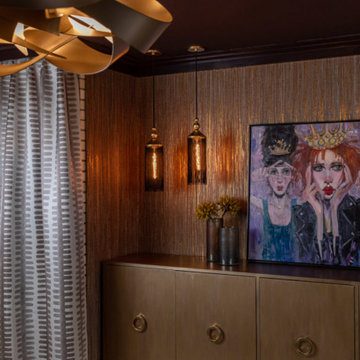
Fast forward to finding the perfect, sumptuously soft evergreen mohair for the headboard and furry tuffets for the foot of the bed. Texture became the name of the game and a certain level of color variation had to tie through from selection to selection. Cladding the walls with a gilt woven cloth wall covering that also pulled a sort of skin-tone clay from detail found in the Vetrazzo flooring (OMG! so pretty!) and grounding everything with a sort of deco-inspired one-of-a-kind wool rug. The layers of unexpected style helped develop a more collected – less stylized – feeling overall.
Then it was bye-bye to the pink lacquer! A local artisan worked on a faux finish for the custom dresser that the client had already invested in and we just gave it a refresh with a deep bronze finish. Balancing this piece with the playful silk tassel pendant lights that frame a beautiful original painting of red headed queens by artist Nancy Rhodes Harper.
Exquisite lighting for a sexy master bedroom
Additionally, the swirl and swoop of the forged metal light fixture overhead play off the more structured spinal-column type pattern of the black out window treatments that truly act as their own piece of art. Each element has its place and plays with the visual and textural aesthetics that make our client (and our team) swoon.
Want more colorful and moody interior spaces? Check out another one of our recent projects here! Then call us for more information on how we can help you! Read more about our full-service interior design here!
 Jordan Design Build Group
The original bathroom on the main floor had an odd Jack-and-Jill layout with two toilets, two vanities and only a single tub/shower (in vintage mint green, no less). With some creative modifications to existing walls and the removal of a small linen closet, we were able to divide the space into two functional bathrooms – one of them now a true en suite master.
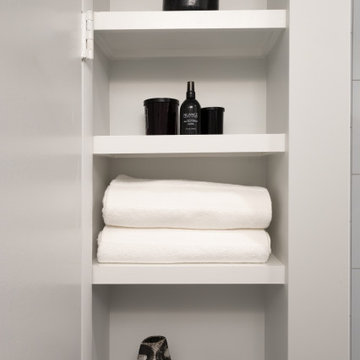
In the master bathroom we chose a soothing palette of warm grays – the geometric floor tile was laid in a random pattern adding to the modern minimalist style. The slab front vanity has a mid-century vibe and feels at place in the home. Storage space is always at a premium in smaller bathrooms so we made sure there was ample countertop space and an abundance of drawers in the vanity. While calming grays were welcome in the bathroom, a saturated pop of color adds vibrancy to the master bedroom and creates a vibrant backdrop for furnishings.


 Revealing Redesign
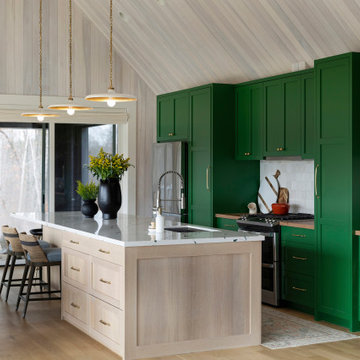
A fun project combining a love of color with a love for an eclectic mix of furnishings and accessories. It was a great adventure figuring out how to marry the traditional style and good furniture that her husband grew up with and loved, with the funky vibe and saturated colors my client and her husband both wanted in their home.
We started with high quality traditional furnishings and a classic oriental rug to lay the foundation. Then we added in modern elements, such as a gorgeous chunky wooden table for the eating area, paired with sleek warm white leather chairs and bold lighting that is anything but traditional.
The top layer of Chihuly inspired glass, bright pottery, colorful fabrics, new dramatic custom curtains, and my client's own collections made everything just come together.
Photos by Laura Kicey
 Distinctive Interior Designs
This moody Industrial Farmhouse Kitchen is one of our all time favorite designs! Lucky for us this young family called upon our skills yet again to dream & deliver a cohesive new look for the entire main level of their Moorestown, New Jersey home.
We knew Tracy & Tim really loved the end result of their mancave basement, with its painted black ceiling, and industrial vibe. The kitchen, however, needed to be a bit lighter so it would connect to the rest of their home. Solutions: bigger windows, dark gray & distressed walnut cabinets, a burnished copper hood, mesh textures (both in the bar and the stools), lighter quartz counters, and a backsplash that looks like whitewashed brick. We even infused some extra style and function by having a custom bay storage bench created for their empty bay window.
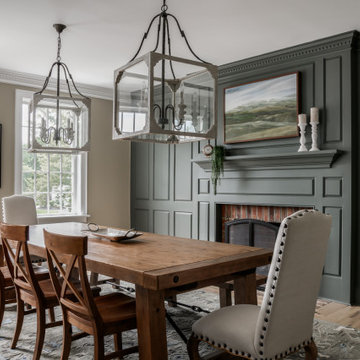
In this dining area we added deeper tone earthy green paint for the feature wall, fully saturating all trim and the fireplce aureound details.

 User
Brighton Terrace is a collection of bungalow-style townhomes in Swift Current, SK built by NorthRidge Developments. Farmer's Daughter Interiors had the privilege of staging one of the units as a show home for the development.
We juxtaposed warm woods and tons of texture against the unit's contemporary finishes and crisp white walls. A widely appealing neutral colour scheme doesn't have to be boring... we chose interesting furniture pieces and brought in subtle colour saturations to add warmth and depth to the already beautiful space built by NorthRidge Developments.
Photography by Candace Schwartz

 Diane Stein Design for Sheffield Furniture
Absolutely stunning sums it up for this living room. All the classic elements of a solid design with fresh fabrics, finishes and patterns. Timeless yet trending is what this room is all about. Many shades of gold finishes mix with saturated deep wood tones to make this space interesting while adding depth to the design. The color palette of gold and ivory effortlessly compliment the navy and ivory dining room while the gold, blue and ivory come together in the foyer as the palette moves into the great room area. Beautiful accessories, custom pillows and window treatments are the final layer and bring the room together beautifully. This is a statement room that will be enjoyed for many years to come.

 David Matero Architecture
Photos: David Matero
Countertops: Morningstar Stone and Tile
Cabinets: Fiddlehead Designs
Builder: Long Cove Builders
Inspiration for a mid-sized craftsman l-shaped medium tone wood floor eat-in kitchen remodel in Portland Maine with a farmhouse sink, shaker cabinets, medium tone wood cabinets and stainless steel appliances
Inspiration for a mid-sized craftsman l-shaped medium tone wood floor eat-in kitchen remodel in Portland Maine with a farmhouse sink, shaker cabinets, medium tone wood cabinets and stainless steel appliances
 Diane Stein Design for Sheffield Furniture
Absolutely stunning sums it up for this living room. All the classic elements of a solid design with fresh fabrics, finishes and patterns. Timeless yet trending is what this room is all about. Many shades of gold finishes mix with saturated deep wood tones to make this space interesting while adding depth to the design. The color palette of gold and ivory effortlessly compliment the navy and ivory dining room while the gold, blue and ivory come together in the foyer as the palette moves into the great room area. Beautiful accessories, custom pillows and window treatments are the final layer and bring the room together beautifully. This is a statement room that will be enjoyed for many years to come.
 Design Results: Creative Coastal Living
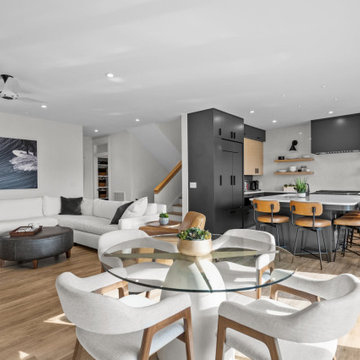
A glass round table anchors an intimate dining space within a large great room. Softened curves repeat throughout. An iron hued, custom kitchen creates a more casual gathering spot and counterbalances the light and bright overall vibe of the space. White quartz countertops, and a full height, quartz rear wall provide cohesion within the whole. The deep, saturated gray cabinetry echoes the rich tone of the powerful swell across the room.

 KBR Design & Build
Upper West Side full apartment remodel. Living room with three panel bay window and crown molding throughout the apartment.
KBR Design & Build
Inspiration for a mid-sized contemporary open concept dark wood floor living room remodel in New York with gray walls, no fireplace and no tv
Inspiration for a mid-sized contemporary open concept dark wood floor living room remodel in New York with gray walls, no fireplace and no tv
 Stojakovic Design
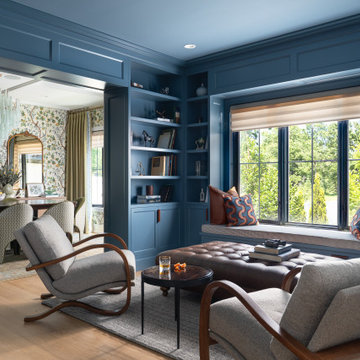
A dramatic blue home library in a Glenview, Illinois residence features custom floor-to-ceiling built-in bookcases, a window seat, tailored Roman shade and sculptural lounge chairs. The saturated blue millwork creates an intimate retreat while the opening into the patterned dining room connects the two spaces through color.

 CMR Interiors & Design Consultations Inc.
This couple brought me this painting that they had purchased together on a trip that had sentimental value.
I mixed the painting with cool tones because the perimeter was mostly warm tones. brought in clean soft lines and textures such as wool, velvet, silk and grasscloth that make the room look luxe both day and night.
The end result is a juxtaposition of sorts. It's energizing yet calming, neutral yet saturated, and chic yet classic.
Chandelier and floors existing, by clients.
Photos by CMR Interiors & Design Consultations Inc.

 Impeccably Done
Mid-sized transitional medium tone wood floor and brown floor great room photo in New York with orange walls, a standard fireplace and a tile fireplace


 Archadeck of Northeast Dallas
These Heath, TX homeowners were looking to breathe life back into what had become slightly outdated tile on their front porch entryway. The existing tile was very dark and had a very inorganic feel to it. The grid layout did not play well against the very organic feel of the multi-colored brick façade, and we worked to find a way to complement the saturated colors of the brick and the dark door and windows, without clashing or overpowering either. With that in mind, a combination of walnut and noche Travertine was the chosen medium. The mix of light and medium earth tones is a great way to create a whisper of pattern and movement without becoming too busy. We think you’ll agree that this home now has a warm and inviting front porch entryway.

 Veranda Estate Homes Inc.
View more of this custom home on our website.
https://verandahomes.ca/completed-homes/custom-home-builder-caglary
126