
Search results for "Saturation" in Home Design Ideas

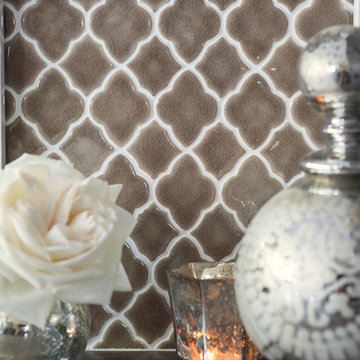
 Walker Zanger
Ceramic and Terracotta
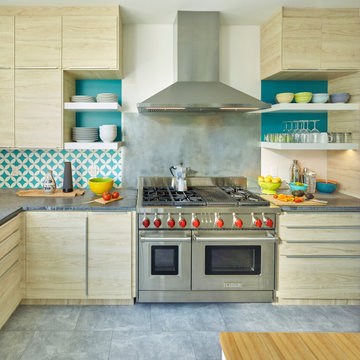
Vibe offers a fresh direction in wall tile, inviting you to cover entire walls with intricate patterns and saturated color. The collection
Usage:
Residential: Bathroom walls / floors, shower walls / floors, vanity tops, kitchen backsplashes and light traffic flooring. Commercial: Interior walls and light traffic floors. See Tools | Usage Guide for more details.
For more information on this product, visit http://walkerzanger.com/collections/products.php?view=mat&mat=Vibe&coll=Vibe

Find the right local pro for your project
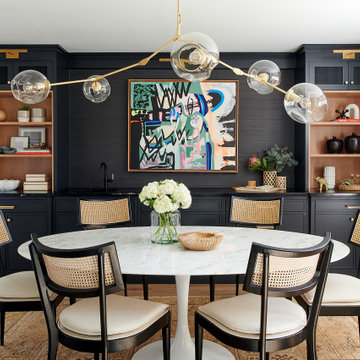
 Sharp and Grey Interiors
Modern and moody dining room blends textures with bold statement art.
Inspiration for a mid-sized transitional light wood floor and brown floor enclosed dining room remodel in Philadelphia with no fireplace
Inspiration for a mid-sized transitional light wood floor and brown floor enclosed dining room remodel in Philadelphia with no fireplace
 Julian Design
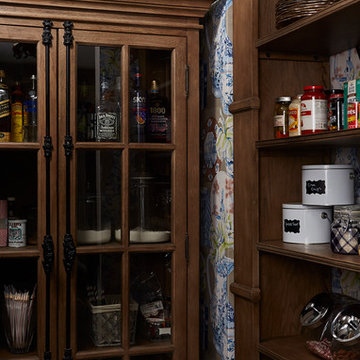
This kitchen was inspired by a french countryside cottage. We used traditional design elements, warm worn finishes, along with french industrial lighting fixtures to bring a magical element to this space. Bright patterns, bold pops of color, and unique trim details bring life to the living space.
Photography: Alyssa Lee Photography

 Intelligent Design Group
Inspiration for a mid-sized scandinavian 3/4 gray tile and porcelain tile slate floor, black floor and single-sink alcove bathtub remodel in Toronto with furniture-like cabinets, medium tone wood cabinets, a one-piece toilet, white walls, a vessel sink, wood countertops, brown countertops and a freestanding vanity
 Lola Interiors
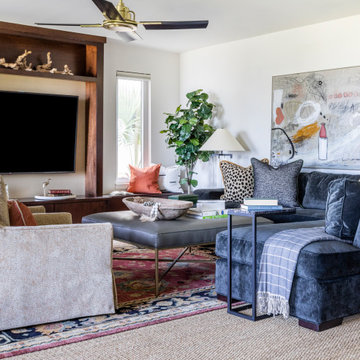
Cozy upholstery and stained modern built in in condo living room.
Photo: Jessie Preza Photography
Example of an eclectic living room design in Jacksonville
Example of an eclectic living room design in Jacksonville
 Jennifer Ott Design
Photograph © Ken Gutmaker
• Interior Designer: Jennifer Ott Design
• Architect: Studio Sarah Willmer Architecture
• Builder: Blair Burke General Contractors, Inc.
 Heather Zerah Interiors
Photos by Frederic Zerah
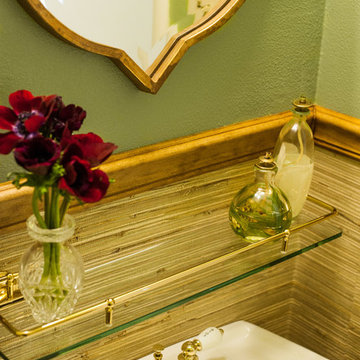
Powder room - transitional powder room idea in San Francisco
Powder room - transitional powder room idea in San Francisco
 Heather Zerah Interiors
Photos by Frederic Zerah
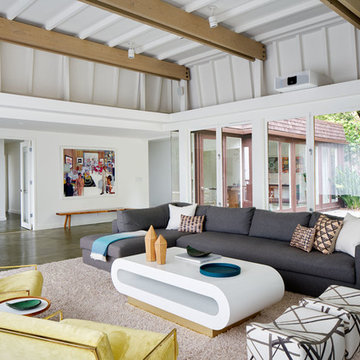
Inspiration for a transitional powder room remodel in San Francisco
Inspiration for a transitional powder room remodel in San Francisco

 STRUKTR Studios Photography
Photo: Marni Epstein-Mervis © 2018 Houzz
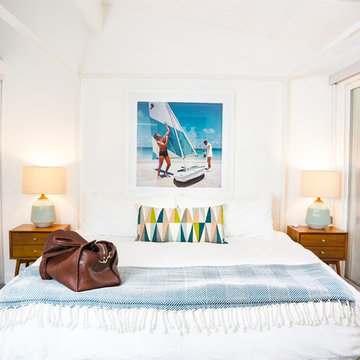
1960s carpeted and gray floor bedroom photo with white walls
1960s carpeted and gray floor bedroom photo with white walls

 JCR Design Group
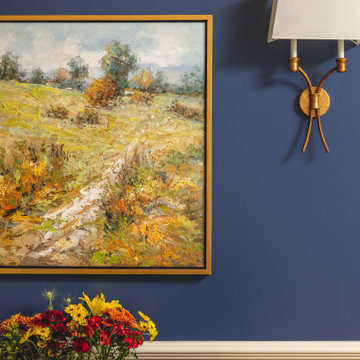
To infuse color into this originally neutral dining room, we selected a saturated deep blue for the wall color and complementary custom drapery panels with gold hardware. The pops of gold nailheads on the chairs and gold chandelier bring more warmth into the room.
 Intelligent Design Group
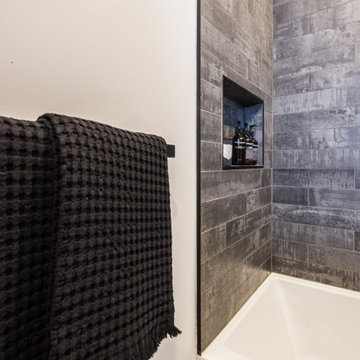
Alcove bathtub - mid-sized scandinavian 3/4 gray tile and porcelain tile slate floor, black floor and single-sink alcove bathtub idea in Toronto with furniture-like cabinets, medium tone wood cabinets, a one-piece toilet, white walls, a vessel sink, wood countertops, brown countertops and a freestanding vanity
 KuDa Architectural Photography
KuDa Photography
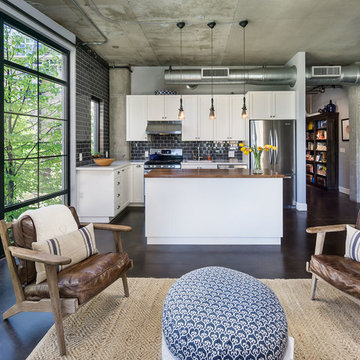
Open concept kitchen - industrial l-shaped open concept kitchen idea in Portland with shaker cabinets, black backsplash, subway tile backsplash, stainless steel appliances and an island
Open concept kitchen - industrial l-shaped open concept kitchen idea in Portland with shaker cabinets, black backsplash, subway tile backsplash, stainless steel appliances and an island

51