
Search results for "Saturation" in Home Design Ideas
 Align Design LLC
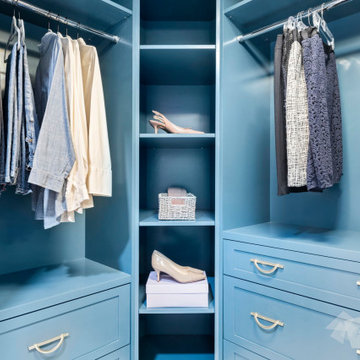
Step inside this jewel box closet and breathe in the calm. Beautiful organization, and dreamy, saturated color can make your morning better.
Custom cabinets painted with Benjamin Moore Stained Glass, and gold accent hardware combine to create an elevated experience when getting ready in the morning.
The space was originally one room with dated built ins that didn’t provide much space.
By building out a wall to divide the room and adding French doors to separate closet from dressing room, the owner was able to have a beautiful transition from public to private spaces, and a lovely area to prepare for the day.
 Hallmark Floors
True Hardwood Flooring
THE TRUE DIFFERENCE

The new True hardwood flooring collection is truly amazing with stunning colors and features. Hallmark Floors is the first to master this revolutionary technology of replicating “the bog-wood process” that occurs when logs lie buried in lakes, river, and waterways for hundreds of years, deprived of oxygen and sunlight. This process in nature can take centuries for the wood to turn from its natural color to deep golden brown or even completely black. Hallmark has emulated nature’s methods to create saturated colors throughout the top layer, creating stunning, weathered patinas.
True bog-wood, driftwood, and weathered barn wood are all very rare. These cherished wood treasures are in high demand worldwide for use in furniture and flooring. Now Hallmark has made these prized finishes available to everyone through our True hardwood flooring collection.
 TVL Creative Ltd.

When a client tells us they’re a mid-century collector and long for a kitchen design unlike any other we are only too happy to oblige. This kitchen is saturated in mid-century charm and its custom features make it difficult to pin-point our favorite aspect!
Cabinetry
We had the pleasure of partnering with one of our favorite Denver cabinet shops to make our walnut dreams come true! We were able to include a multitude of custom features in this kitchen including frosted glass doors in the island, open cubbies, a hidden cutting board, and great interior cabinet storage. But what really catapults these kitchen cabinets to the next level is the eye-popping angled wall cabinets with sliding doors, a true throwback to the magic of the mid-century kitchen. Streamline brushed brass cabinetry pulls provided the perfect lux accent against the handsome walnut finish of the slab cabinetry doors.
Tile
Amidst all the warm clean lines of this mid-century kitchen we wanted to add a splash of color and pattern, and a funky backsplash tile did the trick! We utilized a handmade yellow picket tile with a high variation to give us a bit of depth; and incorporated randomly placed white accent tiles for added interest and to compliment the white sliding doors of the angled cabinets, helping to bring all the materials together.
Counter
We utilized a quartz along the counter tops that merged lighter tones with the warm tones of the cabinetry. The custom integrated drain board (in a starburst pattern of course) means they won’t have to clutter their island with a large drying rack. As an added bonus, the cooktop is recessed into the counter, to create an installation flush with the counter surface.
Stair Rail
Not wanting to miss an opportunity to add a touch of geometric fun to this home, we designed a custom steel handrail. The zig-zag design plays well with the angles of the picket tiles and the black finish ties in beautifully with the black metal accents in the kitchen.
Lighting
We removed the original florescent light box from this kitchen and replaced it with clean recessed lights with accents of recessed undercabinet lighting and a terrifically vintage fixture over the island that pulls together the black and brushed brass metal finishes throughout the space.
This kitchen has transformed into a strikingly unique space creating the perfect home for our client’s mid-century treasures.
Find the right local pro for your project
 Keenan & Co. Studio
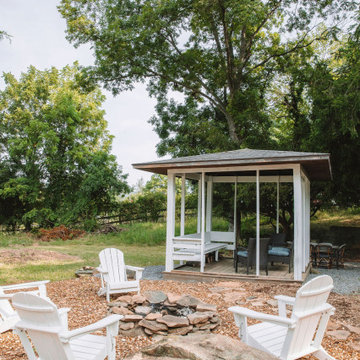
Set in the heart of Virginia wine country, Valley View Cottage was created as a place for guests to disconnect from daily life and reconnect with close friends and family. The brand was intentionally built at the intersection of Blue Ridge mountain terrain and elevated residential comfort, blending natural depth with refined ease.
We anchored the environment in deep blues to reflect the surrounding landscape and layered warm neutrals to create intimacy and welcome. Every detail was curated to move the experience beyond a place to sleep. This property was designed to evoke a feeling. In a saturated short term rental market, guests do not choose square footage. They choose emotion.
Through intentional brand positioning, cohesive storytelling, and thoughtful design execution, Valley View Cottage increased perceived value, strengthened its visual identity, and elevated the overall guest experience. The result was higher quality bookings, stronger guest reviews, justified premium nightly rates, and a growing social media presence driven by a space that photographs beautifully.
This project demonstrates how a short term rental can operate as boutique hospitality. When strategy and atmosphere align, a STR becomes more than accommodation. It becomes an experience guests remember and return to.
 KCBR Design | Remodel
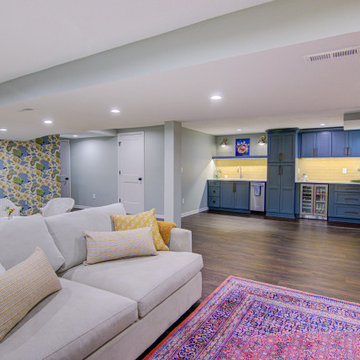
Our transformed basement has come to life with vibrant colors and patterns, offering a welcoming family space. Rich, saturated cabinetry in Slate Blue and Pewter Green is beautifully complemented by fluted wall panels and mustard ceramic tiles. Warm brass wall sconces and under-cabinet lighting provide a cozy glow. Modern wood cabinet pulls complete the look. The bold Nympheus wallcovering by GP & J Baker in the play area accentuates the rich colors throughout. In the guest bathroom, a soft blue Thibaut wallcovering pairs with an antique vanity, while Champagne Bronze fixtures and black accents contribute to an eclectic, cozy style.
 Sea Island Builders LLC

The entry foyer of this modern home is the beginning of the gallery walk. The double entry doors with glass prvide privacy but allow for natural light to saturate the spaces within the modern home. The large tile floor is easy to clean and very durable. Photo by Tripp Smith

 Rumor Design + reDesign
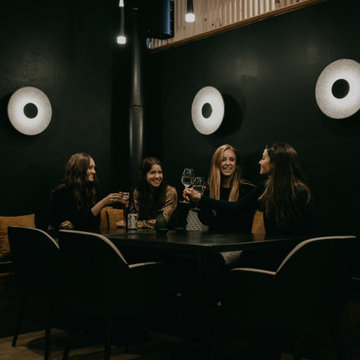
The Rumor team enjoyed getting creative while designing this moody, cocktail lounge experience unlike any other, located in downtown Steamboat Springs. The new space is playful with vibrant energy yet provides a sophisticated ambiance for an evening out on the town. The Rumor team selected a saturated shade of dark green to set the mood throughout the space. Find out more about the re-design here: https://rumordesigns.com/downtown-sushi
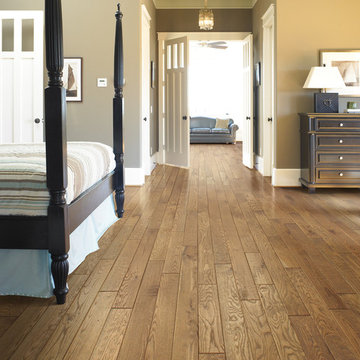
 Shaw Floors
Rolling Hills in Wheat Field by Shaw Floors. Rolling Hills a brother product to Homestead — has a heavy scrape and Homestead is wire-brushed. Both are ¾” solid oak in 4” widths, and both are classic oak with a new interpretation of colors and textures, including the look of a low, oil-rubbed matte finish. Both are offered in the same palette of 4 colors: a gold, a charcoal brown, a warm copper brown, and a warm grey. All are dark, saturated colors influenced by grey tones.
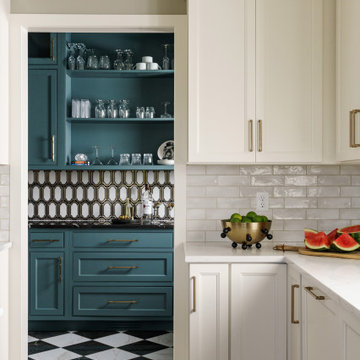
 Schloegel Design Remodel
Gemini said
The threshold of the kitchen reveals a striking contrast as the airy, creamy white cabinetry of the main space gives way to a bold, immersive teal-blue sanctuary. This isn't just a pantry; it’s a jewel-box destination designed for the ultimate entertainer, where the warm wood floors of the kitchen meet a dramatic black and white checkered marble floor that signals a shift from functional workspace to high-style lounge.
This high-drama transition is anchored by deep, saturated teal cabinetry punctuated by sleek brushed gold hardware, creating a luxe, "moody glam" aesthetic. The entire space radiates vintage Hollywood energy thanks to a stunning Art Deco-inspired backsplash featuring a gold and black geometric motif. Every detail, from the timeless rhythm of the foundation to the cool sophistication of the palette, works together to transform a utilitarian area into a portal of pure architectural coolness.
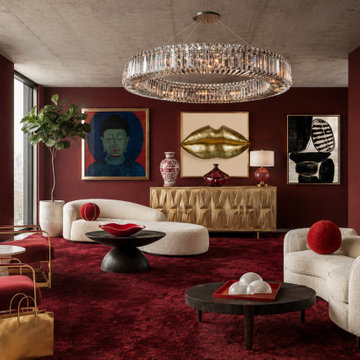
 Creative Space Interiors
Client was unafraid of going bold with saturated red area rug and deep wine-colored walls. Artwork was chosen for its dramatic flair and vibrancy. Soft, cream-colored sofas float through the space while gold accents pick up the light and tie in with the rich style. A bold chandelier ties it together.

 Signature Innovations LLC
Industrial, Zen and craftsman influences harmoniously come together in one jaw-dropping design. Windows and galleries let natural light saturate the open space and highlight rustic wide-plank floors. Floor: 9-1/2” wide-plank Vintage French Oak Rustic Character Victorian Collection hand scraped pillowed edge color Komaco Satin Hardwax Oil. For more information please email us at: sales@signaturehardwoods.com
 Design DCA

Walls, ceiling, coffered ceiling molding, built in bookcases, fireplace surround millwork, and wainscot paneling all painted in the same saturated tone.
 Bricolage
Jennifer Termini Photography
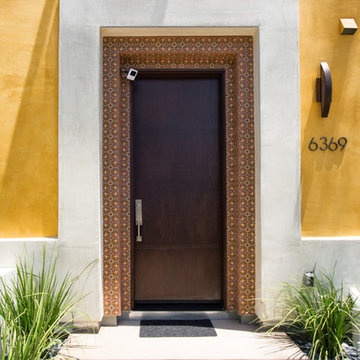
Inspiration for a contemporary concrete floor entryway remodel in Los Angeles with yellow walls and a dark wood front door
Inspiration for a contemporary concrete floor entryway remodel in Los Angeles with yellow walls and a dark wood front door
 Greg Holm
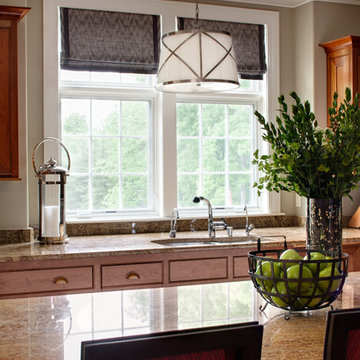
This project was such a joy to work on! The Georgian Colonial was home to a young family, whose transitional taste aligned well with their love of neutral palettes with pops of saturated color. See the beautiful transformation!
Photography by David Bader
 NIBIO LLC
Rachael Adkins
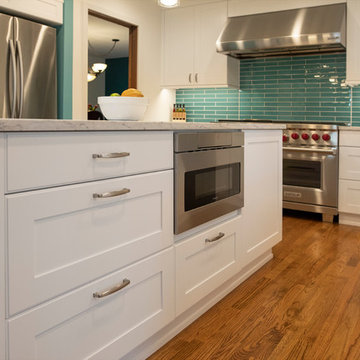
Inspiration for a large scandinavian l-shaped medium tone wood floor and brown floor eat-in kitchen remodel in Seattle with a drop-in sink, shaker cabinets, white cabinets, quartz countertops, blue backsplash, glass tile backsplash, stainless steel appliances, an island and white countertops
Inspiration for a large scandinavian l-shaped medium tone wood floor and brown floor eat-in kitchen remodel in Seattle with a drop-in sink, shaker cabinets, white cabinets, quartz countertops, blue backsplash, glass tile backsplash, stainless steel appliances, an island and white countertops
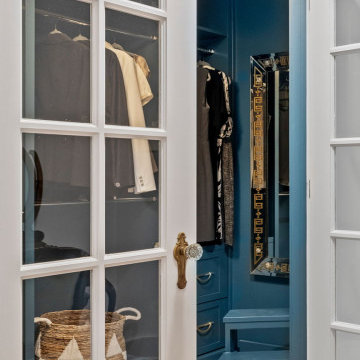 Align Design LLC
Step inside this jewel box closet and breathe in the calm. Beautiful organization, and dreamy, saturated color can make your morning better.
Custom cabinets painted with Benjamin Moore Stained Glass, and gold accent hardware combine to create an elevated experience when getting ready in the morning.
The space was originally one room with dated built ins that didn’t provide much space.
By building out a wall to divide the room and adding French doors to separate closet from dressing room, the owner was able to have a beautiful transition from public to private spaces, and a lovely area to prepare for the day.

 Jordan Design Build Group
The original bathroom on the main floor had an odd Jack-and-Jill layout with two toilets, two vanities and only a single tub/shower (in vintage mint green, no less). With some creative modifications to existing walls and the removal of a small linen closet, we were able to divide the space into two functional bathrooms – one of them now a true en suite master.
In the master bathroom we chose a soothing palette of warm grays – the geometric floor tile was laid in a random pattern adding to the modern minimalist style. The slab front vanity has a mid-century vibe and feels at place in the home. Storage space is always at a premium in smaller bathrooms so we made sure there was ample countertop space and an abundance of drawers in the vanity. While calming grays were welcome in the bathroom, a saturated pop of color adds vibrancy to the master bedroom and creates a vibrant backdrop for furnishings.

 Land & Luxury Studio
The PINK ROOM bathroom! My personal favorite decor item here is the lady face vase with pearl strand foliage that looks like curly locks. Would you wake up and make up here?
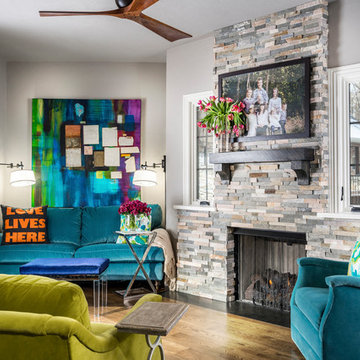
 Nathan Taylor for Obelisk Home
Family room - small traditional open concept family room idea in Other with a standard fireplace and a stone fireplace
49