
Search results for "Save offer" in Home Design Ideas

 Minglewood, LLC
Angela Kearney, Minglewood, LLC
Design ideas for a small traditional full sun and drought-tolerant front yard stone and wood fence garden path in Boston for summer.
Design ideas for a small traditional full sun and drought-tolerant front yard stone and wood fence garden path in Boston for summer.
 Prideaux Design
Matt Vacca

Pool - mid-sized southwestern backyard concrete paver and rectangular pool idea in Phoenix
Pool - mid-sized southwestern backyard concrete paver and rectangular pool idea in Phoenix

 MINT Tiny House Company
James Alfred Photography
Example of a small cottage dark wood floor kitchen design in Vancouver with a farmhouse sink, white cabinets, wood countertops and stainless steel appliances
Example of a small cottage dark wood floor kitchen design in Vancouver with a farmhouse sink, white cabinets, wood countertops and stainless steel appliances
Find the right local pro for your project
 Rill Architects
Photo by Kay Kim/Rill Architects
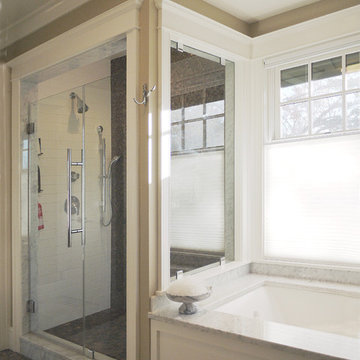
Inspiration for a craftsman bathroom remodel in DC Metro
Inspiration for a craftsman bathroom remodel in DC Metro

 Stephanie Nash
Classic Reach-In design seen here in a modern Chocolate finish. This design provides more than ample hanging area for this compact space while also offering integrated drawer storage with (2) extra deep and (2) standard "Easy-Slide" Drawers.
Call Today to schedule your free in home consultation, and be sure to ask about our monthly promotions.
Tailored Living® & Premier Garage® Grand Strand / Mount Pleasant
OFFICE: 843-957-3309
EMAIL: jsnash@tailoredliving.com
WEB: tailoredliving.com/myrtlebeach

 Organized Living
Organized Living Activity Organizers attached to slot wall. Design also includes a freedomRail GOBox with drawers. This activity organizer design was created by The Amandas. Find a dealer near you at http://organizedliving.com/home/where-to-buy.

 SH interiors
We completely renovated this space for an episode of HGTV House Hunters Renovation. The kitchen was originally a galley kitchen. We removed a wall between the DR and the kitchen to open up the space. We used a combination of countertops in this kitchen. To give a buffer to the wood counters, we used slabs of marble each side of the sink. This adds interest visually and helps to keep the water away from the wood counters. We used blue and cream for the cabinetry which is a lovely, soft mix and wood shelving to match the wood counter tops. To complete the eclectic finishes we mixed gold light fixtures and cabinet hardware with black plumbing fixtures and shelf brackets.



 Amy A. Alper, Architect
ErIc Rorer
Patio - mid-sized contemporary one-story and backyard patio idea in San Francisco with a fire pit
Patio - mid-sized contemporary one-story and backyard patio idea in San Francisco with a fire pit

 Studio 511
The children's bathrooms are playful and colorful. The custom built vanity is integrated into the wainscot. Interior Design by Ashley Whitakker.
Example of a small classic kids' gray tile marble floor tub/shower combo design in New York with an undermount sink, flat-panel cabinets, white cabinets, marble countertops, a two-piece toilet and multicolored walls
Example of a small classic kids' gray tile marble floor tub/shower combo design in New York with an undermount sink, flat-panel cabinets, white cabinets, marble countertops, a two-piece toilet and multicolored walls
 Greg Perko Photography
© Greg Perko Photography 2014

Small elegant slate floor and multicolored floor single front door photo in Boston with multicolored walls and a white front door
Small elegant slate floor and multicolored floor single front door photo in Boston with multicolored walls and a white front door


 Redl World Class Kitchens

This stunning kitchen features a bevel door style with classic white matte lacquer finish.
Large transitional l-shaped medium tone wood floor kitchen pantry photo in Calgary with a double-bowl sink, raised-panel cabinets, quartz countertops, gray backsplash, stainless steel appliances, an island and subway tile backsplash
Large transitional l-shaped medium tone wood floor kitchen pantry photo in Calgary with a double-bowl sink, raised-panel cabinets, quartz countertops, gray backsplash, stainless steel appliances, an island and subway tile backsplash

 ForeverLawn, Inc.
Beautiful residential landscaping project featuring quality ForeverLawn synthetic grass. The high-end artificial turf from ForeverLawn offers a natural appearance, a soft, usable lawn, and significant savings in water and maintenance. ForeverLawn - Grass without limits. www.foreverlawn.com

Sponsored
Columbus, OH

Hope Restoration & General Contracting
Columbus Design-Build, Kitchen & Bath Remodeling, Historic Renovations

 Marilyn Hill Interiors
Showcase Photographers
Inspiration for a mid-sized cottage master dark wood floor home design remodel in Nashville with white walls
Inspiration for a mid-sized cottage master dark wood floor home design remodel in Nashville with white walls

 Rochelle Silberman Design
Peter Lyons
Inspiration for a mid-sized timeless l-shaped medium tone wood floor eat-in kitchen remodel in San Francisco with an undermount sink, shaker cabinets, white cabinets, marble countertops, multicolored backsplash, marble backsplash, stainless steel appliances and an island
Inspiration for a mid-sized timeless l-shaped medium tone wood floor eat-in kitchen remodel in San Francisco with an undermount sink, shaker cabinets, white cabinets, marble countertops, multicolored backsplash, marble backsplash, stainless steel appliances and an island

 Change Your Bathroom©
The detailed plans for this bathroom can be purchased here: https://www.changeyourbathroom.com/shop/felicitous-flora-bathroom-plans/
The original layout of this bathroom underutilized the spacious floor plan and had an entryway out into the living room as well as a poorly placed entry between the toilet and the shower into the master suite. The new floor plan offered more privacy for the water closet and cozier area for the round tub. A more spacious shower was created by shrinking the floor plan - by bringing the wall of the former living room entry into the bathroom it created a deeper shower space and the additional depth behind the wall offered deep towel storage. A living plant wall thrives and enjoys the humidity each time the shower is used. An oak wood wall gives a natural ambiance for a relaxing, nature inspired bathroom experience.

 mango design co
Example of a small 1950s 3/4 white tile and ceramic tile porcelain tile and white floor alcove bathtub design in Vancouver with flat-panel cabinets, medium tone wood cabinets, a two-piece toilet, white walls, a vessel sink and wood countertops

Sponsored
Columbus, OH
Free consultation for landscape design!

Peabody Landscape Group
Franklin County's Reliable Landscape Design & Contracting

 Amanda Kirkpatrick Photography
Amanda Kirkpatrick
Inspiration for a contemporary rooftop rooftop deck remodel in New York with no cover
Inspiration for a contemporary rooftop rooftop deck remodel in New York with no cover

 Dig Your Garden Landscape Design
The traditional fountain and surroundings are embellished with a variety of drought tolerant grasses, flowering plants and succulents. The removal of the dense and overgrown shrubs provides more outdoor living space for dining and entertaining for the homeowners' enjoyment. And now with site-appropriate plants and no lawn there is less maintenance and a lower water bill. Full color Blue stone and small mexican pebbles replace the lawn and pathways resulting in an updated and contemporary transformation. A variety of low-water plants including succulents offer year-round appeal and interest throughout the seasons to include Sedum rupestre 'Angelina', with chartreuse foliage, other varieties of sedum along with Echeveria succulents, Echinacea and grases. Photos and Design © Eileen Kelly, Dig Your Garden Landscape Design

 Arclinea NY
Have a tiny New York City apartment? Check our Spatia, Arclinea's kitchen and storage solution that offers a sleek, discreet design. Spatia smartly conceals your kitchen, laundry and storage, elegantly blending in with any timeless design.
9