
Search results for "Scandinavian armchair" in Home Design Ideas
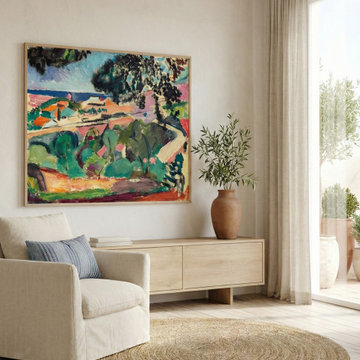
 YAGENE INTERNATIONAL ART CO., LIMITED
This sun-drenched Scandinavian-inspired living area perfectly balances warm minimalism with a bold pop of color. An oversized, vivid landscape painting anchors the space, beautifully juxtaposed against a sleek, light-oak storage credenza. A cozy, white slipcovered armchair accompanied by a natural round jute rug creates an inviting corner for reading or relaxation. Organic elements, including a rustic terracotta vase displaying fresh olive branches, bring a grounding touch of nature indoors. The space is illuminated by floor-to-ceiling windows framed with elegant sheer curtains, bathing the wide-plank hardwood floors in soft, diffused light and seamlessly connecting the interior to the serene outdoor patio.

 Mark Design Co.
Living room - mid-sized scandinavian open concept light wood floor, brown floor and vaulted ceiling living room idea in Orange County with white walls, a standard fireplace, a plaster fireplace and a wall-mounted tv

 Francis Interiors
Example of a trendy formal living room design in New York with white walls and a wall-mounted tv
Find the right local pro for your project
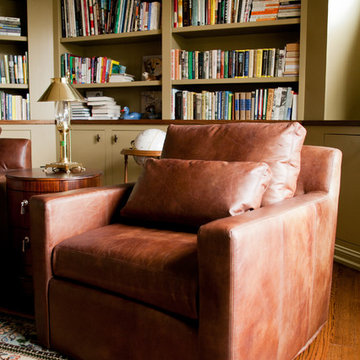
 Jarrett Design
These homeowners have an expansive collection of books that they wanted to put on display. This library gave them a cozy area to show them off and to sit by a warm fire in cozy leather arm chairs to enjoy a few pages. Matt Villano Photography
 DEKORA Home Staging & Design
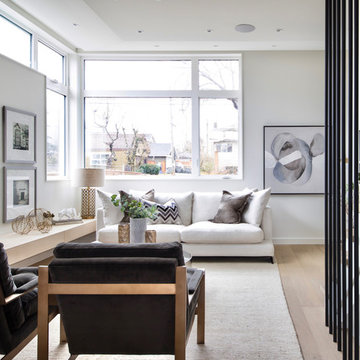
Dramatic velvet upholstered chairs in the foreground contrast light textures and tones for a depth of feel.
Example of a danish living room design in Vancouver
Example of a danish living room design in Vancouver
 Jarrett Design

These homeowners have an expansive collection of books that they wanted to put on display. This library gave them a cozy area to show them off and to sit by a warm fire in cozy leather arm chairs to enjoy a few pages. Matt Villano Photography
 reddymade design llc
Photo by Antoine Bootz
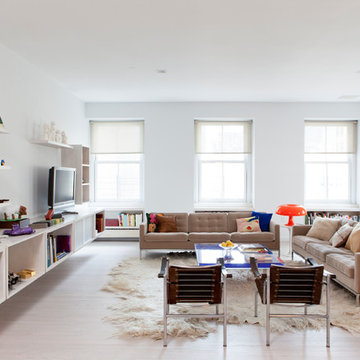
Inspiration for a large scandinavian open concept light wood floor family room remodel in New York with white walls, no fireplace and a tv stand
Inspiration for a large scandinavian open concept light wood floor family room remodel in New York with white walls, no fireplace and a tv stand


 Jarrett Design
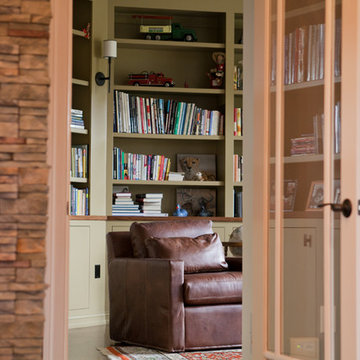
These homeowners have an expansive collection of books that they wanted to put on display. This library gave them a cozy area to show them off and to sit by a warm fire in cozy leather arm chairs to enjoy a few pages. Matt Villano Photography

 Regan Wood Photography
Inspiration for a study space scandinavian kids' study room remodel in New York with beige walls

 Hendrickson Interiors
Nursery - scandinavian gender-neutral carpeted and gray floor nursery idea in Tampa with gray walls
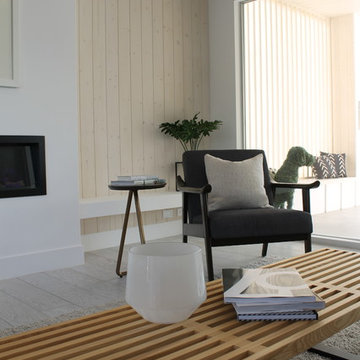


 PH Furniture
A beautiful open concept space is perfectly complemented with PH Furniture, including the PH Lounge Chair, PH Chairs, PH Lounge Table, and PH Dining Table.
 Mark Design Co.
Inspiration for a mid-sized scandinavian open concept light wood floor, brown floor and vaulted ceiling family room remodel in Orange County with white walls

 PH Furniture
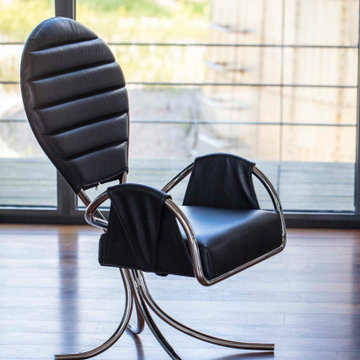
The PH Pope chair is the perfect balance of comfort, design, and function. Designed by Danish designer and architect Poul Henninsgen in 1932, this chair has the quintessentially light visual weight while providing ample support and comfort. The chair is well suited for home interiors, corporate and cultural centers.

 BEHR®

BEHR®Example of a danish light wood floor and beige floor foyer design in Orange County with green walls
 Home Resource
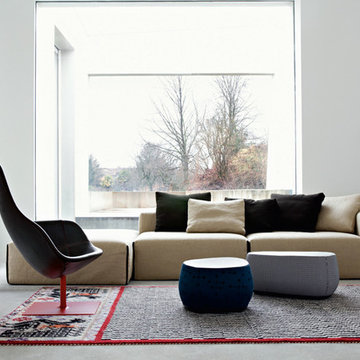
From a piece of seashell, which has been broken and smoothed by the waves. Patricia Urquiola has designed a collection of seats for both the home and public spaces. As the name suggests , there is a strong Scandinavian influence with references to Arne Jacobsen and the inlets of northern coastlines represented in the long cut-away. Like a natural cycle where the shell is reborn through the effects of time and water, the chair becomes armchair and then stool. Its broken form and abstract concept together become an object of design: smooth lines that support and envelop are picked out in decorative stitching in harmony with the essence of the chair's structure.



 B Interior
Living room - mid-sized scandinavian formal and enclosed light wood floor living room idea in New York with white walls, a two-sided fireplace and a stone fireplace
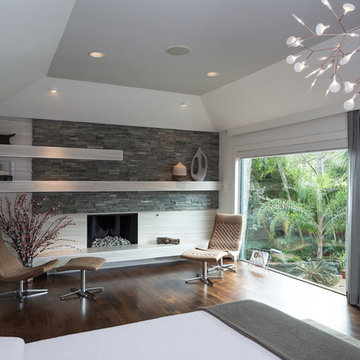
 gindesigns, llc
A residential project by gindesigns, an interior design firm in Houston, Texas.
Photography by Peter Molick
Example of a large trendy master dark wood floor bedroom design in Houston with gray walls, a standard fireplace and a stone fireplace
Example of a large trendy master dark wood floor bedroom design in Houston with gray walls, a standard fireplace and a stone fireplace

11