
Search results for "Scatter" in Home Design Ideas



 Silver Apple Interiors
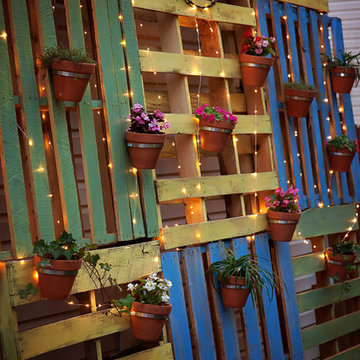
Pallets were dry brushed I blue, yellow, and green and then covered in a coat of polyurethane to protect them long term from the elements. A variety of flowering plants and vines were scattered along the wall to add color and life. And finally, two strands of outdoor fairy lights were strung through the pallets and plants to bring warm ambient light to the patio.
Photo credit to Alurewayne Photography of Nashville, TN
Find the right local pro for your project
 Alair Homes Longmont
Suzanne Deller http://www.suzannedeller.com
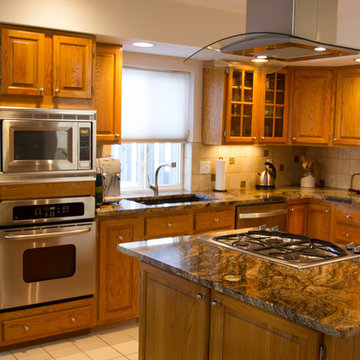
Example of a mid-sized classic l-shaped ceramic tile and white floor eat-in kitchen design in Denver with an undermount sink, raised-panel cabinets, medium tone wood cabinets, granite countertops, beige backsplash, cement tile backsplash, stainless steel appliances and an island
Example of a mid-sized classic l-shaped ceramic tile and white floor eat-in kitchen design in Denver with an undermount sink, raised-panel cabinets, medium tone wood cabinets, granite countertops, beige backsplash, cement tile backsplash, stainless steel appliances and an island
 Academy Marble & Granite Llc
Another Academy Marble and Granite custom kitchen countertop installation.
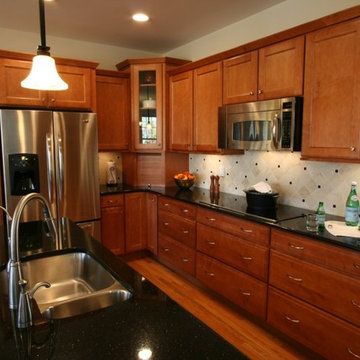
Example of a large classic l-shaped medium tone wood floor and brown floor eat-in kitchen design in New York with an undermount sink, granite countertops, stone tile backsplash, stainless steel appliances, shaker cabinets, medium tone wood cabinets, beige backsplash, an island and black countertops
Example of a large classic l-shaped medium tone wood floor and brown floor eat-in kitchen design in New York with an undermount sink, granite countertops, stone tile backsplash, stainless steel appliances, shaker cabinets, medium tone wood cabinets, beige backsplash, an island and black countertops
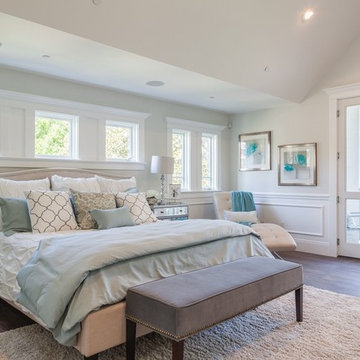
 Jon Brouse AIA & Associates, Inc.
Bedroom - large coastal master medium tone wood floor bedroom idea in Los Angeles with white walls and no fireplace
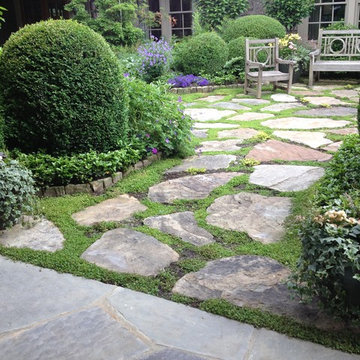


 Chandler's Roofing
Complete Boral (US Tile) 2 piece mission tile relay, with 3/4 inch mortar, mortar bird stops and new 6 inch 1/2 round rain gutters. Installation was in Rolling Hills Estates, CA.
Chandler's Roofing - San Pedro, CA
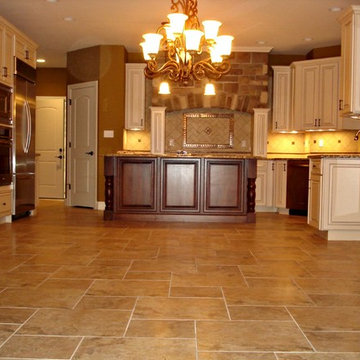
 Sommers Interiors
Inspiration for a large timeless u-shaped travertine floor and beige floor eat-in kitchen remodel in Other with raised-panel cabinets, white cabinets, granite countertops, beige backsplash, ceramic backsplash, stainless steel appliances and an island
 CG&S Design-Build
Photography by Tre Dunham
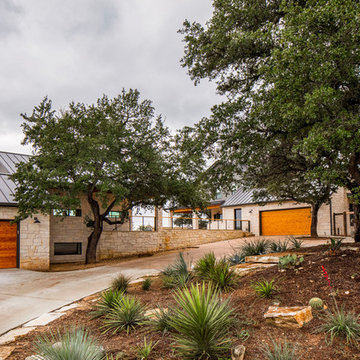
Farmhouse stone exterior home photo in Austin with a metal roof
Farmhouse stone exterior home photo in Austin with a metal roof
 Garden Gate Landscaping
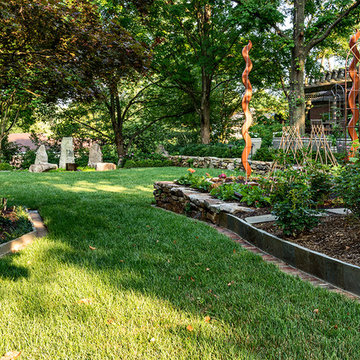
A complete and eclectic rear garden renovation with a creative blend of formal and natural elements. Formal lawn panel and rose garden, craftsman style wood deck and trellis, homages to Goldsworthy and Stonehenge with large boulders and a large stone cairn, several water features, a Japanese Torii gate, rock walls and steps, vegetables and herbs in containers and a new parking area paved with permeable pavers that feed an underground storage area that in turns irrigates the garden. All this blends into a diverse but cohesive garden.
Designed by Charles W Bowers, Built by Garden Gate Landscaping, Inc. © Garden Gate Landscaping, Inc./Charles W. Bowers

 Bilotta Kitchen & Home
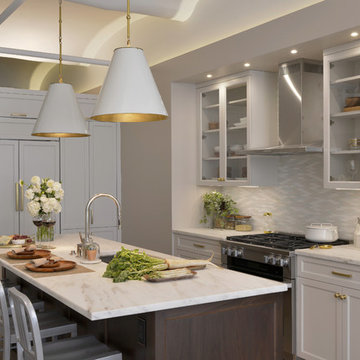
This traditional, clean, and trendy New York City kitchen, designed by Bilotta’s Tabitha Tepe, is situated in a loft in lower Manhattan. The kitchen, with touches of both silver and gold, features Bilotta Collection Cabinetry in a frameless full overlay door with step profile. The perimeter is painted in a soft gray color with glass fronts on the wall cabinets and the island is walnut with a stain. The high ceilings, tall windows, and open design make it a bright and airy space, not stuffy as some NYC apartments can be. The ceiling is painted white but still has the raw element of the exposed pipes. Touches of gold are scattered throughout the space including the hardware by Hafele and inside the pendant shades hanging above the island by Linden Rose & Co. The stainless steel hood and range, by Miele are surrounded by Artistic Tile’s Jazz Glass mosaic backsplash in gray and white. The Miele dishwasher and Sub-Zero refrigerator are paneled to keep the clean feel. Countertops are Imperial Danby marble by Romstone. And last but not least the entire wall running parallel to the island, is in white brick. Instead of covering it up the client decided to keep it in place and mount shelves where they added some earthy accessories like plants and olive wood cutting boards to complete this loft kitchen. Designer: Bilotta designer Tabitha Tepe; Photo Credit: Peter Krupenye
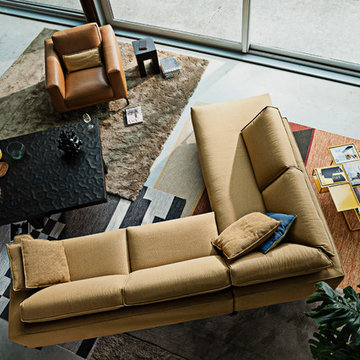



 Cynthia B. Wilson Interior Design
Victoria McHugh Photography
Lakeside Custom Cabinetry,LLC
Chris Hummel Construction
Vogler Metalwork & Design
A huge amount of functional storage space was designed into an otherwise small kitchen through the use of purpose built, custom cabinetry.

The homeowner knew exactly how she wanted to organize her kitchen tools. A knife drawer was specially made to fit her collection of knives. The open shelving on the range side serves as easy access to her cookware as well as a garbage pullout.
We were able to relocate and center the range and copper range hood made by Vogler Metalworks by removing a center island and replacing it with a honed black granite countertop peninsula. The subway tile backsplash on the sink wall is taken up to the soffit with the exception of dark bull nose used to frame the wall sconce made by Vaughn.
The kitchen also serves as an informal entryway from the lake and exterior brick patio so the homeowners were desperate to have a way to keep shoes from being scattered on the floor. We took an awkward corner and fitted it with custom built cabinetry that housed not only the family's shoes but kitty litter, dog leashes, car keys, sun hats, and lotions.
 Lisette Voute Designs
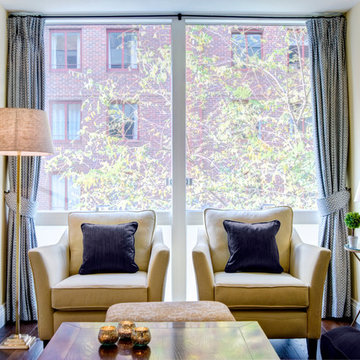
Living room with navy blue sofa, yellow armchairs in a small zig zag pattern, and beautiful silk navy cushions. Love the fabrics in this warm, classic, yet somewhat contemporary living room.

 HomeClick
Distinctive Designs 31" Artificial Cedar Wreath Trimmed in Gold, Green and Brown Hues
Enhance your holiday décor with this elegant wreath comprised of beautiful, magical earth tones! Shimmering gold-green Poinettias are scattered over Cedar garlands and laser glittered gold Cypress, then accented with bronze balls and a rich brown bow with gold trim. Sure to be a family favorite and enjoyed for years to come! Cleans easily with a duster or hairdryer on cool setting; made in the USA of imported components.
 Chi Renovation & Design

As a custom library with unique features such as stained cherry wood cabinetry with adjustable shelving and file drawers, a custom rolling ladder, open shelving unit with space for a flat screen TV and extra storage, and hardwood floors.
Project designed by Skokie renovation firm, Chi Renovation & Design. They serve the Chicagoland area, and it's surrounding suburbs, with an emphasis on the North Side and North Shore. You'll find their work from the Loop through Lincoln Park, Skokie, Evanston, Wilmette, and all of the way up to Lake Forest.
For more about Chi Renovation & Design, click here: https://www.chirenovation.com/
To learn more about this project, click here:
https://www.chirenovation.com/portfolio/custom-library-living-room-banquette/
 Kim E Courtney Interiors & Design Inc
Ric Marder
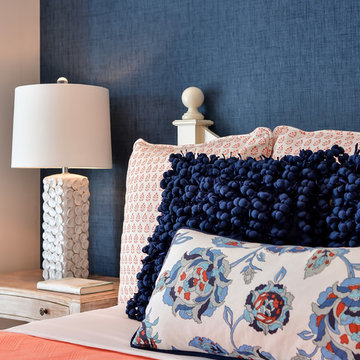
Transitional guest bedroom photo in New York with blue walls
Transitional guest bedroom photo in New York with blue walls
30