
Search results for "Scatter" in Home Design Ideas
 Grey Oak Ltd
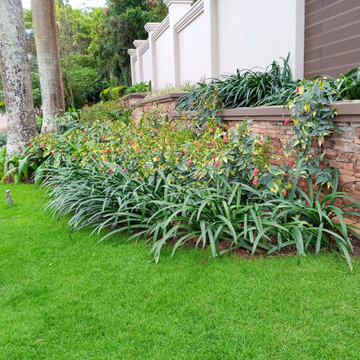
These Condo Apartments are a Mediterranean-inspired style with modern details located in upscale neighborhood of Bugolobi, an upscale suburb of Kampala. This building remodel consists of 9 no. 3 bed units. This project perfectly caters to the residents lifestyle needs thanks to an expansive outdoor space with scattered play areas for the children to enjoy.

 Reyes Creative Concepts LLC.
Living Room:
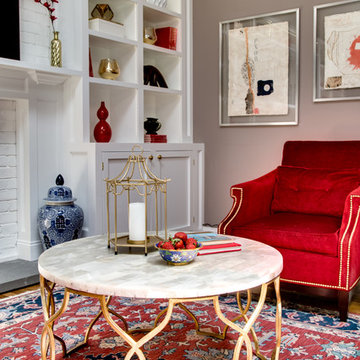
Our customer wanted to update the family room and the kitchen of this 1970's splanch. By painting the brick wall white and adding custom built-ins we brightened up the space. The decor reflects our client's love for color and a bit of asian style elements. We also made sure that the sitting was not only beautiful, but very comfortable and durable. The sofa and the accent chairs sit very comfortably and we used the performance fabrics to make sure they last through the years. We also wanted to highlight the art collection which the owner curated through the years.
Kithen:
We enlarged the kitchen by removing a partition wall that divided it from the dining room and relocated the entrance. Our goal was to create a warm and inviting kitchen, therefore we selected a mellow, neutral palette. The cabinets are soft Irish Cream as opposed to a bright white. The mosaic backsplash makes a statement, but remains subtle through its beige tones. We selected polished brass for the hardware, as well as brass and warm metals for the light fixtures which emit a warm and cozy glow.
For beauty and practicality, we used quartz for the working surface countertops and for the island we chose a sophisticated leather finish marble with strong movement and gold inflections. Because of our client’s love for Asian influences, we selected upholstery fabric with an image of a dragon, chrysanthemums to mimic Japanese textiles, and red accents scattered throughout.
Functionality, aesthetics, and expressing our clients vision was our main goal.
Photography: Jeanne Calarco, Context Media Development
Find the right local pro for your project

 Drury Design
THE SETUP
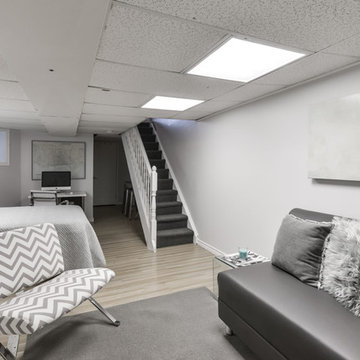
When we first encountered this basement for a family with three boys, we saw a space with untapped potential. Though previously remodeled, it lacked a cohesive design strategy. The expansive area housed various entertainment pieces (a shuffleboard table, air hockey, foosball, etc.) scattered haphazardly throughout the space.
While the basement included a workout room and a rudimentary kitchen area, it lacked a dedicated game room or proper bar. Excessive storage closets along the back wall consumed valuable real estate that could be repurposed for more engaging uses.
In essence, the basement was spacious but disjointed—functional for family use but falling short as an entertainment hub. It didn’t align with the sophistication of the rest of the home. Our clients envisioned a transformation: a fresh, organized space that would not only serve their family’s needs but also shine as an inviting arena for entertaining friends and hosting gatherings – especially sports-focused gatherings!
Design Objectives:
Reimagine the basement layout, creating distinct zones for varied activities.
Expand the workout area to accommodate new equipment, including a Smith machine.
Implement a multi-screen setup inspired by high-end sports bars, allowing guests to follow multiple games while socializing.
Enhance existing features while developing new areas:
Optimize a workout space for all equipment needs
Establish a dedicated children’s space with guest room capabilities
Create an integrated bar and entertainment area
Retain and incorporate the existing projector setup
Design Challenges:
Navigate layout constraints in the new workout room due to fixed utility areas.
Carve out a distinct space for kids within the open plan.
Revitalize an underutilized section of the basement.
Elevate the existing big screen area with purposeful design elements.
Develop a full-fledged bar area while maintaining kitchen functions applicable for hangout snacking.
Work around immovable structural elements (soffits, load-bearing support columns)
THE RENEWED SPACE
Design Solutions:
Install a stylish barn door for the utility area of the new workout space, improving aesthetics and accessibility.
Repurpose the former workout room into a dedicated game room for kids, utilizing couches with pull-out beds so the area can double as overflow guest accommodations.
Transform the unused area into a vibrant pub-style area for card and table games.
Enhance the big screen area with elegant wainscoting and ambient theatre-style lighting.
Design a multi-functional wet bar area featuring varied seating, prep areas, and a microwave.
Base the bar sink area width off the soffit above it.
In the big screen area, use the soffit to inform the width of a wainscoting section.
For the immovable support columns, dress one up to match the wainscoting of the nearby big screen wall. Hide the other one in a new wall.
Final Thoughts:
The reimagined basement has exceeded our clients’ expectations, evolving into the ultimate entertainment hub. With seven strategically placed screens, it’s perfect for gatherings focused on major sporting events and casual gatherings, as well. The space strikes a balance between adult sophistication and family-friendly functionality, featuring distinct zones for various activities.
The new design not only maximizes functionality for modern, multi-screen entertainment but also elevates the aesthetic appeal. It integrates flawlessly with the rest of the home’s transitional style while allowing each basement section to maintain its unique character. The result is a versatile space that caters to both intimate family time and large-scale entertaining.
 Alexandra Henry Interiors'
Ting Photography and Arts
Example of a large minimalist open concept medium tone wood floor and beige floor living room design in Other with white walls, a standard fireplace and a stone fireplace
Example of a large minimalist open concept medium tone wood floor and beige floor living room design in Other with white walls, a standard fireplace and a stone fireplace
 Changing Spaces
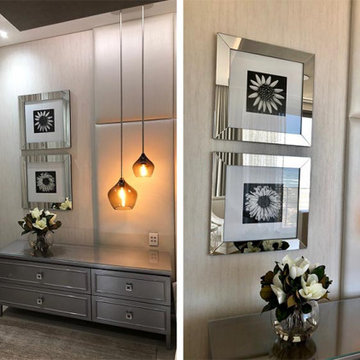
The main bedroom at our Waters Edge Project have the most beautiful views of Table Mountain and the ocean. We kept the palette monochromatic but layered with texture to add depth to the space. The large upholstered headboard spans across the custom made bedside pedestals and gives a soft and luxurious backdrop to the bed. Hand blown glass pendants hang once the pedestals adding a warm glow at night. Richly textured fabrics on the scatter cushions form part of the overall feel of luxury in this bedroom. Every item of furniture was designed and custom made to fit the space perfectly.
 Reyes Creative Concepts LLC.
Living Room:
Our customer wanted to update the family room and the kitchen of this 1970's splanch. By painting the brick wall white and adding custom built-ins we brightened up the space. The decor reflects our client's love for color and a bit of asian style elements. We also made sure that the sitting was not only beautiful, but very comfortable and durable. The sofa and the accent chairs sit very comfortably and we used the performance fabrics to make sure they last through the years. We also wanted to highlight the art collection which the owner curated through the years.
Kithen:
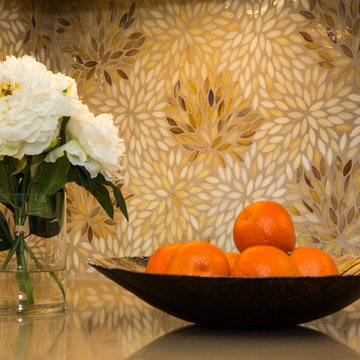
We enlarged the kitchen by removing a partition wall that divided it from the dining room and relocated the entrance. Our goal was to create a warm and inviting kitchen, therefore we selected a mellow, neutral palette. The cabinets are soft Irish Cream as opposed to a bright white. The mosaic backsplash makes a statement, but remains subtle through its beige tones. We selected polished brass for the hardware, as well as brass and warm metals for the light fixtures which emit a warm and cozy glow.
For beauty and practicality, we used quartz for the working surface countertops and for the island we chose a sophisticated leather finish marble with strong movement and gold inflections. Because of our client’s love for Asian influences, we selected upholstery fabric with an image of a dragon, chrysanthemums to mimic Japanese textiles, and red accents scattered throughout.
Functionality, aesthetics, and expressing our clients vision was our main goal.
Photography: Jeanne Calarco, Context Media Development
 Art Garden Design
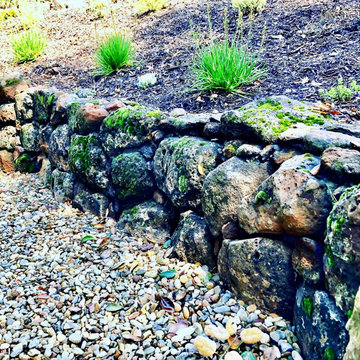
This property had not been landscaped for more than 25 years. The entryway and front hillside were covered in large juniper hedges, the Oaks and Redwoods on the property were littered with dead branches, and construction debris from decades was scattered throughout the creek-side property. After extensive tree work and removals, the front yard construction consisted of a moss rock boulder creek that wrapped down the front hillside. The backyard design integrated a new Redwood deck, black basalt gravel patio, and shade appropriate plants. The tree work allowed more light onto the property, and the home owners were able to finally enjoy their outdoor space.
 Jane Gorman Decorators & Developers
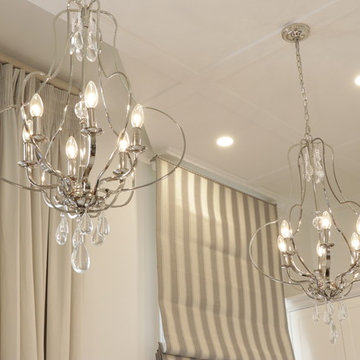
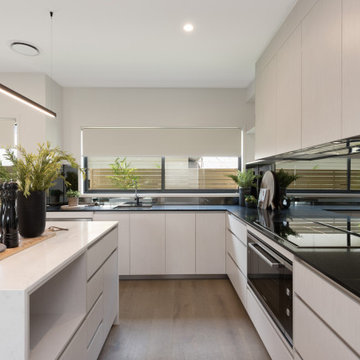
Customised light fixtures hang over the kitchen area to create a sense of luxury when cooking and entertaining guests.
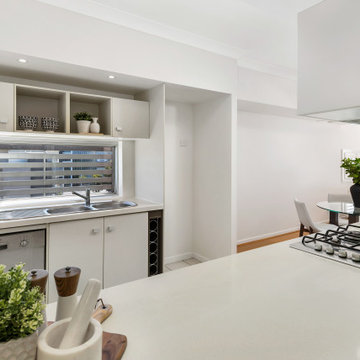
Example of a mid-sized classic single-wall light wood floor eat-in kitchen design in Melbourne with a drop-in sink, shaker cabinets, white cabinets, granite countertops, gray backsplash, mirror backsplash, stainless steel appliances and an island
Example of a mid-sized classic single-wall light wood floor eat-in kitchen design in Melbourne with a drop-in sink, shaker cabinets, white cabinets, granite countertops, gray backsplash, mirror backsplash, stainless steel appliances and an island
 Wood-Mode Fine Custom Cabinetry
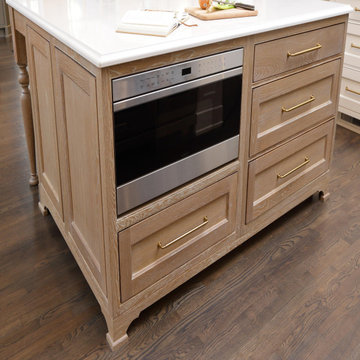
A perfect example of a timeless, elegant white kitchen, the inspiration also had to aspire to be warm and lived in. It needed to incorporate architectural elements that made it feel as though pieces had been there through the life of the home. A Southampton concave hood in Alpine White sits above a Shou Sugi-inspired herringbone tile backsplash, flanked by two open arched doorways leading to the new Butler's Pantry. The Green Stone opaque finish on the Coronado Recessed cabinetry inspired the homeowners to color drench the Butler Pantry hallway and ceilings. In keeping with the grand theme, the cabinetry and crown was run to the full 12-foot ceiling height. The concave hood also gives an appearance of being built-in from floor to ceiling, using oversized corbels to connect it to the bases.
Subtle architectural details abound throughout this project, such as toekick valances and turned legs on the large island featuring Burnished Cobblestone on Plain Saw White Oak peek out between seats. And a bar/TV area performs double duty as a wet bar and lounge space.
Storage and organizational “extras” hide throughout the kitchen. Roll-out storage drawers with adjustable drawer partitions, Birch cutlery dividers for utensils, a double waste basket cabinet, and even the base cabinets by the range reveal a knife block insert within for easy reach during cooking. Under-cabinet integrated lighting and display glass lighting keep the space bright while brushed brass accents scattered throughout the kitchen catch the eye.
Designed by Roy Finley
Kitchen & Bath Showcase
 DJK Custom Homes
DJK Custom Homes
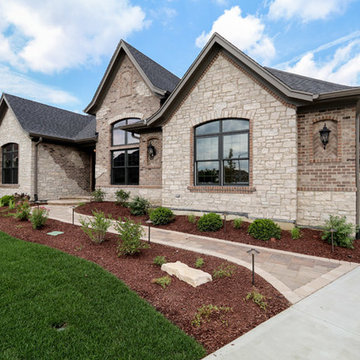
Inspiration for a large rustic beige one-story stone house exterior remodel in Chicago with a shingle roof
Inspiration for a large rustic beige one-story stone house exterior remodel in Chicago with a shingle roof


 Wood-Mode Fine Custom Cabinetry
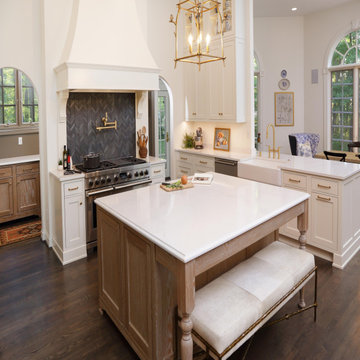
A perfect example of a timeless, elegant white kitchen, the inspiration also had to aspire to be warm and lived in. It needed to incorporate architectural elements that made it feel as though pieces had been there through the life of the home. A Southampton concave hood in Alpine White sits above a Shou Sugi-inspired herringbone tile backsplash, flanked by two open arched doorways leading to the new Butler's Pantry. The Green Stone opaque finish on the Coronado Recessed cabinetry inspired the homeowners to color drench the Butler Pantry hallway and ceilings. In keeping with the grand theme, the cabinetry and crown was run to the full 12-foot ceiling height. The concave hood also gives an appearance of being built-in from floor to ceiling, using oversized corbels to connect it to the bases.
Subtle architectural details abound throughout this project, such as toekick valances and turned legs on the large island featuring Burnished Cobblestone on Plain Saw White Oak peek out between seats. And a bar/TV area performs double duty as a wet bar and lounge space.
Storage and organizational “extras” hide throughout the kitchen. Roll-out storage drawers with adjustable drawer partitions, Birch cutlery dividers for utensils, a double waste basket cabinet, and even the base cabinets by the range reveal a knife block insert within for easy reach during cooking. Under-cabinet integrated lighting and display glass lighting keep the space bright while brushed brass accents scattered throughout the kitchen catch the eye.
Designed by Roy Finley
Kitchen & Bath Showcase
 Drury Design
Some rooms never quite find their purpose. That was the case with this space, which had gradually become a combination home office, pantry overflow area, pet zone, and general catch-all for daily life. While it offered plenty of square footage, it wasn’t helping the homeowners stay organized, and valuable storage was scattered between an overcrowded pantry closet and various pieces of furniture throughout the room.
Having previously partnered with Drury Design on a kitchen remodel, these homeowners once again turned to Senior Designer Samantha Schoell to help them rethink how their home could better support the way they actually live. What began as a conversation about adding some cabinetry quickly evolved into a comprehensive storage solution — one designed to accommodate everything from groceries and sports equipment to pet supplies and everyday household essentials.
Design Objectives:
Create Organization: Consolidate pantry overflow, household supplies, and everyday essentials into a single, highly functional space.
Support Family Life: Provide dedicated storage for coats, bags, sports equipment, and the routines of an active household.
Accommodate Pets: Incorporate thoughtful features for the family’s dogs while maintaining a clean, organized appearance.
Maximize Existing Space: Transform an underutilized room without expanding the home’s footprint.
Maintain Flexibility: Preserve the room’s long-term versatility and appeal for future homeowners.
Design Challenges:
Multiple Functions: The room was being used simultaneously as a home office, pantry, storage area, and pet space without a cohesive organizational strategy.
Insufficient Pantry Storage: The nearby pantry closet had become overcrowded and difficult to navigate.
Visual Clutter: Everyday items, pet supplies, and household necessities lacked dedicated storage locations.
Unused Potential: Despite its generous size, the room was not contributing meaningfully to the home’s overall functionality.
Balancing Practicality and Style: The homeowners wanted substantial storage without creating a space that felt overly utilitarian.
Design Solutions:
Purpose-Built Storage Plan: Custom cabinetry was designed to support multiple functions within a unified storage system, allowing the room to serve as a mudroom, pantry extension, household hub, and pet station.
Expanded Pantry Capacity: Floor-to-ceiling cabinetry, a secondary refrigerator, and extensive drawer storage dramatically increased food storage and organization capabilities.
Hidden Organization: Closed cabinetry conceals household items, sports gear, pet supplies, and everyday clutter, creating a calm and orderly appearance.
Full-Room Transformation: Rather than simply adding cabinets to one wall, the design reimagined the entire room, utilizing its footprint to create a true family command center.
Furniture-Inspired Cabinetry: Warm wood finishes, decorative hardware, open display shelving, and thoughtful detailing elevate the room beyond pure utility, helping it feel like a natural extension of the home’s design.
The most successful remodeling projects often solve problems homeowners have simply learned to live with. In this case, a room that once served several purposes — but excelled at none — was transformed into one of the hardest-working spaces in the home.
Today, groceries, pet supplies, seasonal gear, household essentials, and daily routines all have a designated place. Even the family’s dogs were thoughtfully considered, with a built-in resting area integrated into the cabinetry. The result is a room that feels remarkably organized despite supporting countless everyday activities — a reflection of how thoughtful design can bring clarity, efficiency, and calm to the busiest parts of family life.
 Changing Spaces
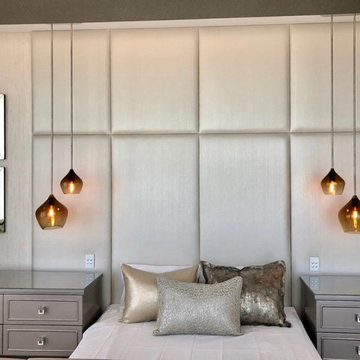
The main bedroom at our Waters Edge Project have the most beautiful views of Table Mountain and the ocean. We kept the palette monochromatic but layered with texture to add depth to the space. The large upholstered headboard spans across the custom made bedside pedestals and gives a soft and luxurious backdrop to the bed. Hand blown glass pendants hang once the pedestals adding a warm glow at night. Richly textured fabrics on the scatter cushions form part of the overall feel of luxury in this bedroom. Every item of furniture was designed and custom made to fit the space perfectly.
 orly eran - architecture & design
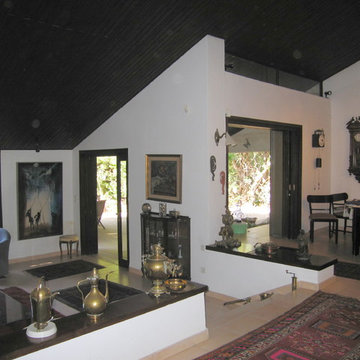
Before the renovation:
The home is overcrowded with paintings and accessories. The owner's wonderful collection of old clocks is scattered around house, the beautiful clocks lost and unimpressive..
 Cardello Lighting & Electric Supply
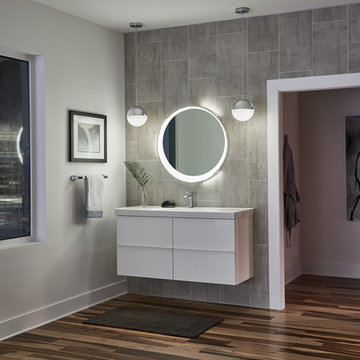
Mini orbs sparkle and shine, brining the effect of moonlight inside. Cubic Zirconia chips scatter the soft light while a chrome finish reflects light in response. From a single fixture to a complete home or commercial lighting design, Cardello is ready to serve you.
© Elan
 AHG Interiors
Thinking outside the box
Perched on a hilltop in the Catskills, this sleek 1960s A-frame is right at home among pointed firs and
mountain peaks.
An unfussy, but elegant design with modern shapes, furnishings, and material finishes both softens and enhances the home’s architecture and natural surroundings, bringing light and airiness to every room.
A clever peekaboo aesthetic enlivens many of the home’s new design elements―invisible touches of lucite, accented brass surfaces, oversized mirrors, and windows and glass partitions in the spa bathrooms, which give you all the comfort of a high-end hotel, and the feeling that you’re showering in nature.
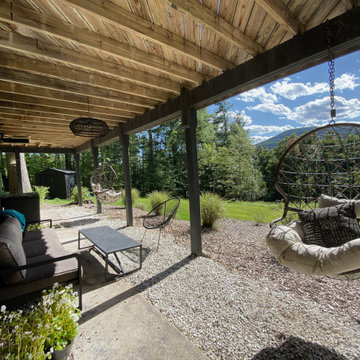
Downstairs ample seating and a wet bar―a nod to your parents’ 70s basement―make a perfect space for entertaining. Step outside onto the spacious deck, fire up the grill, and enjoy the gorgeous mountain views.
Stonework, scattered like breadcrumbs around the 5-acre property, leads you to several lounging nooks, where you can stretch out with a book or take a soak in the hot tub.
Every thoughtful detail adds softness and magic to this forest home.
33