
Search results for "Scatter" in Home Design Ideas
 Mint Decor Inc.
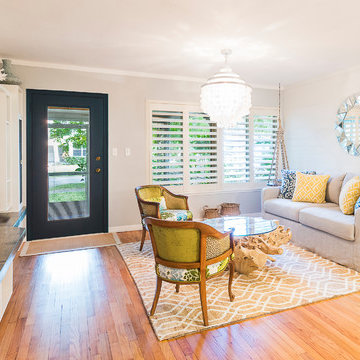
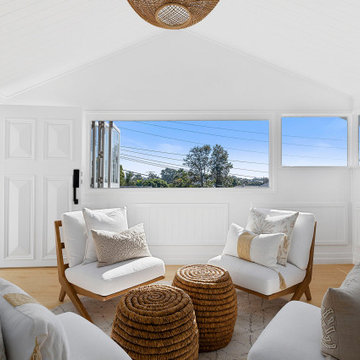
A modern Beach-style Decor is the preferred choice for this charming Ft. Lauderdale Bungalow. Macrame hanging side tables are accented in the center by a casual slip-covered sofa, driftwood coffee table and beautiful antique chairs with bold fabric choices. There are pops of dark blues and various shades of aqua, chartreuse and light gray scattered throughout.
 Platinum Poolcare
Request Free Quote
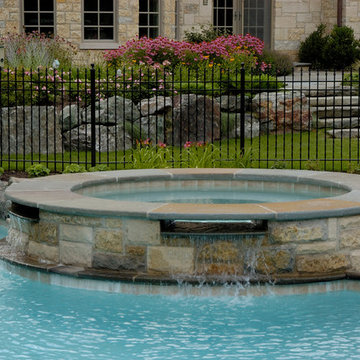
This freeform pool in Glenview, IL measures approximately 1300 square feet. The raised and attached hot tub measures 8'0" round, and has two spillovers into the pool. The pool has benches attached to the wedding cake stairs. The coping on the hot tub and pool is Bluestone, as is the decking. There are natural boulders scattered around the perimeter of the pool. The pool finish is Diamond Brite exposed aggregate finish in Cool Blue.
 orly eran - architecture & design
Before the renovation:
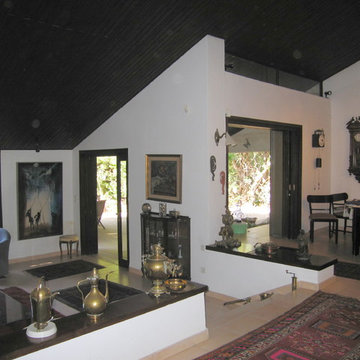
The home is overcrowded with paintings and accessories. The owner's wonderful collection of old clocks is scattered around house, the beautiful clocks lost and unimpressive..
Find the right local pro for your project
 N C R
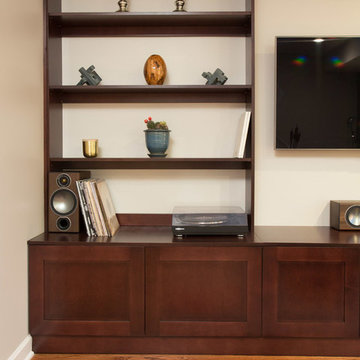
N C RAs a custom library with unique features such as stained cherry wood cabinetry with adjustable shelving and file drawers, a custom rolling ladder, open shelving unit with space for a flat screen TV and extra storage, and hardwood floors.
Project designed by Skokie renovation firm, Chi Renovation & Design. They serve the Chicagoland area, and it's surrounding suburbs, with an emphasis on the North Side and North Shore. You'll find their work from the Loop through Lincoln Park, Skokie, Evanston, Wilmette, and all of the way up to Lake Forest.

 Pacific Northwest Cabinetry
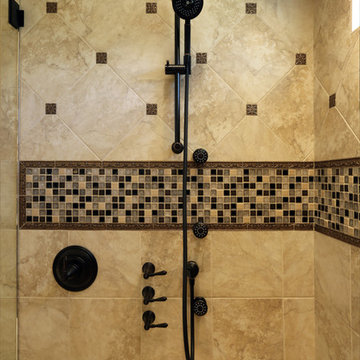
Example of a mid-sized classic master brown tile and porcelain tile porcelain tile walk-in shower design in Portland with an undermount sink, recessed-panel cabinets, dark wood cabinets, granite countertops, a one-piece toilet and beige walls
 New Explode Construction

A crystal chandelier brings an element of luxury to this master bathroom, catching the light and scattering it across the room in soft, warm tones. Its placement above the vanity ensures both functional illumination and visual drama.
The beveled mirror doubles the chandelier's presence, creating a sense of expanded space and reinforcing the symmetry of the design. This pairing of light and reflection contributes to the bathroom's spa-like ambiance.
By integrating a lighting fixture often reserved for dining rooms or entryways, the design elevates the bathroom into a personal sanctuary — one where every detail feels curated and intentional.
 K Two Designs, Inc.

This Heights bungalow room found new purpose as a favorite spot to read, thanks to a cohesive theme of blue and white and a comfortable ottoman to prop the feet. The ottoman was remade from one that had been in part of a previous design, and was updated to be more tailored. The whole room was inspired by the painting and the blue and white objects scattered around the home, which were assembled on the bookshelf to make a statement. The chandelier added bling and nods to the dining room across the hall.
 K A Y M A N T A
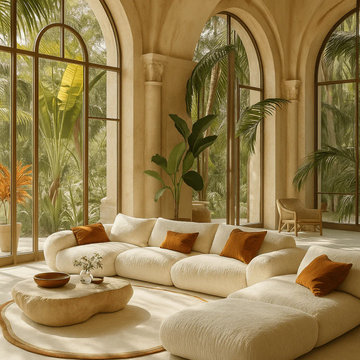
This sun-drenched room is a love letter to Mediterranean elegance and organic design. Vaulted arches, stone-inspired textures, and tropical foliage outside create a visual flow that’s both architectural and relaxed.
At the center, Stone — Kaymanta’s handwoven rug in hard-twist wool — draws the eye and anchors the entire composition. Its perfectly round shape and subtle carved border bring calm structure to the space, while its tactile texture mirrors the sandy tones of the sculptural coffee table and creamy upholstery.
Crafted in 100% wool with a twisted yarn, Stone’s surface plays beautifully with light, revealing movement and depth as the sun shifts throughout the day. The contrast edge in terracotta tones adds a whisper of warmth and definition, echoing the accent pillows scattered across the sofa.
Every detail in this room speaks of timeless comfort, where softness meets architecture and natural materials do the storytelling. The result is a space that feels lived-in, intentional, and quietly luxurious — a true oasis.

 Mogul Interior
 https://www.mogulinterior.com/collections/rustic-furniture
Indian decor is rich in color, pattern and texture, an authentic antique damchiya fills the room with exotic flair. An antique Indian bench made from oxcarts and layered with colorful pillows, transforms this urban New York apartment into a vibrant, energetic space. Block printed cotton throws are scattered on the sofas and an antique triple arch graces the main wall of the living room. Unique architectural remnants and paintings are the focus and give a pop of color against the white wall. A huge brass cladded hope chest sits in the foyer and is useful to store extra blankets.
 Landwell Design + Build Co.
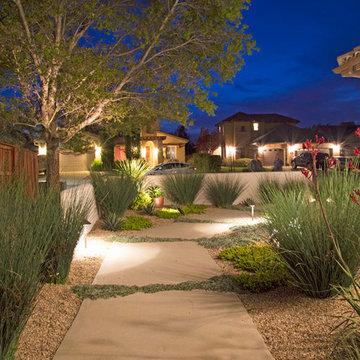
Photo of a mid-sized contemporary drought-tolerant and full sun courtyard concrete paver garden path in San Luis Obispo.
 Your Space Furniture - Custom Sofa Factory Direct!
Mid century room
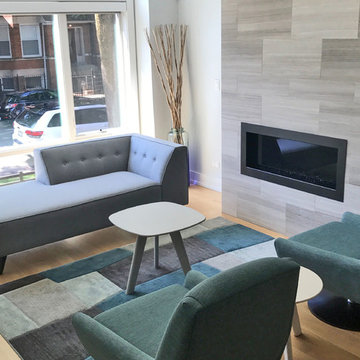
Can be ordered in custom size, as a sleeper, in twenty-four configurations, choice of cushion fill, seat firmness, decorative trim, wood finish and fabric. Please submit Request Custom Quote Form for custom pricing shipping rates and special requests. If you have a difficult area to design for, want to go COM, or just want an exclusive, different design, please, call Customer Service (214) 984-4128. remodel, design, interior, wood, rustic, shabby chic, linen, spaces, clean, white, Mediterranean, architect, elements, home decor, decor ideas, traditional decor, contemporary decor, home, country decor, maple, mirror, family room, beige, cream, off white, style, wood details, expensive, luxury, real estate, house, creative décor, bedroom, bathroom, lifestyle, beach, custom home, spacious, wayfair, coastal, Persian rug, artsy, art, artwork, modern art, enclosed living, white walls, grey walls, hardwood, floors, media wall, stone, brick, elegant living room, swank, bold, open space, dream canvas, streamline, light, illusion, small space, fireplace surround, beige walls, country cottage, simple style, warm, cozy, ottoman, bench, chaise lounge, armchair, sectional, southwestern, french country, Victorian, cool, romantic, inviting, limestone, shelves, shelving, contrast, accent pillow, accent armchair, fabric, restoration hardware, hickory chair, baker, unique, built-in, master bed, master bedroom, modrn, eclectic, colourful, colour, blue, yellow curtains, black, charcoal, graphite, Lucite, chrome, brass, steel, lee industries, chesterfield, leather, vases, vase, Indonesian, Asian, studio, mid century, ceramic, pivot, tile, remodel, daybed, headboard, cushions, down blend, linen, velvet, chenille, carpet, geometric, print, subtle, contrasting, piping, formal living room, furniture arrangement, calm living, relaxing, scatter pillows, skylight, blue walls, rooms, bathroom, closet, laundry, den, island, kitchen, patio, draperies, drapery, plants, flowers, photos, statue, floor vase, pink, hot, welcoming, neutral, furnishings, inspiration, elegant, brown, sconces, round, square, Parisian, European, medium tone, bright, narrow room, seating, budget, Italy, antique, antiques, wood finish, best, night stands, chandeller, headboard, foot board, tufted bed, tufted sofa, peaceful, Sherwin Williams, cedar, walnut, dark wood, timeless, classic, aged, background, pink, remodel, spectacular, sanctuary, green, Eco friendly, organic, remodel, dresser, Hampton, pedant light, white beams, wood beams, vaulted selling, white trim, wood trim, custom builder, vibrant décor,
 Changing Spaces

The main bedroom lounge is an extension of the main bedroom and an area where one can watch TV and work at the ample space the long desk provides.
It has large L-Shaped custom made couches that are extra deep for comfort and relaxation. Textured fabrics were used for a few scatter cushions and a large chunky knit throw is the perfect cover to snuggle under on a chilly evening.
Grass cloth wall paper in a light blue hue adds texture to the walls in this lounge area and a large Katherine Wood commissioned artwork works beautifully in this space against the wall paper.
Custom made coffee table and side tables were manufactured in Oak and adds another material and layer to this area.
A large lamp with raffia shade gives this lounge a tranquil ambience in the evenings.
A soft area rug grounds and warms the space and adds yet another texture and depth of tone.
 ViviCore Interiors

This bedroom was created for our client, Ricky and Maureen's son Diego. As discussed with our client, each child will hand pick their own artwork to be hung above the headboards. This will allow them to have their own implementation in the bedroom.
Nightstand and headboard were custom made specifically for this bedroom. Each item along with lighting, scatter pillows, bedding and rug were hand picked by our head designer.
 sofa.com USA
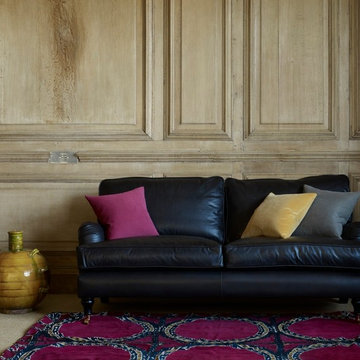
This undisputed classic with its elegant, understated feel is supremely comfortable and a real pleasure to live with. The luxurious leather allows it to transition from a classic to a modern setting like a true chameleon.
 Littlefield Landscapes

Photo of a mid-sized asian partial sun backyard stone landscaping in Boston for spring.
 b Studio Architecture
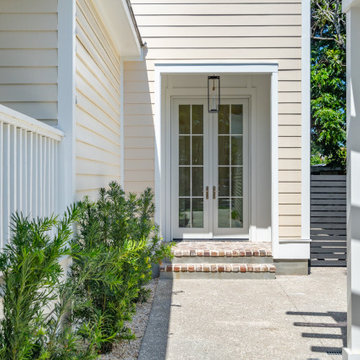
The site was abandoned and in disrepair, and on it a classic Charleston Freeman Cottage, along with a few shacks and what might have originally been a garage sat scattered on this long narrow site.
The new owners saw the potential to bring this small home back to life while maintaining the existing street presences and expanding the cottage to better fit a modern life.
We were able to arrange additions in a way that created a village massing where one larger home felt like many and saved a shared courtyard with the small commercial structure. The space is inmate and urban, while allowing for a 4 Bedroom home to snuggle into the streetscape. The ramshackle garage space was brought back to life as micro-commercial space, activating the sidewalk.
 lavish
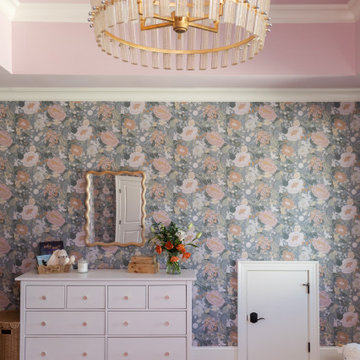
These two adjoining girls' rooms — a show-stopping nursery and a dreamy toddler bedroom — are among the most enchanting children's spaces imaginable. Each room has its own distinct personality while sharing a thread of botanical wonder, soft femininity, and elevated design that refuses to talk down to its young inhabitants. These are spaces designed not just for children, but with genuine artistry — rooms that will inspire wonder for years to come.
The Nursery
Step into this nursery and feel immediately transported into a secret garden at dusk. The design decision that sets the entire room apart is breathtakingly bold: a large-scale dark floral wallpaper — blooming with oversized peonies, roses, and wildflowers in dusty pink, peach, sage, and cream against a deep slate blue ground — wraps every wall from chair rail to ceiling, creating an immersive, almost painterly environment that feels simultaneously dramatic and deeply soft.
The ceiling is painted a warm, powdery pink that picks up the blush tones within the wallpaper perfectly — a "fifth wall" design moment that makes the room feel like a complete, considered installation rather than a decorated room. The transition from wallpapered walls to pink ceiling at the crown molding line is seamless and intentional, wrapping the baby in a floral garden overhead and all around.
Anchoring the room with genuine design authority is a spectacular gold and crystal chandelier — its circular brass frame hung with vertical crystal rods that catch and scatter light like a garden in rain — elevating the nursery from charming to genuinely luxurious. Beneath it, a natural oak arched spindle crib sits against the wallpapered feature wall, its warm honey wood grain providing organic contrast to the moody floral backdrop. Pink velvet pillows and a soft crib mobile of plush clouds and moons complete the crib vignette with gentle whimsy.
A boucle glider chair and matching stacked ottoman in cream provide the nursing corner, paired with a small brass side table for midnight essentials. A soft blush pink area rug anchors the seating area and echoes the ceiling color. Linen drapery panels in soft ivory frame the windows without competing with the wallpaper, their pinch-pleat heading adding a refined tailoring detail.
The Toddler Bedroom
The connecting bedroom takes the botanical theme in a softer, sunnier direction — all blush pink walls (matching ceiling and walls in the same warm rose tone for a cocooning effect), botanical print drapery in cream with red and green wildflowers, and brass curtain hardware that ties to the nursery's gold palette. A gold spindle crib — the metallic version of the nursery's wooden one — grounds the room with warmth, while a sage green upholstered glider provides a reading corner. A white dresser with brass hardware doubles as a changing table, topped with art prints and a Matisse-inspired framed poster in a gold frame that adds a touch of grown-up gallery sensibility.
Floating acrylic shelves hold a curated collection of board books at child-height — a detail that communicates that this room was designed for a child who will love and use it, not just admire it. A whimsical wicker llama toy basket, an indoor olive tree, and a fluffy white boucle child's armchair complete a room that balances magic with livability.
 Collaborative Design Group-Architects & Interiors
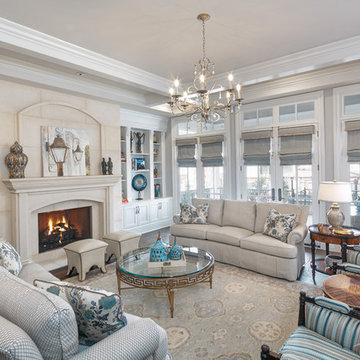
A family room with a stone fireplace surrounded by comfortable seating, roman shades, and gold finishes scattered throughout.
Inspiration for a family room remodel in Houston
Inspiration for a family room remodel in Houston
 Bayern Builders
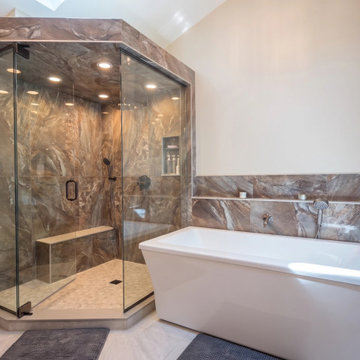
The goal here was a primary bath that reads like a retreat without losing the warmth of the rest of the house. The vanity wall anchors the room: a custom double vanity in a deep olive-gray, with raised-panel doors, a bank of deep drawers, and a countertop tower that separates the two stations and keeps daily clutter off the counter. A white, softly veined stone surface runs the full length, and a pair of arched, molded mirrors , finished to match the cabinetry, sit beneath textured glass sconces that scatter light across the ceiling.
Across the room the palette shifts. The corner shower is wrapped floor to ceiling in large-format porcelain with bronze and amber movement, closed in frameless glass and lit by recessed cans overhead. Inside: a rainfall head, a handheld on a slide bar, a built-in bench, a recessed niche, and a hexagon mosaic floor. The freestanding soaking tub sits alongside with a wall-mounted filler and a long tiled ledge for bath products. A skylight keeps the whole room daylit.
The result is calm and grounded — spa-quiet without being cold.
34