
Search results for "Scatter" in Home Design Ideas
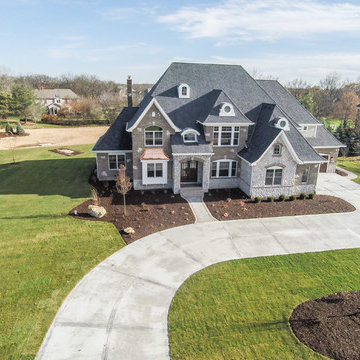

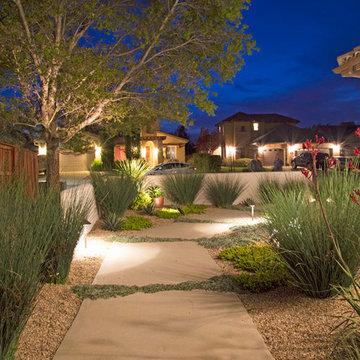
 Landwell Design + Build Co.
Photo of a mid-sized contemporary drought-tolerant and full sun courtyard concrete paver garden path in San Luis Obispo.
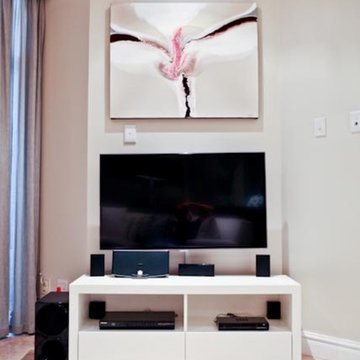
 Cornwall International
Warrick Shannon
Example of a small eclectic travertine floor family room design with beige walls and a wall-mounted tv
Example of a small eclectic travertine floor family room design with beige walls and a wall-mounted tv
Find the right local pro for your project

 AHG Interiors
Thinking outside the box
Perched on a hilltop in the Catskills, this sleek 1960s A-frame is right at home among pointed firs and
mountain peaks.
An unfussy, but elegant design with modern shapes, furnishings, and material finishes both softens and enhances the home’s architecture and natural surroundings, bringing light and airiness to every room.
A clever peekaboo aesthetic enlivens many of the home’s new design elements―invisible touches of lucite, accented brass surfaces, oversized mirrors, and windows and glass partitions in the spa bathrooms, which give you all the comfort of a high-end hotel, and the feeling that you’re showering in nature.
Downstairs ample seating and a wet bar―a nod to your parents’ 70s basement―make a perfect space for entertaining. Step outside onto the spacious deck, fire up the grill, and enjoy the gorgeous mountain views.
Stonework, scattered like breadcrumbs around the 5-acre property, leads you to several lounging nooks, where you can stretch out with a book or take a soak in the hot tub.
Every thoughtful detail adds softness and magic to this forest home.

 Ellie Lillstrom Photography
Photo: A Darling Felicity Photography © 2015 Houzz
Inspiration for a 1950s home design remodel in Seattle
Inspiration for a 1950s home design remodel in Seattle
 Occipinti
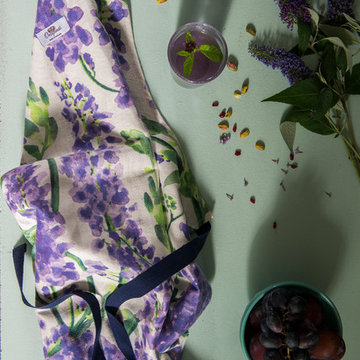
Our staple watercolour florals patterns are now available to buy in a range of Kitchen textiles. Bring a splash of colour to any stylish kitchen with our Wisteria Apron.
Made form 100% cotton, this apron & Oven glove boasts British craftsmanship: Hand painted by founder Ashley McDow, printed in Cheshire and hand made in London by lovely British people.
Photographer: Jonathan Charter.
Stylist: Charlotte Muswell

 User
UserColleen Donovan CMD Home Staging
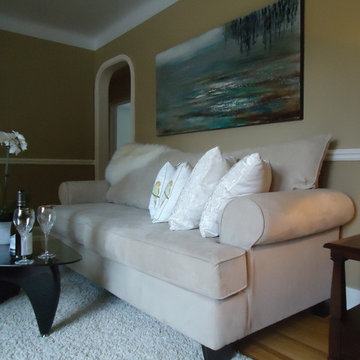
SOLD 9 days after staged! Lovely well maintained Millward Ave. north end St. Catharines 3+ bedroom bungalow with hardwood floors throughout. Listed by THEbTEAM James Broderick, Liana Romano or Patrick Burke - Sales Representatives at Sally McGarr Realty 905 687-9229 www.THEbTEAM.ca

 Your Space Furniture - Custom Sofa Factory Direct!
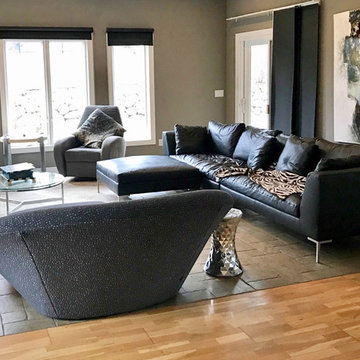
Can be ordered in custom size, as a sleeper, in twenty-four configurations, choice of cushion fill, seat firmness, decorative trim, wood finish and fabric. Please submit Request Custom Quote Form for custom pricing shipping rates and special requests. If you have a difficult area to design for, want to go COM, or just want an exclusive, different design, please, call Customer Service (214) 984-4128.
remodel, design, interior, wood, rustic, shabby chic, linen, spaces, clean, white, Mediterranean, architect, elements, home decor, decor ideas, traditional decor, contemporary decor, home, country decor, maple, mirror, family room, beige, cream, off white, style, wood details, expensive, luxury, real estate, house, creative décor, bedroom, bathroom, lifestyle, beach, custom home, spacious, wayfair, coastal, Persian rug, artsy, art, artwork, modern art, enclosed living, white walls, grey walls, hardwood, floors, media wall, stone, brick, elegant living room, swank, bold, open space, dream canvas, streamline, light, illusion, small space, fireplace surround, beige walls, country cottage, simple style, warm, cozy, ottoman, bench, chaise lounge, armchair, sectional, southwestern, french country, Victorian, cool, romantic, inviting, limestone, shelves, shelving, contrast, accent pillow, accent armchair, fabric, restoration hardware, hickory chair, baker, unique, built-in, master bed, master bedroom, modrn, eclectic, colourful, colour, blue, yellow curtains, black, charcoal, graphite, Lucite, chrome, brass, steel, lee industries, chesterfield, leather, vases, vase, Indonesian, Asian, studio, mid century, ceramic, pivot, tile, remodel, daybed, headboard, cushions, down blend, linen, velvet, chenille, carpet, geometric, print, subtle, contrasting, piping, formal living room, furniture arrangement, calm living, relaxing, scatter pillows, skylight, blue walls, rooms, bathroom, closet, laundry, den, island, kitchen, patio, draperies, drapery, plants, flowers, photos, statue, floor vase, pink, hot, welcoming, neutral, furnishings, inspiration, elegant, brown, sconces, round, square, Parisian, European, medium tone, bright, narrow room, seating, budget, Italy, antique, antiques, wood finish, best, night stands, chandeller, headboard, foot board, tufted bed, tufted sofa, peaceful, Sherwin Williams, cedar, walnut, dark wood, timeless, classic, aged, background, pink, remodel, spectacular, sanctuary, green, Eco friendly, organic, remodel, dresser, Hampton, pedant light, white beams, wood beams, vaulted selling, white trim, wood trim, custom builder, vibrant décor,
 Platinum Poolcare
Request Free Quote
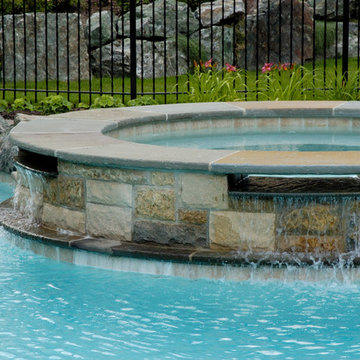
This freeform pool in Glenview, IL measures approximately 1300 square feet. The raised and attached hot tub measures 8'0" round, and has two spillovers into the pool. The pool has benches attached to the wedding cake stairs. The coping on the hot tub and pool is Bluestone, as is the decking. There are natural boulders scattered around the perimeter of the pool. The pool finish is Diamond Brite exposed aggregate finish in Cool Blue.
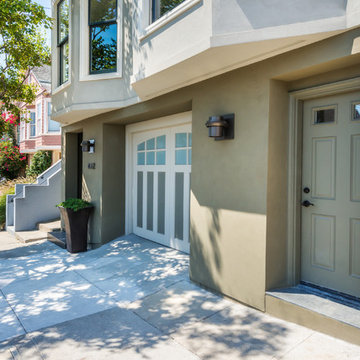
 Winder Gibson Architects
Working from the existing home’s deficits, we designed a bright and classic home well-suited to today’s living. Instead of a dark tunnel-like entry, we have a skylight custom curving stair that no one can believe is not original. Instead of a maze of rooms to reach the gorgeous park-like backyard, we have a clear central axis, allowing a sightline right through from the top of the stairs. Instead of three bedrooms scattered all over the house, we have zoned them to the second floor, each well-proportioned with a true master suite. Painted wood paneling, face-frame cabinets, box-beam beilings and Calacatta counters express the classic grandeur of the home.
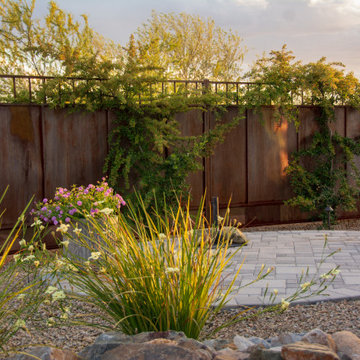
 Santa Rita Landscaping, Inc.
Rusted screen fencing scattered between the boulders provide privacy while embracing the natural state of the surrounding desert.
Transitional home design photo in Phoenix
Transitional home design photo in Phoenix
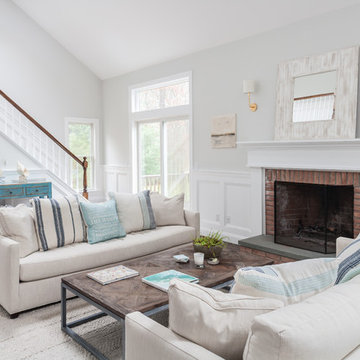
 Sea Green Designs
Sequined Asphalt Studio Photography
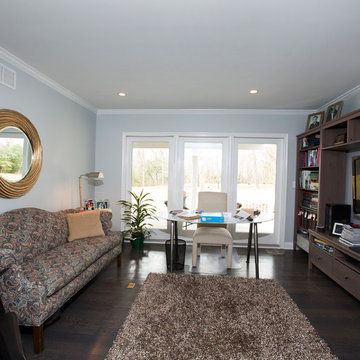
Example of a mid-sized beach style open concept dark wood floor living room design in New York with gray walls, a standard fireplace, a brick fireplace and no tv
Example of a mid-sized beach style open concept dark wood floor living room design in New York with gray walls, a standard fireplace, a brick fireplace and no tv
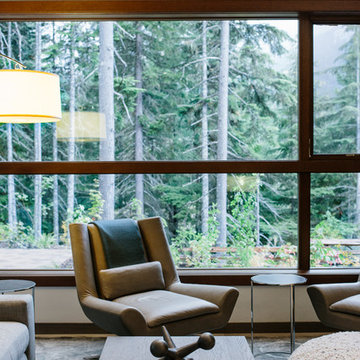
 Raveninside
Interior Design by CHIL Design, Interior Styling, Furnishings & Accessories by Raveninside, Photography by Christopher Rollett
Inspiration for a large contemporary open concept medium tone wood floor and gray floor living room remodel in Vancouver with white walls
Inspiration for a large contemporary open concept medium tone wood floor and gray floor living room remodel in Vancouver with white walls
 User
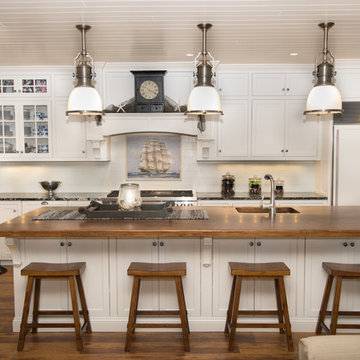
UserSail away to a land of decadent design, where the beauty of a rocky coastline serves as inspiration for interior spaces. Like waves crashing against white wooden planks, the Blue Cosmos granite countertop is a deep Atlantic Ocean navy scattered with frothy foam. Connecting this deep sea inspired surface to the pearly white cabinetry: a boardwalk of Subway 4x16 ceramic tile in Biscuit Matte. And finally, a finishing touch to bring this delicate beach motif full circle ... a serene scene of a ship at sea, forever encapsulated in Carrara marble. This exquisite hand-painted piece by Stone Impressions is framed by a rope rail and prominently placed in the center of the space.
 Changing Spaces
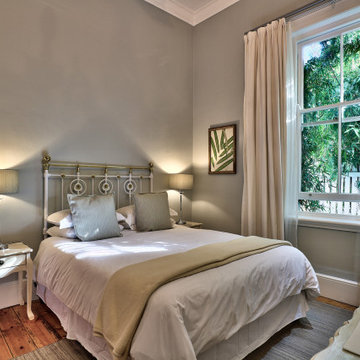
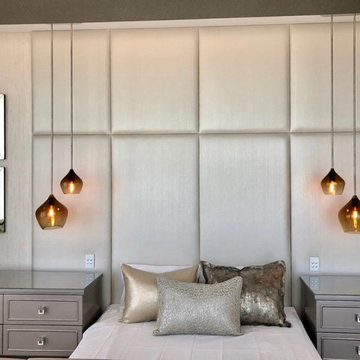
The main bedroom at our Waters Edge Project have the most beautiful views of Table Mountain and the ocean. We kept the palette monochromatic but layered with texture to add depth to the space. The large upholstered headboard spans across the custom made bedside pedestals and gives a soft and luxurious backdrop to the bed. Hand blown glass pendants hang once the pedestals adding a warm glow at night. Richly textured fabrics on the scatter cushions form part of the overall feel of luxury in this bedroom. Every item of furniture was designed and custom made to fit the space perfectly.
 Wood-Mode Fine Custom Cabinetry
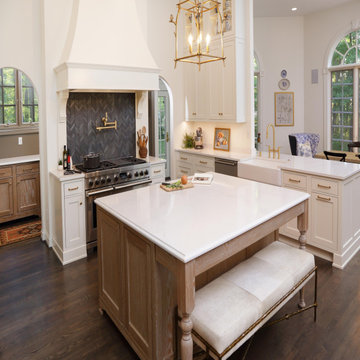
A perfect example of a timeless, elegant white kitchen, the inspiration also had to aspire to be warm and lived in. It needed to incorporate architectural elements that made it feel as though pieces had been there through the life of the home. A Southampton concave hood in Alpine White sits above a Shou Sugi-inspired herringbone tile backsplash, flanked by two open arched doorways leading to the new Butler's Pantry. The Green Stone opaque finish on the Coronado Recessed cabinetry inspired the homeowners to color drench the Butler Pantry hallway and ceilings. In keeping with the grand theme, the cabinetry and crown was run to the full 12-foot ceiling height. The concave hood also gives an appearance of being built-in from floor to ceiling, using oversized corbels to connect it to the bases.
Subtle architectural details abound throughout this project, such as toekick valances and turned legs on the large island featuring Burnished Cobblestone on Plain Saw White Oak peek out between seats. And a bar/TV area performs double duty as a wet bar and lounge space.
Storage and organizational “extras” hide throughout the kitchen. Roll-out storage drawers with adjustable drawer partitions, Birch cutlery dividers for utensils, a double waste basket cabinet, and even the base cabinets by the range reveal a knife block insert within for easy reach during cooking. Under-cabinet integrated lighting and display glass lighting keep the space bright while brushed brass accents scattered throughout the kitchen catch the eye.
Designed by Roy Finley
Kitchen & Bath Showcase

 Drury Design
Some rooms never quite find their purpose. That was the case with this space, which had gradually become a combination home office, pantry overflow area, pet zone, and general catch-all for daily life. While it offered plenty of square footage, it wasn’t helping the homeowners stay organized, and valuable storage was scattered between an overcrowded pantry closet and various pieces of furniture throughout the room.
Having previously partnered with Drury Design on a kitchen remodel, these homeowners once again turned to Senior Designer Samantha Schoell to help them rethink how their home could better support the way they actually live. What began as a conversation about adding some cabinetry quickly evolved into a comprehensive storage solution — one designed to accommodate everything from groceries and sports equipment to pet supplies and everyday household essentials.
Design Objectives:
Create Organization: Consolidate pantry overflow, household supplies, and everyday essentials into a single, highly functional space.
Support Family Life: Provide dedicated storage for coats, bags, sports equipment, and the routines of an active household.
Accommodate Pets: Incorporate thoughtful features for the family’s dogs while maintaining a clean, organized appearance.
Maximize Existing Space: Transform an underutilized room without expanding the home’s footprint.
Maintain Flexibility: Preserve the room’s long-term versatility and appeal for future homeowners.
Design Challenges:
Multiple Functions: The room was being used simultaneously as a home office, pantry, storage area, and pet space without a cohesive organizational strategy.
Insufficient Pantry Storage: The nearby pantry closet had become overcrowded and difficult to navigate.
Visual Clutter: Everyday items, pet supplies, and household necessities lacked dedicated storage locations.
Unused Potential: Despite its generous size, the room was not contributing meaningfully to the home’s overall functionality.
Balancing Practicality and Style: The homeowners wanted substantial storage without creating a space that felt overly utilitarian.
Design Solutions:
Purpose-Built Storage Plan: Custom cabinetry was designed to support multiple functions within a unified storage system, allowing the room to serve as a mudroom, pantry extension, household hub, and pet station.
Expanded Pantry Capacity: Floor-to-ceiling cabinetry, a secondary refrigerator, and extensive drawer storage dramatically increased food storage and organization capabilities.
Hidden Organization: Closed cabinetry conceals household items, sports gear, pet supplies, and everyday clutter, creating a calm and orderly appearance.
Full-Room Transformation: Rather than simply adding cabinets to one wall, the design reimagined the entire room, utilizing its footprint to create a true family command center.
Furniture-Inspired Cabinetry: Warm wood finishes, decorative hardware, open display shelving, and thoughtful detailing elevate the room beyond pure utility, helping it feel like a natural extension of the home’s design.
The most successful remodeling projects often solve problems homeowners have simply learned to live with. In this case, a room that once served several purposes — but excelled at none — was transformed into one of the hardest-working spaces in the home.
Today, groceries, pet supplies, seasonal gear, household essentials, and daily routines all have a designated place. Even the family’s dogs were thoughtfully considered, with a built-in resting area integrated into the cabinetry. The result is a room that feels remarkably organized despite supporting countless everyday activities — a reflection of how thoughtful design can bring clarity, efficiency, and calm to the busiest parts of family life.
32