
Search results for "Scatter" in Home Design Ideas
 Highestate Developements
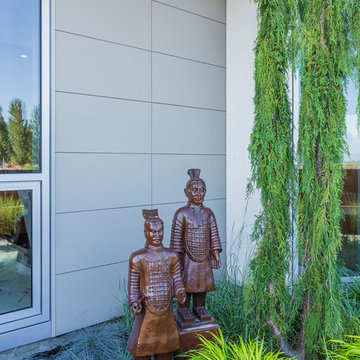
Modern outdoor landscape,of ancient warriors surrounded in ornamental grasses. Home has unobstructed majestic water, mountain range and city views. Modern landscape made up of evergreen ornamental grasses that gently blow in the ocean breeze. This allows for maintenance free landscape with minimal work. Modern pavers with decorative rocks provide the hardscape to the walking areas. Garden ornaments are gently scattered throughout the landscape for visual interest.
 Evoscapes, Luxury Landscape Design and Build
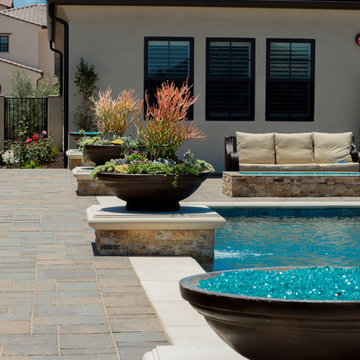
This expansive yard offers an elegant retreat for relaxation and rejuvenation. At its heart, a center-point pool with a tiered lounge spaces becomes the focal point, providing a serene oasis for unwinding. Water features scattered throughout the yard offer cooling relief from the sun filled skies of Rancho Santa Fe, while classic large-scale pots lining the walkways lead the way to breathtaking views of the surrounding hills.
 Your Space Furniture - Custom Sofa Factory Direct!
Mid century room
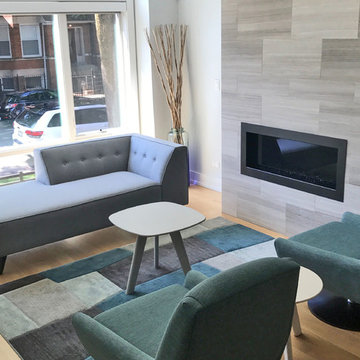
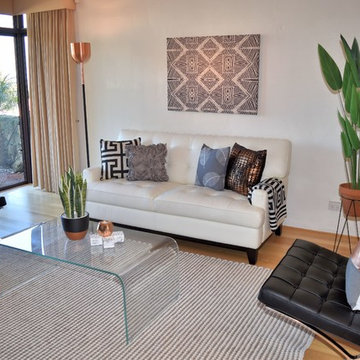
Can be ordered in custom size, as a sleeper, in twenty-four configurations, choice of cushion fill, seat firmness, decorative trim, wood finish and fabric. Please submit Request Custom Quote Form for custom pricing shipping rates and special requests. If you have a difficult area to design for, want to go COM, or just want an exclusive, different design, please, call Customer Service (214) 984-4128. remodel, design, interior, wood, rustic, shabby chic, linen, spaces, clean, white, Mediterranean, architect, elements, home decor, decor ideas, traditional decor, contemporary decor, home, country decor, maple, mirror, family room, beige, cream, off white, style, wood details, expensive, luxury, real estate, house, creative décor, bedroom, bathroom, lifestyle, beach, custom home, spacious, wayfair, coastal, Persian rug, artsy, art, artwork, modern art, enclosed living, white walls, grey walls, hardwood, floors, media wall, stone, brick, elegant living room, swank, bold, open space, dream canvas, streamline, light, illusion, small space, fireplace surround, beige walls, country cottage, simple style, warm, cozy, ottoman, bench, chaise lounge, armchair, sectional, southwestern, french country, Victorian, cool, romantic, inviting, limestone, shelves, shelving, contrast, accent pillow, accent armchair, fabric, restoration hardware, hickory chair, baker, unique, built-in, master bed, master bedroom, modrn, eclectic, colourful, colour, blue, yellow curtains, black, charcoal, graphite, Lucite, chrome, brass, steel, lee industries, chesterfield, leather, vases, vase, Indonesian, Asian, studio, mid century, ceramic, pivot, tile, remodel, daybed, headboard, cushions, down blend, linen, velvet, chenille, carpet, geometric, print, subtle, contrasting, piping, formal living room, furniture arrangement, calm living, relaxing, scatter pillows, skylight, blue walls, rooms, bathroom, closet, laundry, den, island, kitchen, patio, draperies, drapery, plants, flowers, photos, statue, floor vase, pink, hot, welcoming, neutral, furnishings, inspiration, elegant, brown, sconces, round, square, Parisian, European, medium tone, bright, narrow room, seating, budget, Italy, antique, antiques, wood finish, best, night stands, chandeller, headboard, foot board, tufted bed, tufted sofa, peaceful, Sherwin Williams, cedar, walnut, dark wood, timeless, classic, aged, background, pink, remodel, spectacular, sanctuary, green, Eco friendly, organic, remodel, dresser, Hampton, pedant light, white beams, wood beams, vaulted selling, white trim, wood trim, custom builder, vibrant décor,
Find the right local pro for your project
 Changing Spaces

The main bedroom lounge is an extension of the main bedroom and an area where one can watch TV and work at the ample space the long desk provides.
It has large L-Shaped custom made couches that are extra deep for comfort and relaxation. Textured fabrics were used for a few scatter cushions and a large chunky knit throw is the perfect cover to snuggle under on a chilly evening.
Grass cloth wall paper in a light blue hue adds texture to the walls in this lounge area and a large Katherine Wood commissioned artwork works beautifully in this space against the wall paper.
Custom made coffee table and side tables were manufactured in Oak and adds another material and layer to this area.
A large lamp with raffia shade gives this lounge a tranquil ambience in the evenings.
A soft area rug grounds and warms the space and adds yet another texture and depth of tone.
 VisionScapes
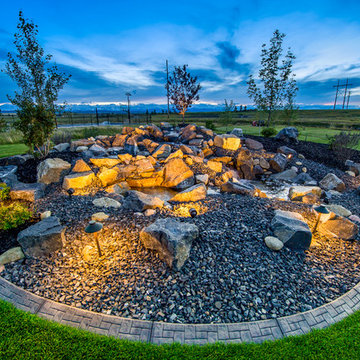
The laneway leading up to this home is lined with lighting which offers a welcoming atmosphere to the property. The majestic oak trees scattered throughout the property will offer an impressive scale and feature for years to come on this country estate. The front entrance boasts a custom roman paver walkway that surrounds a unique water feature directly out the front door of the home. Expansive tree and shrub beds along with a centrally located water feature are enclosed with a custom concrete edger and frame the majestic views of the Rocky Mountains to the west.
Photo Credit: Jamen Rhodes
 Ronnette Riley Architect
This 10,000 sf townhouse sits on one of Manhattan’s most beautiful Upper East Side streets and so the goal of the project was to return the house to its original grandeur. Previously a Kips Bay designer showcase house, the rooms were each designed in a differing style and therefore the lack of cohesion and flow made the house seem choppy. In addition, much of the interior was superficial in the sense that plumbing fixtures were not all connected, walls were “false walls” built in front of existing and much of the construction had to be rebuilt.
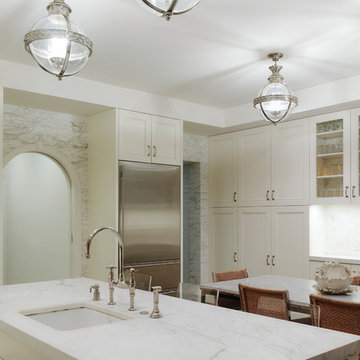
The scope included creating a large gourmet kitchen in the rear of the ground floor by closing off the winding corridor and creating a new door opening centered on the main entry hall with a paneled arched pocket door mimicking the original detailing of the parlor floor. The kitchen has a Calacatta Gold stone center island and dinning area flanked by counters that run the length of the east and west walls with glass front upper cabinets. A built-in buffet on the south wall anchors the space. A mud room, with access to the delivery entrance and additional storage space was added off the kitchen. A new slim profile steel and glass French door provides access to a new steel rear deck and stairs to the rear yard. On the second floor, a new tile floor was added throughout and RRA designed new stone mantle pieces fabricated from England in the living and dining rooms.
On the 3rd floor, a new wall was constructed in the 11’ wide central hallway to allow a new 135 sf master closet with custom designed built-in storage units and accessories. This concept was carried through to the 4th floor on a smaller scale and 4 new storage closets were added in the hallway. The existing bathroom on the 4th Floor was gutted and redesigned including a new 5’x5’ extra deep soaking tub and new fixtures. Silver travertine tiles were used throughout to give the room a durable, waterproof finish while also providing a warm, luxurious feel.
The 5th floor was converted into a playroom and TV room for the family’s two young children and was outfitted with chalkboard paint along the entire east wall in the play area and a bold color block wall treatment in the TV room. A new cork floor was installed for durability and resilience to lots of activity yet providing a soft and sustainable floor treatment for its intended user. A full laundry room was also created floor with new cabinetry, plumbing, and floor and wall tile. Additionally, 3 full baths and a powder room were refitted with tumbled travertine tiles on the top two floors. The exterior of the building was refurbished and new lighting and painted doors and frames were installed in accordance with Landmark designation. An additional challenge on the project was that a previously built extension on the PH level was illegally overbuilt and the property had received a violation. A 9 month process of filing drawings, completing zoning analyses and meetings with the DOB Commissioners ensued to get the extension approved allowing us to obtain a permit for the remainder of the work and complete the Certificate of Occupancy.
In spite of the complex process and scattered program, the completed townhouse has a cohesive aesthetic throughout, with upgraded amenities befitting this grand representation of elite New York living.
 Plant Lane Farm
Transforming a landscape isn’t just about aesthetics—it’s about bringing new life and energy to an outdoor space. This week’s project was a perfect example of what a thoughtful refresh can do for a home.
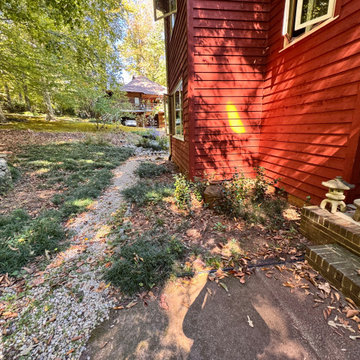
Our client wanted to enhance curb appeal and create a low-maintenance garden that blends natural elements like stone, mulch, and native plants. As you can see in the before photos, the areas were previously overgrown with leaves, scattered rocks, and sparse groundcover that lacked structure and seasonal interest.
We started by clearing out debris and reshaping the beds for better flow and visual balance. Smooth river rocks were added to create texture and natural drainage, while mulch helped define the planting areas and keep moisture in the soil. We introduced a selection of grasses and hardy perennials, adding both color and movement to the garden.
The result? A Front Yard Makeover in Full Bloom. A clean, welcoming landscape that feels polished and peaceful. The new layout not only enhances the home’s natural charm, but also makes it easier to maintain throughout the seasons.
We love how this transformation turned out—and more importantly, so does the homeowner!
 Fine Estate Art & Rugs
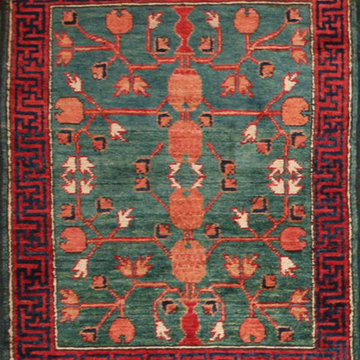
2x3 Pakistani 'Choeb Rang' hand-knotted scatter rug.
Example of a classic bathroom design in Indianapolis
Example of a classic bathroom design in Indianapolis
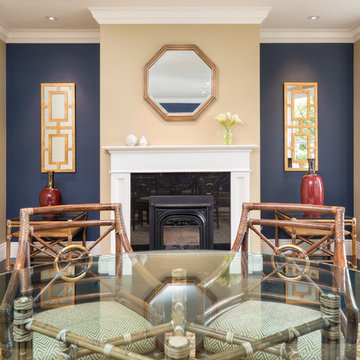
 Winder Gibson Architects
Working from the existing home’s deficits, we designed a bright and classic home well-suited to today’s living. Instead of a dark tunnel-like entry, we have a skylight custom curving stair that no one can believe is not original. Instead of a maze of rooms to reach the gorgeous park-like backyard, we have a clear central axis, allowing a sightline right through from the top of the stairs. Instead of three bedrooms scattered all over the house, we have zoned them to the second floor, each well-proportioned with a true master suite. Painted wood paneling, face-frame cabinets, box-beam beilings and Calacatta counters express the classic grandeur of the home.
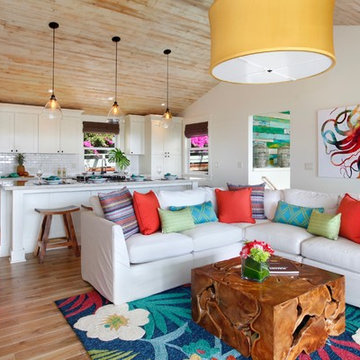
 Kala Interior Design
A newly remodeled vacation home in Poipu Beach was given new life with colorful paint, fabrics and artwork. The beachy vibe is fun yet sophisticated, with a palette of bright pastels! There are custom details throughout, and each room has it’s own distinctive charm. Durable indoor/outdoor rugs and fabrics allow this home to be enjoyed in a relaxed way. The home was remodeled by Pu’uwai Construction in Koloa, and is appointed with coastal style finishes like the whitewashed oak wood flooring & ceiling, white subway tiles, painted cabinetry and clear glass light fixtures. This vacation retreat is located only steps away from world-renowned Poipu and Brenneke’s Beaches and is truly a fun getaway for families or friends traveling together!
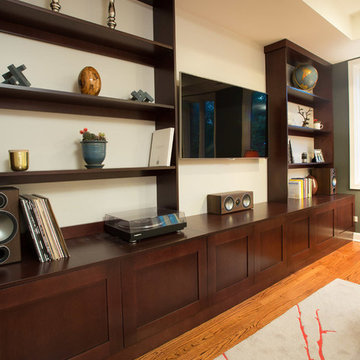
 N C R
N C RAs a custom library with unique features such as stained cherry wood cabinetry with adjustable shelving and file drawers, a custom rolling ladder, open shelving unit with space for a flat screen TV and extra storage, and hardwood floors.
Project designed by Skokie renovation firm, Chi Renovation & Design. They serve the Chicagoland area, and it's surrounding suburbs, with an emphasis on the North Side and North Shore. You'll find their work from the Loop through Lincoln Park, Skokie, Evanston, Wilmette, and all of the way up to Lake Forest.
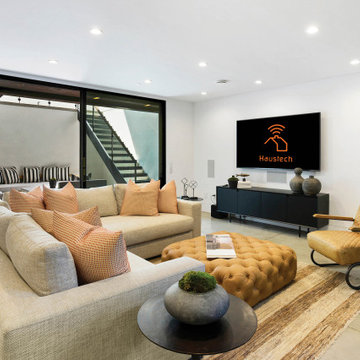
 Haustech
This 4 bedroom, 8 bathroom 5,800 square foot house was built from the ground up on a 9,600 square foot lot. Designed for California living with wide open entertaining spaces, the house boasts a full Savant System featuring integration of audio/video, lighting, comfort, surveillance with everything seamlessly tied into a central equipment location. Whether it’s the 65” outdoor TV and landscape audio system or the multiple media rooms scattered throughout the house with speakers in 12 zones, this home is made for easy connected living.
 Southview Design
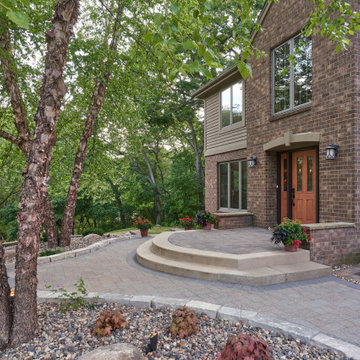
As for materials, the homeowners selected Belgard Pavers for both the walls and the walkways. The retaining walls are 'Belgard Belair 2.0', and the walkways are 'Afton' pavers in a Northwoods color blend. A variety of easy-care plantings are thoughtfully scattered throughout the beds. Low-voltage lighting not only serves as a guide for evening guests but illuminates colors and textures under the evening skies.
 AHG Interiors
Thinking outside the box
Perched on a hilltop in the Catskills, this sleek 1960s A-frame is right at home among pointed firs and
mountain peaks.
An unfussy, but elegant design with modern shapes, furnishings, and material finishes both softens and enhances the home’s architecture and natural surroundings, bringing light and airiness to every room.
A clever peekaboo aesthetic enlivens many of the home’s new design elements―invisible touches of lucite, accented brass surfaces, oversized mirrors, and windows and glass partitions in the spa bathrooms, which give you all the comfort of a high-end hotel, and the feeling that you’re showering in nature.
Downstairs ample seating and a wet bar―a nod to your parents’ 70s basement―make a perfect space for entertaining. Step outside onto the spacious deck, fire up the grill, and enjoy the gorgeous mountain views.
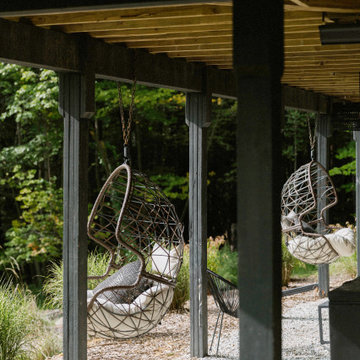
Stonework, scattered like breadcrumbs around the 5-acre property, leads you to several lounging nooks, where you can stretch out with a book or take a soak in the hot tub.
Every thoughtful detail adds softness and magic to this forest home.

 Cynthia B. Wilson Interior Design
Victoria McHugh Photography
Lakeside Custom Cabinetry,LLC
Chris Hummel Construction
Vogler Metalwork & Design
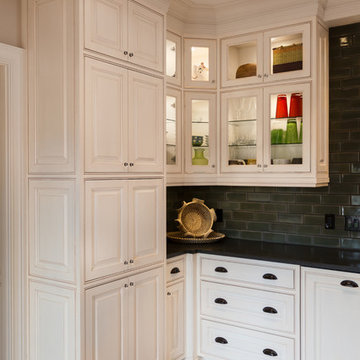
A huge amount of functional storage space was designed into an otherwise small kitchen through the use of purpose built, custom cabinetry.
The homeowner knew exactly how she wanted to organize her kitchen tools. A knife drawer was specially made to fit her collection of knives. The open shelving on the range side serves as easy access to her cookware as well as a garbage pullout.
We were able to relocate and center the range and copper range hood made by Vogler Metalworks by removing a center island and replacing it with a honed black granite countertop peninsula. The subway tile backsplash on the sink wall is taken up to the soffit with the exception of dark bull nose used to frame the wall sconce made by Vaughn.
The kitchen also serves as an informal entryway from the lake and exterior brick patio so the homeowners were desperate to have a way to keep shoes from being scattered on the floor. We took an awkward corner and fitted it with custom built cabinetry that housed not only the family's shoes but kitty litter, dog leashes, car keys, sun hats, and lotions.

 Futonland - Functional Furniture
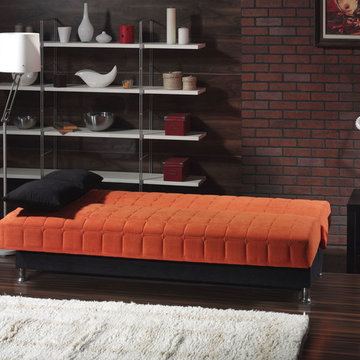
Living room - large modern open concept dark wood floor and brown floor living room idea in New York with brown walls, no fireplace and no tv
 DJK Custom Homes
DJK Custom Homes
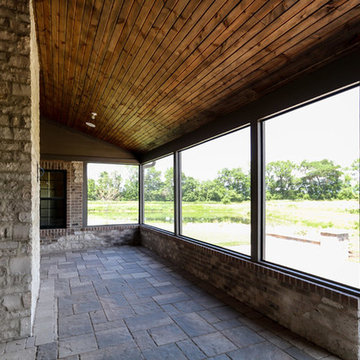
Large rustic beige one-story stone house exterior idea in Chicago with a shingle roof
Large rustic beige one-story stone house exterior idea in Chicago with a shingle roof
 Susan Wood United Real Estate Premier
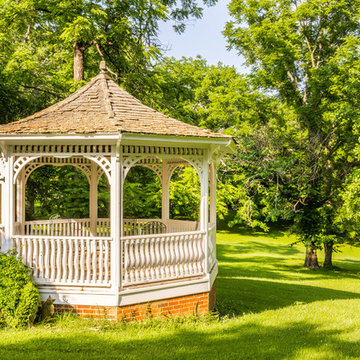
Elm Grove is a gardeners delight and comes to life in the spring. An exquisite fragrance of mature boxwoods greets you at the front porch, yellow forsythia shrubs are scattered about and breath-taking trees such as lilac, magnolia, red bud and a double-pink kwanzan cherry adorn the property. A small orchard with sweet plum, pear, and apple trees as well as a walnut tree can also be found on the grounds.
35