
Search results for "Scenery" in Home Design Ideas

 MEC
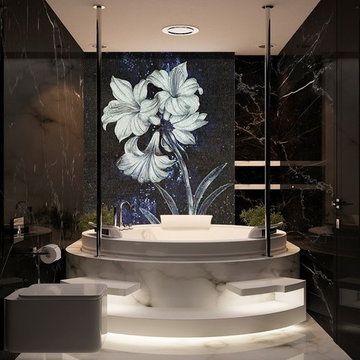
Purple, yellow and white forest flower glass tile mosaic wall art handcrafted with premium quality glass mosaic tesserae.
 MEC
Grey & Black lily flower mosaic featuring iridescent glass tiles would look great as a wall ornament for an instant style upgrade.
 AJ's Landscaping & Outdoor Construction
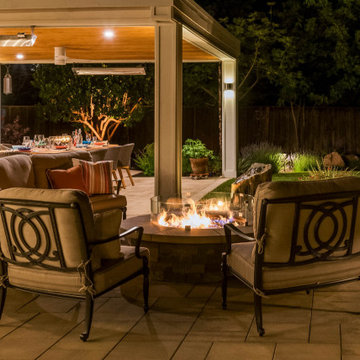
This backyard oasis is truly a haven! The combination of the wood-covered patio, tough and groove ceiling, and recessed lighting creates a cozy and inviting atmosphere. The outdoor kitchen with plenty of seating at the bar is perfect for entertaining, and the addition of a warm fire pit and lookout area to take in the entire yard's scenery makes it a truly unique and special space.
Find the right local pro for your project

 Paso Robles Landscaping
Landscaping and lighting with vineyard views
Inspiration for a mid-sized rustic drought-tolerant and full sun backyard concrete paver and wood fence flower bed in San Luis Obispo for summer.
Inspiration for a mid-sized rustic drought-tolerant and full sun backyard concrete paver and wood fence flower bed in San Luis Obispo for summer.
 AJ's Landscaping & Outdoor Construction
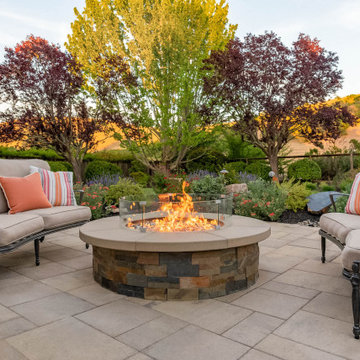
This backyard oasis is truly a haven! The combination of the wood-covered patio, tough and groove ceiling, and recessed lighting creates a cozy and inviting atmosphere. The outdoor kitchen with plenty of seating at the bar is perfect for entertaining, and the addition of a warm fire pit and lookout area to take in the entire yard's scenery makes it a truly unique and special space.
 AJ's Landscaping & Outdoor Construction
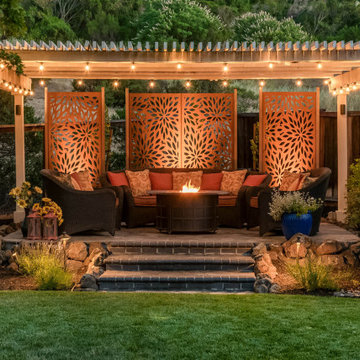
This backyard oasis is truly a haven! The combination of the wood-covered patio, tough and groove ceiling, and recessed lighting creates a cozy and inviting atmosphere. The outdoor kitchen with plenty of seating at the bar is perfect for entertaining, and the addition of a warm fire pit and lookout area to take in the entire yard's scenery makes it a truly unique and special space.
 Paso Robles Landscaping
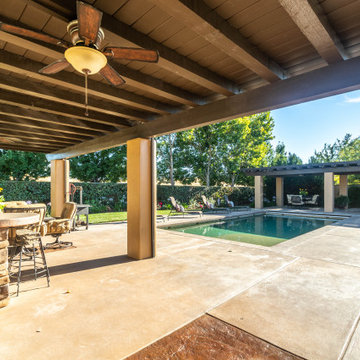
Outdoor pool area with arbors and covered kitchen bbq
Example of a large tuscan backyard concrete patio kitchen design in San Luis Obispo with a pergola
Example of a large tuscan backyard concrete patio kitchen design in San Luis Obispo with a pergola
 Paso Robles Landscaping
Outdoor structures with pool and landscaping
Example of a tuscan backyard concrete and rectangular natural pool landscaping design in San Luis Obispo
Example of a tuscan backyard concrete and rectangular natural pool landscaping design in San Luis Obispo

 China You Fine Sculpture Factory
This is a hand-carved marble Outdoor Lion Fountain, every detail of it is exquisite and charming, and every statue is vivid on it. Its raw material is natural A-grade white marble. So it is very beautiful, and it would be a very beautiful scenery when it is decorated in an outdoor garden. Likewise, you could decorate this marble fountain in estates, courtyards, schools, squares and more.
 Decks by Schmillen LLC
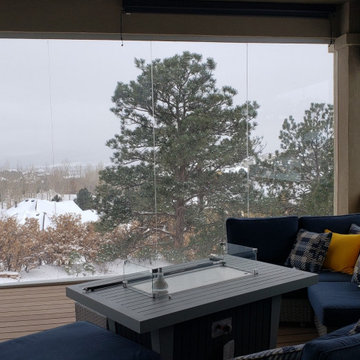
We converted a composite deck into a 3-season room by installing 1/2" tempered glass walls. The homeowners can now sit out and watch the scenery through all types of weather.

 Alpine Lumber Steamboat
Example of a large classic l-shaped dark wood floor eat-in kitchen design in Denver with an undermount sink, beaded inset cabinets, white cabinets, marble countertops, beige backsplash, stone tile backsplash, stainless steel appliances and an island


 David Thorne Landscape Architect
Photography: Agnieszka Jakubowicz
Example of a large trendy backyard stone and rectangular lap pool design in San Francisco
Example of a large trendy backyard stone and rectangular lap pool design in San Francisco





 Northland Construction Inc.
Home has always been your safe space, and we want your lakehome or cabin to feel the same way. At Northland Construction, we specialize in creating those spaces where your family naturally gathers together. Whether it be a screened-porch, sunroom, or expanded family living space, our goal is to keep everyone enjoying the our beautiful Northland scenery in a safe and comfortable setting. To see what we can do for your family, visit www.northlandconstructionmn.com or call (218) 765-4015.


 Donald A. Gardner Architects
Stone and stucco combine with multiple gable peaks and an impressive, front entry to create stunning curb appeal for this European home. The grand foyer greets visitors on the inside, while the dining room and bedroom/study flank the foyer on both sides. Further along, the great room includes a cathedral ceiling, porch access and wall of windows to view outdoor scenery. The breakfast room and kitchen are also open to the great room and one another, simplifying mealtime.
On the other side of the home, a large master suite was designed to pamper the homeowner. A bowed sitting area grants extra space in the bedroom, while the luxurious master bath features a corner shower, large soaking tub, his-and-her vanities and private privy.
In the basement are three bedrooms, each with their own full bath—and added treat! A large rec room with fireplace completes the basement and provides an additional gathering space in the home.

 Bianchi Design
Kirk Bianchi created the design for this residential resort next to a desert preserve. The overhang of the homes patio suggested a pool with a sweeping curve shape. Kirk positioned a raised vanishing edge pool to work with the ascending terrain and to also capture the reflections of the scenery behind. The fire pit and bbq areas are situated to capture the best views of the superstition mountains, framed by the architectural pergola that creates a window to the vista beyond. A raised glass tile spa, capturing the colors of the desert context, serves as a jewel and centerpiece for the outdoor living space.


123