
Search results for "Scenes increasingly" in Home Design Ideas
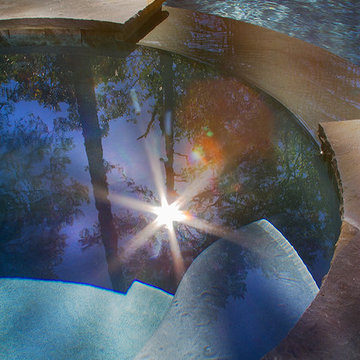
 Bella Pools by Design
Photos by Eric Delaforce
Inspiration for a mid-sized rustic backyard concrete paver and custom-shaped natural hot tub remodel in Raleigh
Inspiration for a mid-sized rustic backyard concrete paver and custom-shaped natural hot tub remodel in Raleigh



Find the right local pro for your project


 STUDIO @ The ATTIC, Corp.
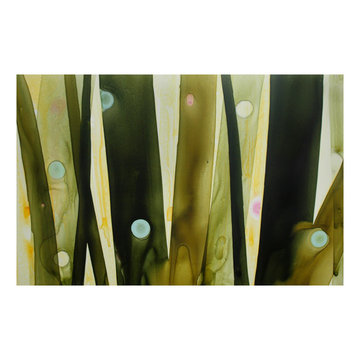
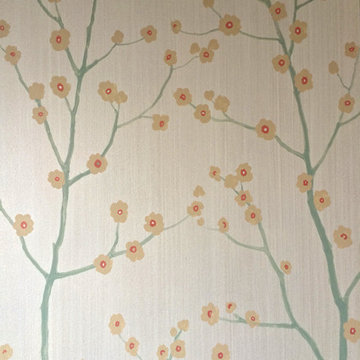
Metallic paint background, strie'
Densely woven silk imitation in painting.
Flowering trees motif.
Small trendy formal and open concept living room photo in New York with white walls and a wall-mounted tv
Small trendy formal and open concept living room photo in New York with white walls and a wall-mounted tv
 Beckwith Barrow
Design Copyright Karen Beckwith Creative
Photography by Scott Barrow Photography
Example of a minimalist living room design in Boston
Example of a minimalist living room design in Boston
 DC Interiors & Renovations

Inspiration for a mid-sized contemporary 3/4 brown tile and porcelain tile terra-cotta tile, brown floor and double-sink walk-in shower remodel with flat-panel cabinets, white cabinets, a two-piece toilet, green walls, an undermount sink, quartz countertops, beige countertops and a built-in vanity


 Jacoby Company, Inc.
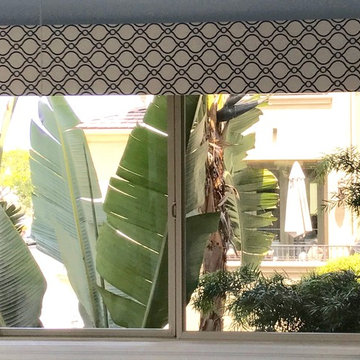
Custom cornice box for a Manhattan beach home. The cornice box helps this window go from modest light source to beautiful interior view. Seamlessly hides window treatment and makes a fabulous statement of its own.

 Today’s Entry Doors
This door system is a 64”x80” Masonite Belleville fiberglass double dutch entry door system. Clear glass. Smooth, factory painted Sage. Kwikset Prescott hardware with Smartcode electronic deadbolt in Matte Black. Installed in Placentia, CA.
 Urbanest Construction
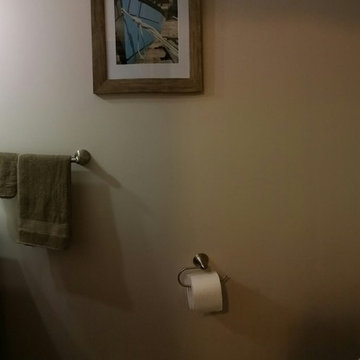
Pre-assembled vanity and mirror combo. Dark wood finish with industrial lighting. Brushed nickle finishings. Dual flush toilet
Example of a small classic gray tile and porcelain tile porcelain tile powder room design in Toronto with shaker cabinets, dark wood cabinets, a two-piece toilet, beige walls, an integrated sink and solid surface countertops
Example of a small classic gray tile and porcelain tile porcelain tile powder room design in Toronto with shaker cabinets, dark wood cabinets, a two-piece toilet, beige walls, an integrated sink and solid surface countertops



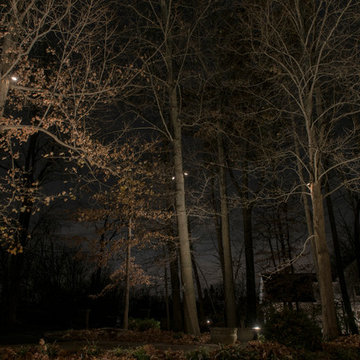
 Lite4 Outdoor Lighting
This home is nestled back into a nice woodsy setting. The homeowner didn't like how pitch black the place was once the sun set and she wanted to add an elegant look to place as you come up the driveway. We added a combination of up lighting on the brick architecture as well as some thoughtfully placed down lighting from the large trees that will accentuate her perennial beds come spring and summer. This home has nice limestone window arches and coins that reflect that light well and and call attention to these specific details that sometimes get lost during the day. The light colored gables reelect the light as well, outlining the tall roof detail and making the home feel taller overall.
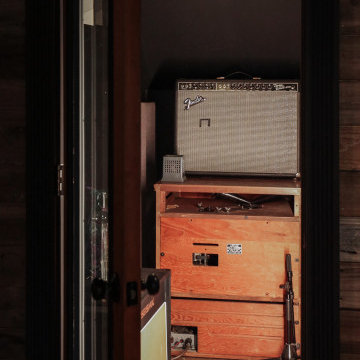
 NILES
NILESThis 1,400 sq. ft. studio, built in 2018 for Grammy Award–winning drummer, multi-instrumentalist, and producer Adam Box, was one of the earliest full-scale NILES design–build projects. After years of session and touring work, Adam had a clear vision for his own creative home—a space that combined comfort, vibe, and technical precision. Our team partnered closely with him through every phase of the design and build process to bring that vision to life.
The studio features a full Control Room, a spacious Live Room, two amp isolation booths, and a large dedicated ISO booth engineered specifically for dry drum capture. Each room is fully wired for a complete live-tracking environment, enabling an entire band to plug in and record seamlessly. The Live Room is sonically open and collaborative, while the Control Room is fine-tuned for long stretches of creative focus and accurate monitoring.
Aesthetic direction played a major role in this project. Natural stonework, warm wood details, and a comfortable, lived-in feel create a distinctive character throughout the space. Adam added many of his own finishing touches, giving the studio an unmistakable personal identity that reflects his style and musical approach.
The result is a studio that delivers both atmosphere and performance—an inspiring hub for writing, tracking, mixing, and producing at the highest level.
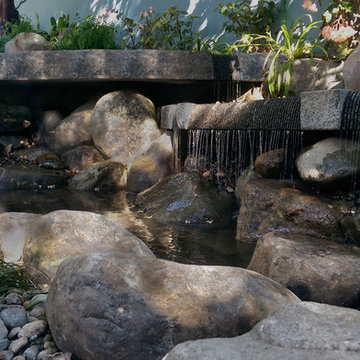
 Yoshikawa Sculpture Studio
Yoshikawa
Example of a large mountain style side yard stone patio fountain design in Los Angeles with no cover
Example of a large mountain style side yard stone patio fountain design in Los Angeles with no cover
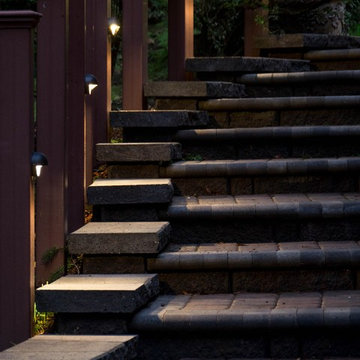
 Tellurian Construction
Paul Cleary Photography
Design ideas for a large traditional shade hillside concrete paver garden path in Portland.
Design ideas for a large traditional shade hillside concrete paver garden path in Portland.
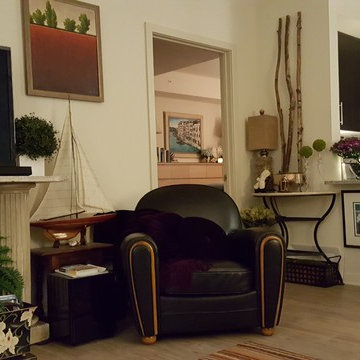
 DownsizeToday
Much of what we decided to move to DC consisted of items that my husband and I had collected over 30 years. Decided it was important to keep stuff we loved, not worried too much about how it all fit together. This space is temporary ... we'll further declutter and organize before moving to a new home after our "assignment" in DC is completed and we move again.
34