
Search results for "Schatten" in Home Design Ideas
 UV Arquitectos
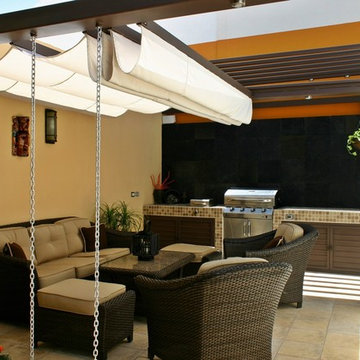
La lona del techo es totalmente retráctil para adaptarse mejor a las necesidades de resguardo, variables a lo largo del año.
Example of a small minimalist backyard tile patio kitchen design with an awning
Example of a small minimalist backyard tile patio kitchen design with an awning
 Kevin Schrier Custom Woodworking

American Clay Magnolia plaster with flush Douglas Fir baseboard.
Photo by Kevin Schrier
 Decksouth
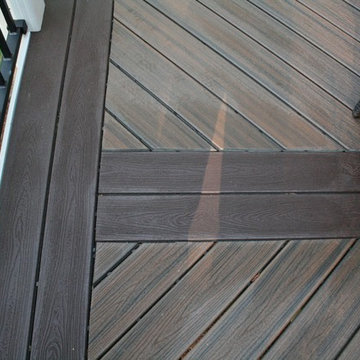
This parting board is a great way to separate two areas of the deck as well as eliminate seams in a deck project.
Huge elegant backyard deck photo in Atlanta with a pergola
Huge elegant backyard deck photo in Atlanta with a pergola
Find the right local pro for your project
 User
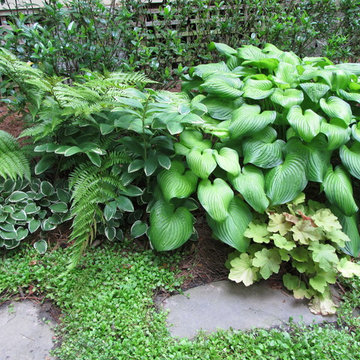
UserA shade garden planting consisting of two varieties of hosta, solomon's seal, heuchera, autumn fern, and mazus groundcover.
This was located on a property that we used to maintain. The planting design was done by the homeowner.

 Budget Blinds of Cedar Falls / Waterloo, IA
Budget Blinds blackout roller shades, photo credit installer Adam Brannick
Example of a mid-sized transitional guest bedroom design in Cedar Rapids with gray walls and no fireplace
Example of a mid-sized transitional guest bedroom design in Cedar Rapids with gray walls and no fireplace

 Heritage Construction Companies, LLC.
Example of a huge trendy metal floating open staircase design in Minneapolis
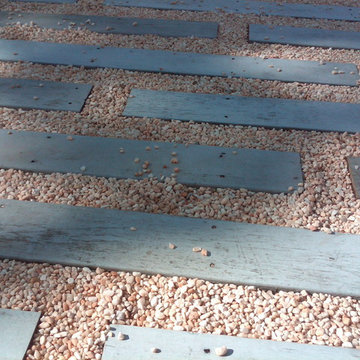

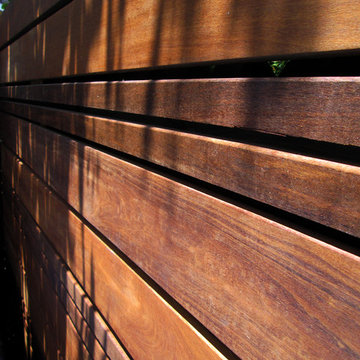
 Taproot Garden Design
Patrick & Topaze McCaffery - Taproot Garden Design & Fine Gardening "Ipe wood fencing"
Photo of a contemporary full sun backyard landscaping in San Francisco for summer.
Photo of a contemporary full sun backyard landscaping in San Francisco for summer.

 HAUS | Architecture For Modern Lifestyles
Exterior siding deails contrasts metal and wood - Bridge House - Fenneville, Michigan - Lake Michigan - HAUS | Architecture For Modern Lifestyles, Christopher Short, Indianapolis Architect, Tom Rigney, TR Builders


 Regenesis Ecological Design
This interlocking concrete permeable paver driveway is set in an ashlar pattern to create a decorative but versatile look. This driveway allows stormwater to infiltrate into the ground - instead of running off the landscape into streams and rivers where is can cause flooding and pollution.


 Shuler Architecture
This 3 BR, 3 1/2 bath home allows the owners to live on one level most of the time. The Master Suite is on the main level along with the Living Room, Kitchen, Dining, pantries, Sun Room and service areas. The upper level houses two ample bedrooms while the lower level supports a rec center, media room, wine cellar, shop and full wet bar. Conceived as a Great Room house, the main level is designed as one seamless space that flows onto an ample deck overlooking the rear yard.
We also incorporated a variety of green building techniques - photo-voltaic shingles on the roof of the garage to generate a portion of the home's energy, a super insulated building envelope, rain water harvesting, high performance windows and doors, a high efficiency heat pump, low flow bath & kitchen fixtures, Energy Star appliances and LED lighting - that greatly reduced this structure's carbon footprint. All of the strategies amounted to a 30% reduction in the energy consumption in this home relative to comparable structures.
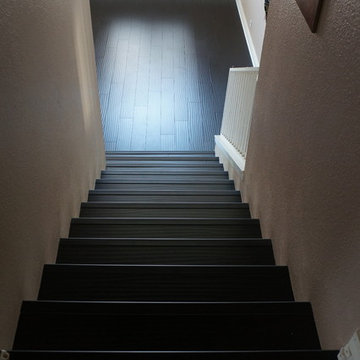
 DGS Flooring
Staircase - mid-sized craftsman wooden straight wood railing staircase idea in Los Angeles with painted risers
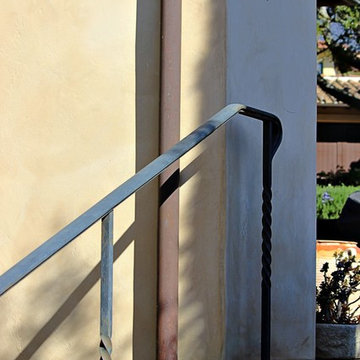
 Wrought Iron Designs
Example of a mid-sized classic wooden l-shaped staircase design in San Diego with wooden risers
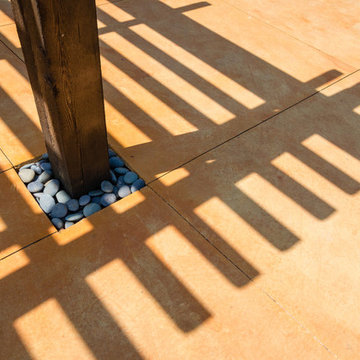
 Ginkgo Leaf Studio
Each cedar post is imbedded in a small square of river rock. The blue of the rocks contrasts well against the colored concrete patio.
Westhauser Photography


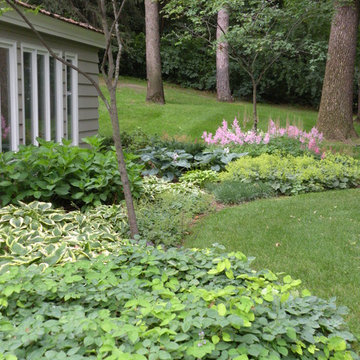
 Designing Nature Inc.
The part shaded portion of the front garden, we used a variety of perennials to provide seasonal color and a nice collection of smaller shrubs less than 4' tall.

 Jordan Iverson Signature Homes
KuDa Photography
Large minimalist wooden u-shaped staircase photo with metal risers
Large minimalist wooden u-shaped staircase photo with metal risers
3