
Search results for "Schatten" in Home Design Ideas

 Ravenscourt Landscaping and Design LLC
Ravenscourt Landscaping & Design LLC
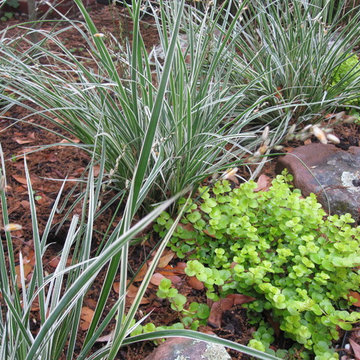
Inspiration for a contemporary landscaping in Houston.
Inspiration for a contemporary landscaping in Houston.

 Elite Decks & Home Remodeling
These stairs are custom built to access the different levels of the deck, it includes stairs that go to the lawn off the landing at the bottom right.
Inspiration for a large modern wooden straight staircase remodel in Baltimore
Inspiration for a large modern wooden straight staircase remodel in Baltimore
Find the right local pro for your project

 Legacy Glass Studios
Custom leaded glass panel for small window in front entry door
Glass: clear textures and bevels
Lead: 3/16" rounded
Size: 1 @ ~10" x 14" x 1/4" thick
*This product was commissioned and made-to-order. If you're interested in this design, let's chat! We can recreate it for you to your specified dimensions, or we can discuss any design changes you'd like, as well as additional options for materials (glass texture, color, lead size, etc.). Reach out to hello@legacyglass.com to get started!

 Southern Staircase
Elegant curved stair with wood baluster system in Atlanta, GA.
Large elegant wooden curved staircase photo in Atlanta with painted risers
Large elegant wooden curved staircase photo in Atlanta with painted risers
 User
UserMarilyn Alexander

Small transitional front yard stamped concrete patio photo in Portland with a pergola
Small transitional front yard stamped concrete patio photo in Portland with a pergola
 Village Home Stores
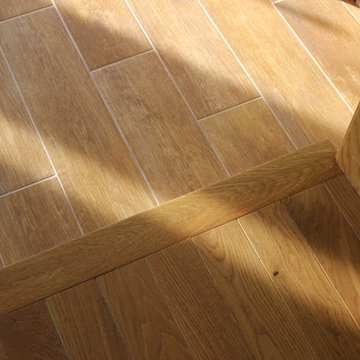
New hardwood floors were installed in the kitchen and a complimenting (shown in top of image here) porcelain tile with a wood look was installed in the adjacent sun room. This kitchen is located in Moline, IL and was remodeled by Village Home Stores.

 Rhodes Architecture + Light
Exterior forms are emphasized with glass and fiber-cement panels at the top level, soaring over and sheltering containers clad in tougher, leathery Corten Steel at the ground level. Exposed concrete walls and rock-filled gabion retaining was selected to anchor the partially day-lighted basement level and garages to the land. Materials were chosen to be low-maintenance, relatively inexpensive, and to contrast the volumes that express the interior spaces.
 Archadeck of Chicagoland
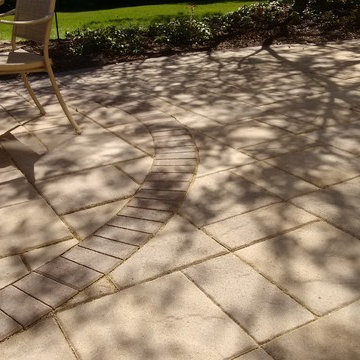
This Belgard paver patio features Lafitt rustic slab pavers in danville beige. The weston wall separates the patio from the rest of the yard. The inset circle creates a defined space for girlling/dining and a seating area. The weston wall and steps feature lighting so the home owners can enjoy the space at night. This paver patio was custom designed and built by Naperville patio builder, Archadeck of Chicagoland.


 Attraction Lights
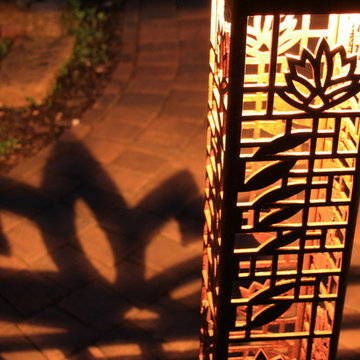
Frank Lloyd Wright inspired design! Design adaptations and photos by Attraction Lights, Lyle Braund
This is an example of a craftsman landscaping in Minneapolis.
This is an example of a craftsman landscaping in Minneapolis.
 A. B. Lake Construction Corp.
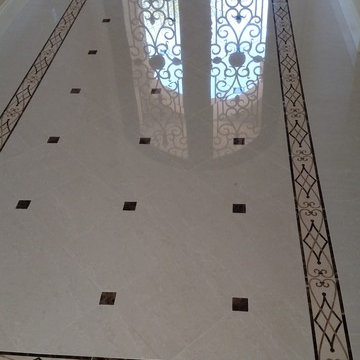
Example of a mid-sized tuscan marble floor foyer design in New York with a metal front door

 Landwell Design + Build Co.
Photo of a mid-sized modern drought-tolerant and full sun front yard concrete paver garden path in San Luis Obispo.

 Aleck Wilson Architects
Matthew Millman Photography http://www.matthewmillman.com/
Inspiration for a transitional home design remodel in San Francisco
Inspiration for a transitional home design remodel in San Francisco



 DesignerStone® Panels
18" x 48" holds 4 bottles - $1099.00
24" x 48" holds 8 bottles - $1369.00
48" x 48" holds up to 16 bottles - $2,255.00
Custom wine racks available up to 48" x 96"
Translucent and Non-Translucent stones available.
Stones are thin cut DesignerStone Panels.




 MSI
MSIStatuario Altissimo Polished delivers the most exclusive Italian marble look distinguished by its clean whites and fine gray veining. Dramatic and elegant, set your space apart with this refined beauty.
5