
Search results for "Schatten" in Home Design Ideas
 Elite Custom Homes
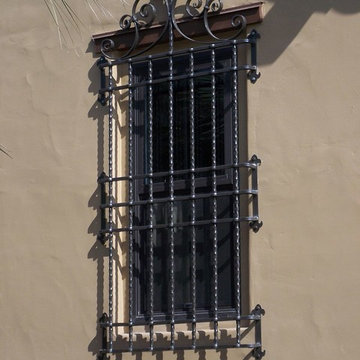
Wrought iron window covering
Large mediterranean three-story mixed siding gable roof idea
Large mediterranean three-story mixed siding gable roof idea

 User
UserStairs in honed Pietra d'Avola and wall in Raw texture from Salvatori
Pepe Fotografia
Staircase - contemporary staircase idea in Turin
Staircase - contemporary staircase idea in Turin

 Scott Mehaffey, landscape architect
Barbara Kasper photo
Inspiration for a mid-sized rustic shade hillside landscaping in Chicago for summer.
Inspiration for a mid-sized rustic shade hillside landscaping in Chicago for summer.
Find the right local pro for your project



 Legacy Glass Studios
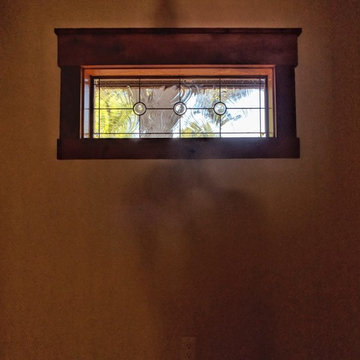
Custom leaded glass panel for small window in master closet
Glass: baroque and mouth-blown rondels
Lead: 3/16" rounded
Size: 1 @ ~"30" x 12" x 1/4" thick
*This product was commissioned and made-to-order. If you're interested in this design, let's chat! We can recreate it for you to your specified dimensions, or we can discuss any design changes you'd like, as well as additional options for materials (glass texture, color, lead size, etc.). Reach out to hello@legacyglass.com to get started!





 Pratt + Larson
Close up of the repeating pattern of Pratt and Larson's 6x6 Motif A (MT-66XA) in a custom colorfill
Inspiration for a contemporary kitchen remodel in Portland
Inspiration for a contemporary kitchen remodel in Portland







 Alpentile
Tile design and Installation: www.alpentile.com
www.michaelwoodall.com
Trendy home design photo in Phoenix
Trendy home design photo in Phoenix


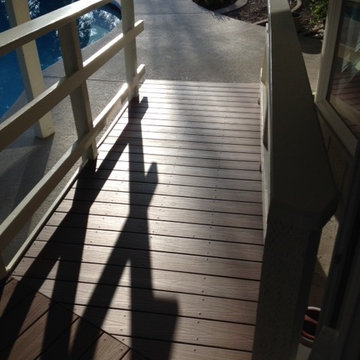


 Outdoor Lighting Perspectives - Delaware Valley
Decorative outdoor lighting should be breathtaking year round, in every season. As you can see in this spectacular photograph in Garnet Valley, PA, the play of light and shadow and snow is fabulous with this tall obelisk of swirling patterns.
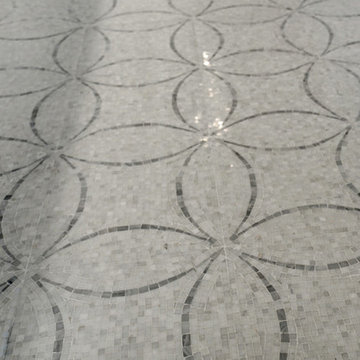
 c2Design
This Victorian home got the remodel of the century! The builders decided to keep the front Victorian and add an addition onto the back that is right out of the pages of Modern magazine. Designer, Corinne Ekle was responsible for all the interiors from the ground up. Be sure to check out her blog post of the whole experience at http://www.c2designinteriors.com
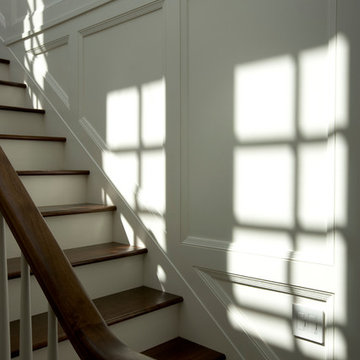
 Vincere, Ltd.
Vincere created this home for a typical narrow Chicago city lot. Neighboring homes are three and five feet away, respectively. The goal was to bring light into the home by creating a three-story paneled staircase bisecting the structure. Not only did it fill the house with natural light, it create a dramatic soaring space.

 Valerie J Johnson Custom Tailored Home Furnishings
Example of a mid-sized transitional porcelain tile hallway design in Kansas City with beige walls
6