
Search results for "Schatten" in Home Design Ideas

 Feldman Architecture, Inc.
Joe Fletcher
Trendy medium tone wood floor hallway photo in San Francisco with beige walls
Trendy medium tone wood floor hallway photo in San Francisco with beige walls


Find the right local pro for your project

 Merlin Custom Home Builders
Architecture - Fleetwood B. Joiner & Associates, Inc., Interior Design - David Steen, Custom Home Builder - Merlin Contracting & Developing, llc. Photo by Erhard Pfeiffer Photographer.
 JKRC- Jason Klinge Residential Contracting
Paul Domzal- Photographer
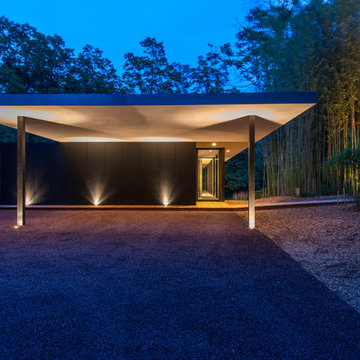
Inspiration for a modern black one-story flat roof remodel in New York
Inspiration for a modern black one-story flat roof remodel in New York

 Margot Hartford Photography
Photo: Margot Hartford © 2016 Houzz
This is an example of a traditional landscaping in Toronto.
This is an example of a traditional landscaping in Toronto.

 Eisler Landscapes
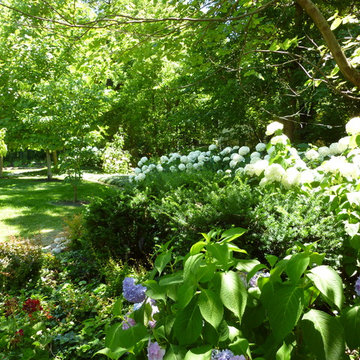
Planting under established trees can be daunting for homeowners. This area called for a more sedate planting design that would brighten the understory near the entry drive. Variegated Hosta and native ferns lightened the space with their bright green foliage and provide just enough textural difference to be interesting, but not overwhelming.


 lensi designs photography
The White Garden
Design ideas for a huge landscaping in New York for spring.
Design ideas for a huge landscaping in New York for spring.
 John Maniscalco Architecture
Joe Fletcher

Staircase - small contemporary wooden floating open staircase idea in San Francisco
Staircase - small contemporary wooden floating open staircase idea in San Francisco

 Great Goats Landscaping, Inc.

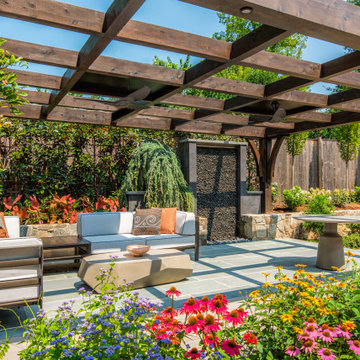
Patio - small traditional backyard concrete paver patio idea in Minneapolis





 UV Arquitectos
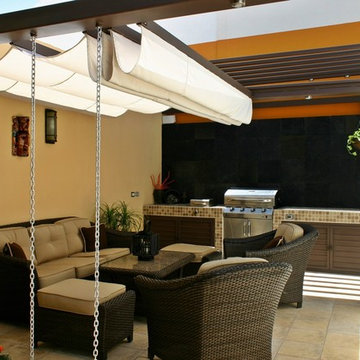
La lona del techo es totalmente retráctil para adaptarse mejor a las necesidades de resguardo, variables a lo largo del año.
Example of a small minimalist backyard tile patio kitchen design with an awning
Example of a small minimalist backyard tile patio kitchen design with an awning

 Wendy O'Brien Interior Planning & Design
This beautiful showcase home offers a blend of crisp, uncomplicated modern lines and a touch of farmhouse architectural details. The 5,100 square feet single level home with 5 bedrooms, 3 ½ baths with a large vaulted bonus room over the garage is delightfully welcoming.
For more photos of this project visit our website: https://wendyobrienid.com.
 User
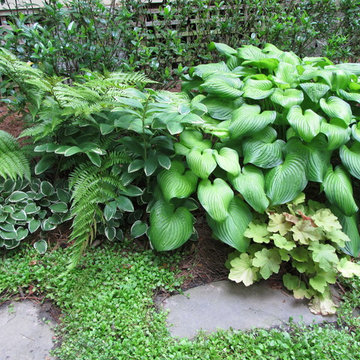
UserA shade garden planting consisting of two varieties of hosta, solomon's seal, heuchera, autumn fern, and mazus groundcover.
This was located on a property that we used to maintain. The planting design was done by the homeowner.
 Dibello Architects, PLLC
A covered balcony opens from the hall near the second floor family room.

The owners of this New Braunfels house have a love of Spanish Colonial architecture, and were influenced by the McNay Art Museum in San Antonio.
The home elegantly showcases their collection of furniture and artifacts.
Handmade cement tiles are used as stair risers, and beautifully accent the Saltillo tile floor.
2