
Search results for "Schedule" in Home Design Ideas

 Budget Blinds of Ft. Lauderdale and Pompano Beach
Inspiration for a mid-sized rustic laminate floor and multicolored floor sunroom remodel in Orange County with no fireplace and a standard ceiling
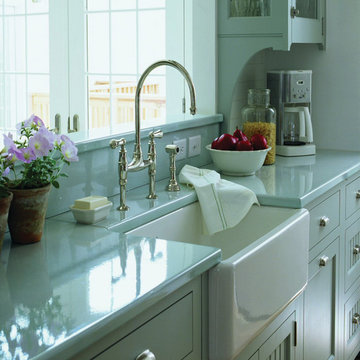
 Royal Flush Plumbing Showroom
Schedule your free consultation today!
Example of a mid-sized trendy medium tone wood floor and brown floor open concept kitchen design in Calgary with a farmhouse sink, gray cabinets, solid surface countertops, white backsplash, subway tile backsplash and recessed-panel cabinets
Example of a mid-sized trendy medium tone wood floor and brown floor open concept kitchen design in Calgary with a farmhouse sink, gray cabinets, solid surface countertops, white backsplash, subway tile backsplash and recessed-panel cabinets
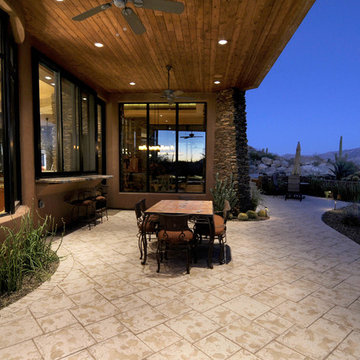
Find the right local pro for your project

 Carpet One Floor & Home
We love how this Invincible flooring looks in this laundry and storage room.
Small elegant single-wall vinyl floor utility room photo in Manchester with dark wood cabinets, beige walls, a side-by-side washer/dryer and shaker cabinets
Small elegant single-wall vinyl floor utility room photo in Manchester with dark wood cabinets, beige walls, a side-by-side washer/dryer and shaker cabinets
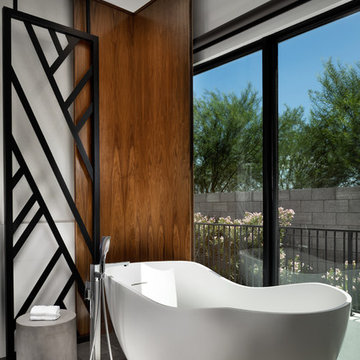
 Shea Homes - Arizona
Large minimalist master dark wood floor and brown floor freestanding bathtub photo in Phoenix
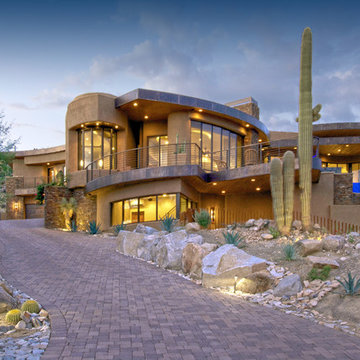
 Krausch Architectural Windows & Doors
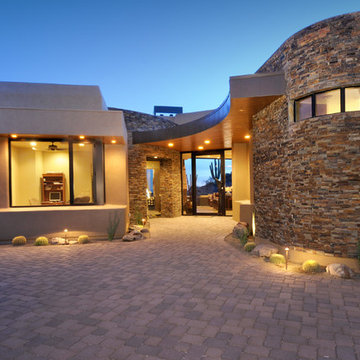
Inspiration for a large contemporary beige two-story stucco flat roof remodel in Phoenix
 Krausch Architectural Windows & Doors
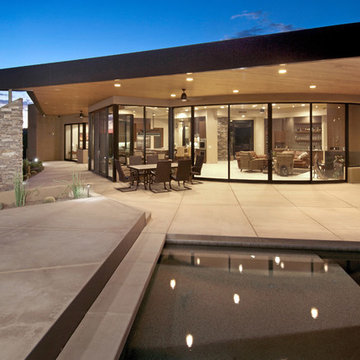
Example of a mid-sized trendy beige one-story mixed siding house exterior design in Phoenix with a shed roof
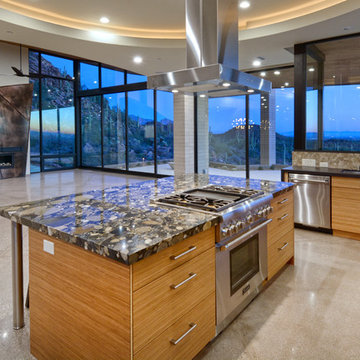
 Krausch Architectural Windows & Doors
Mid-sized trendy beige one-story mixed siding flat roof photo in Phoenix
 Budget Blinds of Ft. Lauderdale and Pompano Beach

Kids' bedroom - bedroom and mid-sized eclectic girl medium tone wood floor and brown floor kids' bedroom idea in Orange County with blue walls
 The Wright Kitchen
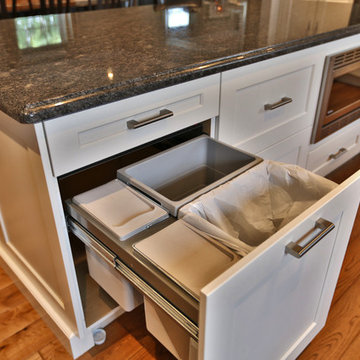
A Modern Kitchen desiggned by The Wright Kitchen in the Burlington area.
LaRae Starr - Photographer/Client Services/Scheduling
Inspiration for a large modern u-shaped medium tone wood floor home design remodel in Toronto with white cabinets, gray backsplash, stainless steel appliances and an island
Inspiration for a large modern u-shaped medium tone wood floor home design remodel in Toronto with white cabinets, gray backsplash, stainless steel appliances and an island
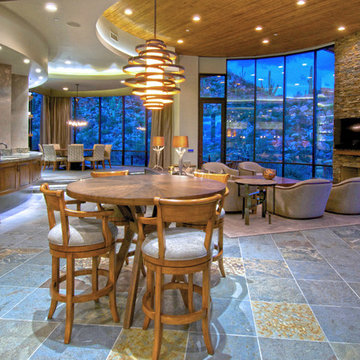 Krausch Architectural Windows & Doors
Great room - mid-sized contemporary ceramic tile and gray floor great room idea in Phoenix with beige walls and no fireplace

 Change Your Bathroom©
The detailed plans for this bathroom can be purchased here: https://www.changeyourbathroom.com/shop/felicitous-flora-bathroom-plans/
The original layout of this bathroom underutilized the spacious floor plan and had an entryway out into the living room as well as a poorly placed entry between the toilet and the shower into the master suite. The new floor plan offered more privacy for the water closet and cozier area for the round tub. A more spacious shower was created by shrinking the floor plan - by bringing the wall of the former living room entry into the bathroom it created a deeper shower space and the additional depth behind the wall offered deep towel storage. A living plant wall thrives and enjoys the humidity each time the shower is used. An oak wood wall gives a natural ambiance for a relaxing, nature inspired bathroom experience.

 Highland Builders LLC
Custom built flat panel inset white painted cabinetry surrounds the farm style apron sink accented with polished nickel hardware. Brazilnut stained white oak Island is the base to the beautiful Quartzite counter top. Subway tiled backsplash in laurel gray with a herringbone range accent.
(Photo by Ryan Hainey)

 Kimberlee Marie Interiors
It’s always a blessing when your clients become friends - and that’s exactly what blossomed out of this two-phase remodel (along with three transformed spaces!). These clients were such a joy to work with and made what, at times, was a challenging job feel seamless. This project consisted of two phases, the first being a reconfiguration and update of their master bathroom, guest bathroom, and hallway closets, and the second a kitchen remodel.
In keeping with the style of the home, we decided to run with what we called “traditional with farmhouse charm” – warm wood tones, cement tile, traditional patterns, and you can’t forget the pops of color! The master bathroom airs on the masculine side with a mostly black, white, and wood color palette, while the powder room is very feminine with pastel colors.
When the bathroom projects were wrapped, it didn’t take long before we moved on to the kitchen. The kitchen already had a nice flow, so we didn’t need to move any plumbing or appliances. Instead, we just gave it the facelift it deserved! We wanted to continue the farmhouse charm and landed on a gorgeous terracotta and ceramic hand-painted tile for the backsplash, concrete look-alike quartz countertops, and two-toned cabinets while keeping the existing hardwood floors. We also removed some upper cabinets that blocked the view from the kitchen into the dining and living room area, resulting in a coveted open concept floor plan.
Our clients have always loved to entertain, but now with the remodel complete, they are hosting more than ever, enjoying every second they have in their home.
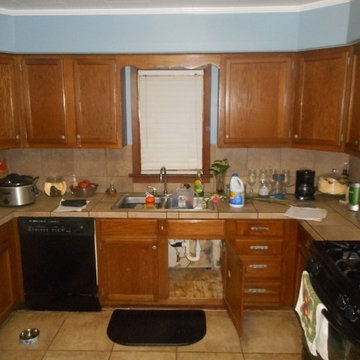
 Houseworks
what a difference paint and new countertops can make to bring a fresh, contemporary look to your kitchen! call us today to schedule an appointment.
Elegant kitchen photo in Jackson
Elegant kitchen photo in Jackson
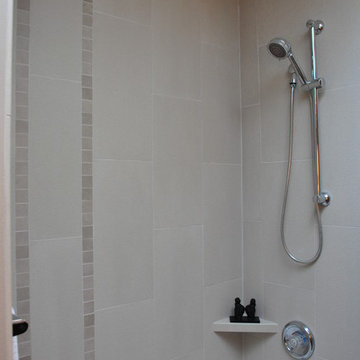
 Standard Paint and Flooring
Designer: Jan Harmon
Bathroom - huge contemporary bathroom idea in Seattle
Bathroom - huge contemporary bathroom idea in Seattle

 Lunardi Decor Interior Design
Contemporary Kitchen.
White Gloss Kitchen Cabinets.
Kitchen Remodeling - Italian Design.
Complete Kitchen Design.
We manufacture Custom Kitchen Cabinets.
www.lunardidecor.com
Call us to schedule an appointment today!
Free in-Home Consultation.
Boca Raton, FL.
 Standard Paint and Flooring
Designer: Katie Brender
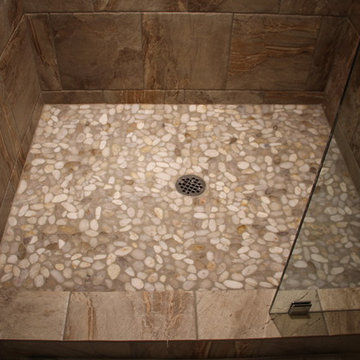
Example of a large transitional bathroom design in Seattle
Example of a large transitional bathroom design in Seattle
28