
Search results for "Schedule" in Home Design Ideas
 Krausch Architectural Windows & Doors

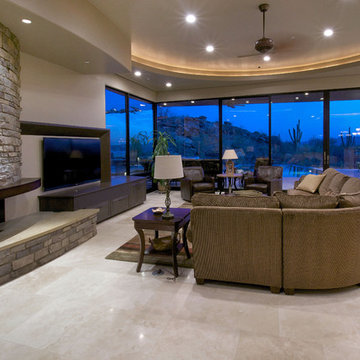
Large trendy open concept limestone floor and beige floor family room photo in Phoenix with beige walls, a ribbon fireplace, a stone fireplace and a wall-mounted tv

 Caroline Sharpnack
Photo: Caroline Sharpnack © 2017 Houzz
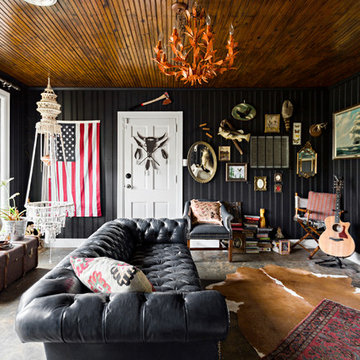
Living room - eclectic living room idea in Nashville
Living room - eclectic living room idea in Nashville
Find the right local pro for your project

 Closet Factory
The pink onyx countertop in this white melamine closet was selected from a local Marble and Granite yard in Houston, TX, adding local flair to the space. Speaking of flair, how about those cubbies with LED strips for displaying a collection of sunglasses? With plenty of vertical shoe storage and space for handbags overhead, this closet has it all.
 Carpet One Floor & Home
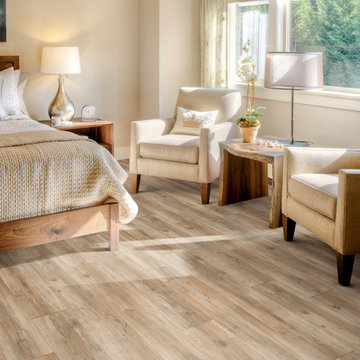
This Earthscapes Smoked Oak flooring creates a very natural look in this rustic bedroom.
Example of a small mountain style bedroom design in Manchester
Example of a small mountain style bedroom design in Manchester
 Krausch Architectural Windows & Doors

Example of a large minimalist master beige tile and glass tile concrete floor and brown floor freestanding bathtub design in Phoenix with flat-panel cabinets, medium tone wood cabinets, beige walls, a vessel sink and solid surface countertops
 Krausch Architectural Windows & Doors
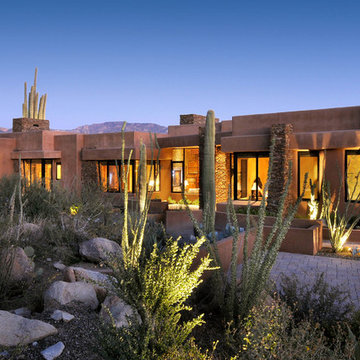
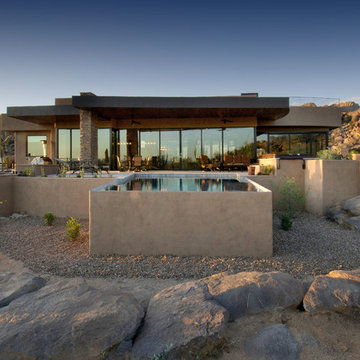
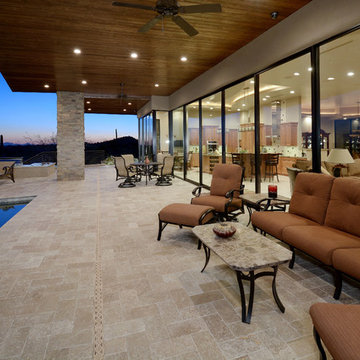
Example of a mid-sized trendy backyard rectangular pool design in Phoenix
 Carpet One Floor & Home
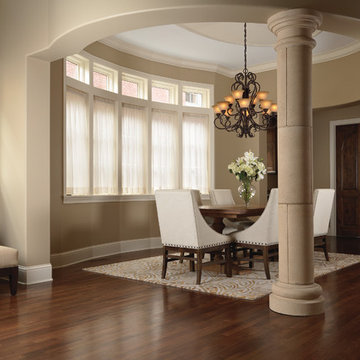
Dress up your dining area with an area rug and turning your home's support beams into columns.
Example of a mid-sized classic dark wood floor dining room design in Manchester with beige walls
Example of a mid-sized classic dark wood floor dining room design in Manchester with beige walls
 Krausch Architectural Windows & Doors
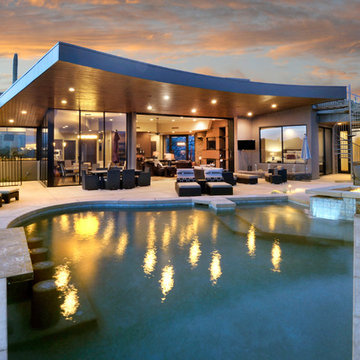
Inspiration for a large modern backyard tile and custom-shaped aboveground pool remodel in Phoenix
 Krausch Architectural Windows & Doors
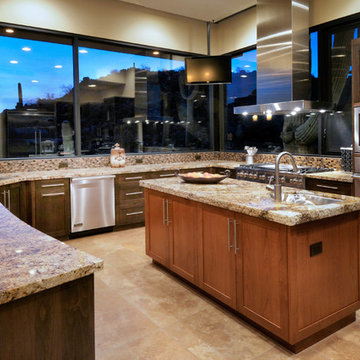
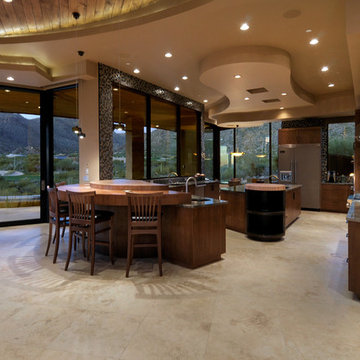
Open concept kitchen - large contemporary u-shaped limestone floor and beige floor open concept kitchen idea in Phoenix with an undermount sink, shaker cabinets, dark wood cabinets, granite countertops, brown backsplash, glass tile backsplash, stainless steel appliances and an island
 Precision Flooring
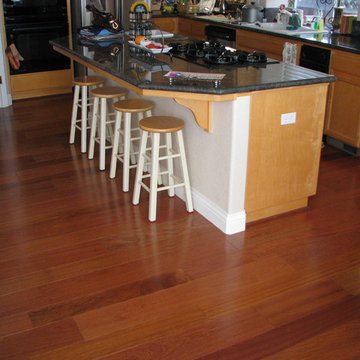
Indusparquet Brazilian Cherry 1/2" x 5" hardwood flooring installed by Precision Flooring. Contact us today to schedule a FREE estimate. http://www.prefloors.com
 Closet Factory
Embarking on a garage remodeling project is a transformative endeavor that can significantly enhance both the functionality and aesthetics of the space.
By investing in tailored storage solutions such as cabinets, wall-mounted organizers, and overhead racks, one can efficiently declutter the area and create a more organized storage system. Flooring upgrades, such as epoxy coatings or durable tiles, not only improve the garage's appearance but also provide a resilient surface.
Adding custom workbenches or tool storage solutions contributes to a more efficient and user-friendly workspace. Additionally, incorporating proper lighting and ventilation ensures a well-lit and comfortable environment.
A remodeled garage not only increases property value but also opens up possibilities for alternative uses, such as a home gym, workshop, or hobby space, making it a worthwhile investment for both practicality and lifestyle improvement.


 Studio 1200
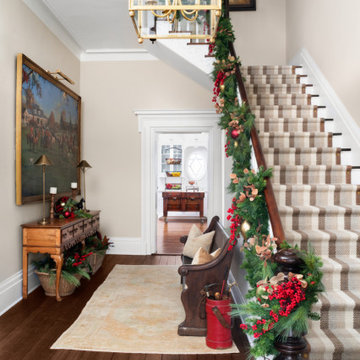
Norwood House is a 55 year old center hall Georgian Revival style house that sits on an expansive piece of property across from the main campus at Kent Place School. The house and grounds are owned and maintained by the School, and serve as the primary residence for the Head of School and her family. The property is also used on occasion for school functions. Since there have been no significant improvements to the property since the 1980’s, we worked with the School to improve the entire house and surrounding grounds. Specifics included creating a mudroom between the garage and the kitchen, relocating the dining room and family room to improve the flow of the first floor layout, adding three pairs of French doors in the sunroom leading out to a new bluestone patio, gutting and redoing the kitchen, renovating all of the bathrooms, and refinishing the basement. The scope also encompassed various infrastructure improvements, including a new roof, new windows, new high efficiency HVAC and lighting, etc. For the project, we also worked closely with Frances Chester, a local Landscape Architect, on improving the property with new plantings, walkways, patios, driveway, lighting, etc.
The school required that the project be complete by the beginning of the 2014 school year. We worked the Contractor, Owner’s Rep, and members of the Board of Trustees to have construction completed within 5 months, which was a very aggressive schedule for a project of this size.
 Carpet One Floor & Home
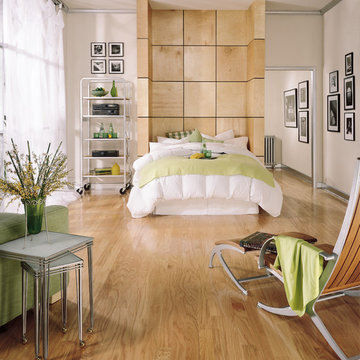
Simple color accents scattered around a room help tie it together.
Inspiration for a mid-sized modern bedroom remodel in Manchester
Inspiration for a mid-sized modern bedroom remodel in Manchester
 Rivendale Homes Texas

With over 50 years of combined experience in home-building and real estate, the award-winning Rivendale team brings you the Woodbridge community located at 1900 Bunche Road. Featuring elegant finishes, open floorplans, energy efficient features, and much more. Schedule a Self-guided tour or schedule a tour with us to assist you on finding your next home.
26