
Search results for "Schedule" in Home Design Ideas
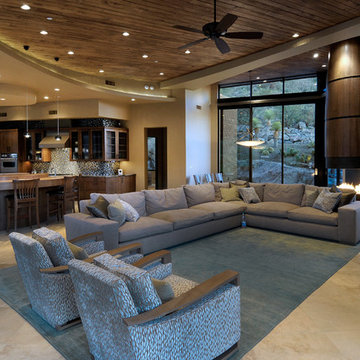

 Closet Factory
A walk-in closet is a luxurious and practical addition to any home, providing a spacious and organized haven for clothing, shoes, and accessories.
Typically larger than standard closets, these well-designed spaces often feature built-in shelves, drawers, and hanging rods to accommodate a variety of wardrobe items.
Ample lighting, whether natural or strategically placed fixtures, ensures visibility and adds to the overall ambiance. Mirrors and dressing areas may be conveniently integrated, transforming the walk-in closet into a private dressing room.
The design possibilities are endless, allowing individuals to personalize the space according to their preferences, making the walk-in closet a functional storage area and a stylish retreat where one can start and end the day with ease and sophistication.
 KODA Interiors
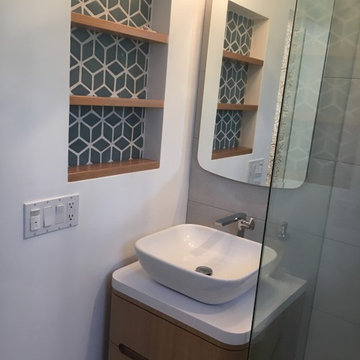
Maximizing every inch of space in a tiny bath and keeping the space feeling open and inviting was the priority.
Corner shower - small contemporary master white tile and porcelain tile porcelain tile and white floor corner shower idea in Santa Barbara with furniture-like cabinets, light wood cabinets, white walls, a vessel sink, quartzite countertops and a hinged shower door
Corner shower - small contemporary master white tile and porcelain tile porcelain tile and white floor corner shower idea in Santa Barbara with furniture-like cabinets, light wood cabinets, white walls, a vessel sink, quartzite countertops and a hinged shower door
Find the right local pro for your project

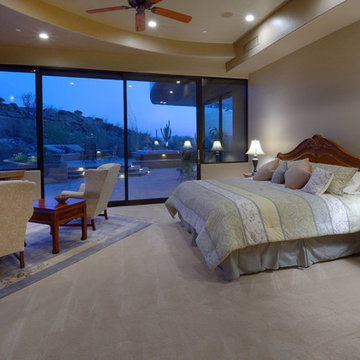
 Krausch Architectural Windows & Doors
Bedroom - large traditional master carpeted and beige floor bedroom idea in Phoenix with beige walls and a corner fireplace
 Krausch Architectural Windows & Doors
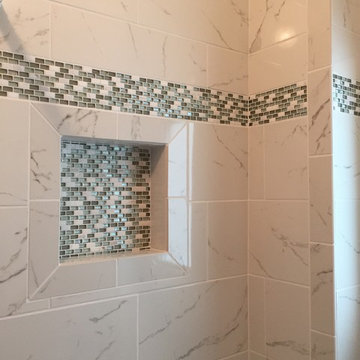
Large minimalist master white tile and ceramic tile brown floor freestanding bathtub photo in Phoenix with flat-panel cabinets, light wood cabinets, beige walls, a vessel sink, solid surface countertops and a hinged shower door
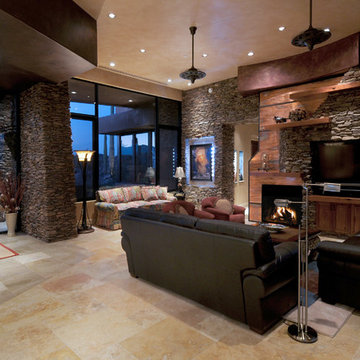
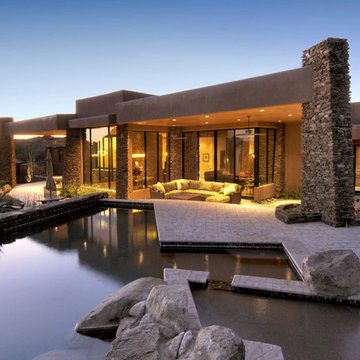
 Krausch Architectural Windows & Doors
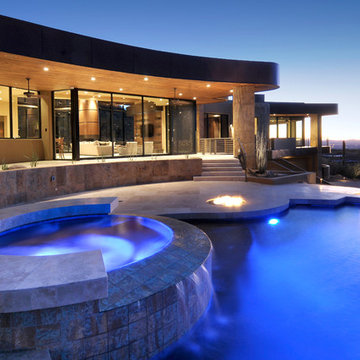

Example of a large trendy backyard tile patio design in Phoenix with a fire pit and a roof extension
 Budget Blinds of Ft. Lauderdale and Pompano Beach
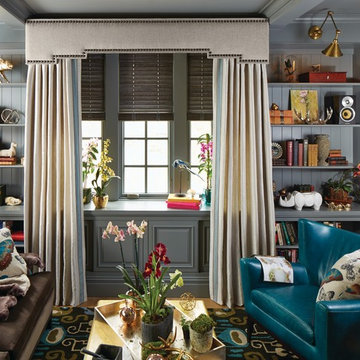
Small eclectic formal and enclosed medium tone wood floor and brown floor living room photo in Orange County with gray walls, no fireplace and no tv

 TKS Design Group
Free ebook, Creating the Ideal Kitchen. DOWNLOAD NOW
Having a space for their teenage kids to hang out after school, study and interact with Mom & Dad was at the top of the list for this remodel. The 1928 home, sits in a lovely Glen Ellyn neighborhood, near downtown and near all the action of the local high school and lake. It’s was a great house with great bones but the kitchen was in need of some TLC. The remodel project had been a long time coming, and since both the homeowners work from home, they had been nervous about disrupting their bustling daily schedules to get the project in motion.
Once we had a plan in place, we dug in and got to work. The first step was to remove a non-load bearing wall between the kitchen and dining room. We then reworked the space a bit, eliminating a redundant passage way to the hall, and reworking a closet to allow for a large galley style kitchen and small bar area open to the dining room. The new kitchen has a small peninsula for the family to have casual meals and for the kids to hang out after school. A window was eliminated to give more space for cabinetry and storage, and another window was made larger to allow for a grander view into the backyard.
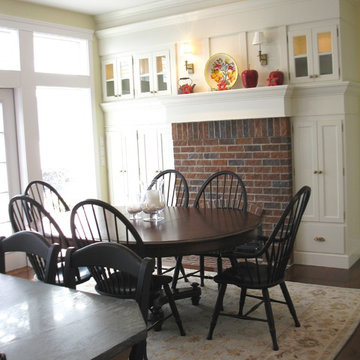
We decided upon a layered approach to this space to provide character appropriate to the older home. White painted cabinetry provides a backdrop for interesting touches such as gray herringbone tile, a reeded farmhouse sink and bronze hardware and lighting. The bar has its own unique look featuring gray cabinetry with a patterned cement tile backsplash and walnut top. A bar fridge, glass cabinets and baskets for tucking away homework give this little multi-functional area loads of character. A miniature mudroom area was also added to the dining room so that the new space can be kept neat and tidy.
The stylish result looks both appropriate to the 1928 home and provides loads of functionality for this active family that can now take advantage of every square inch their home.
Designed by: Susan Klimala, CKD, CBD
Photography by: Michael Alan Kaskel
For more information on kitchen and bath design ideas go to: www.kitchenstudio-ge.com
 Lutron Electronics
Relax knowing that Caséta Wireless will adjust your lighting schedules as the seasons change, whether you’re home or away.
 Viv & Leone

Inspiration for a scandinavian light wood floor and beige floor great room remodel in San Diego with white walls, a two-sided fireplace and a plaster fireplace
 Carpet One Floor & Home
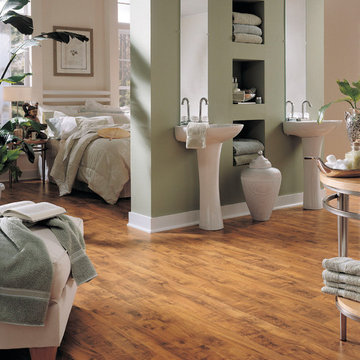
Can you believe it's not hardwood? Our laminate floors look just like hardwood.
Mid-sized trendy master bedroom photo in Manchester with green walls
Mid-sized trendy master bedroom photo in Manchester with green walls
 Shades Of Green Landscape Architecture
Photography: © Anastasia Hockinson

Example of a minimalist patio design in San Francisco
Example of a minimalist patio design in San Francisco

 Fredman Design Group
Designers gave the house a wood-and-steel façade that blends traditional and industrial elements.Photography by Eric Hausman
Designers gave the house a wood-and-steel façade that blends traditional and industrial elements. This home’s noteworthy steel shipping container construction material, offers a streamlined aesthetic and industrial vibe, with sustainable attributes and strength. Recycled shipping containers are fireproof, impervious to water and stronger than traditional building materials. Inside, muscular concrete walls, burnished cedar beams and custom oak cabinetry give the living spaces definition, decorative might, and storage and seating options.
For more than 40 years, Fredman Design Group has been in the business of Interior Design. Throughout the years, we’ve built long-lasting relationships with our clients through our client-centric approach. When creating designs, our decisions depend on the personality of our clients—their dreams and their aspirations. We manifest their lifestyle by incorporating elements of design with those of our clients to create a unique environment, down to the details of the upholstery and accessories. We love it when a home feels finished and lived in, with various layers and textures.
While each of our clients and their stories has varied over the years, they’ve come to trust us with their projects—whether it’s a single room to the larger complete renovation, addition, or new construction.
They value the collaborative team that is behind each project, embracing the diversity that each designer is able to bring to their project through their love of art, travel, fashion, nature, history, architecture or film—ultimately falling in love with the nurturing environments we create for them.
We are grateful for the opportunity to tell each of clients’ stories through design. What story can we help you tell?
Call us today to schedule your complimentary consultation - 312-587-9184
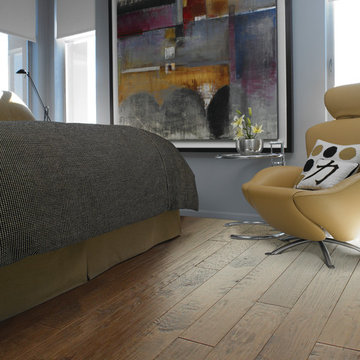 Carpet One Floor & Home
Include elements in your bedroom that convey your personality.
Small trendy bedroom photo in Manchester
Small trendy bedroom photo in Manchester
27