
Search results for "Scheme w nde" in Home Design Ideas

 W Design Interiors
Tricia Shay
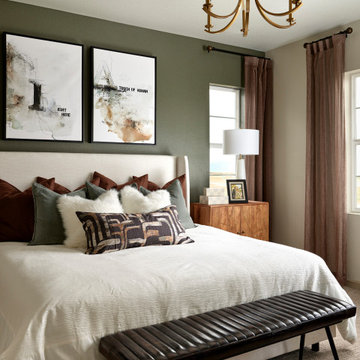
Example of a mid-sized beach style guest medium tone wood floor and gray floor bedroom design in Cleveland with no fireplace and gray walls
Example of a mid-sized beach style guest medium tone wood floor and gray floor bedroom design in Cleveland with no fireplace and gray walls

 Burns Organic Modern
Josh Partee
Example of a trendy laundry room design in Portland with gray cabinets, blue walls, wood countertops and brown countertops
Example of a trendy laundry room design in Portland with gray cabinets, blue walls, wood countertops and brown countertops

Find the right local pro for your project

 Cassy Young Decorating Den Interiors Athens GA
Large elegant formal medium tone wood floor and brown floor living room photo in Atlanta with beige walls

 Mehditash Design
John Gruen
Example of a large transitional guest medium tone wood floor bedroom design in New York with blue walls
Example of a large transitional guest medium tone wood floor bedroom design in New York with blue walls
 The Lee W. Robinson Company

Color abound in this four-seasons room.
Sunroom - traditional sunroom idea in Louisville with a standard ceiling
Sunroom - traditional sunroom idea in Louisville with a standard ceiling
 Hanley Development

A built-in twin mattress adorned with decorative pillows creates a unique sitting area at the top of the stairs
Inspiration for a coastal hallway remodel in Boston
Inspiration for a coastal hallway remodel in Boston



 H3K Design
Photo by Patrick Ketchum
Bathroom - 1950s white tile bathroom idea in Los Angeles with an integrated sink, flat-panel cabinets, white cabinets and a niche
Bathroom - 1950s white tile bathroom idea in Los Angeles with an integrated sink, flat-panel cabinets, white cabinets and a niche
 Keitaro Yoshioka Photography

B&W Contemporary kitchen photography project South Boston
Designer: Amy Lynn Interiors
Photography: Keitaro Yoshioka Photography
Trendy galley medium tone wood floor and brown floor kitchen photo in Boston with flat-panel cabinets, gray cabinets, wood countertops, white backsplash, stone slab backsplash, paneled appliances, an island and white countertops
Trendy galley medium tone wood floor and brown floor kitchen photo in Boston with flat-panel cabinets, gray cabinets, wood countertops, white backsplash, stone slab backsplash, paneled appliances, an island and white countertops

 Heikke Nielsen
The Oriflamme Hammered Copper gas fire pit includes a metal lid, fire glass and a propane tank. Not only is this gas fire table beautiful, it is also functional with its unique height and burner style that allows this table to sit at standard coffee table height and burn up to 64,000 btus with the hidden propane tank or up to 90,000 BTUs with natural gas. This gas fire pit is truly unique and sets itself apart from the rest.
 Melissa Broffman Interior Design
Jesse Snyder Photography

Inspiration for a large timeless medium tone wood floor kitchen/dining room combo remodel in DC Metro with gray walls and no fireplace
Inspiration for a large timeless medium tone wood floor kitchen/dining room combo remodel in DC Metro with gray walls and no fireplace

 OUTinDesign
Master bedroom with a South Atlantic Coast inspired, aqua-hued color scheme. Floors made from reclaimed hand-scraped barn wood red oak.
Beach style master light wood floor bedroom photo in DC Metro with multicolored walls
Beach style master light wood floor bedroom photo in DC Metro with multicolored walls

 Pineapple House Interior Design
The gray and lavender pallet in this dining room delivers a Zen-like experience. It appears that this is a black and white photographic image, but it is not the case. The subtle tones are so cool and calming that they translate as a range of grays in the photo. The soft color scheme is wonderfully pure and a perfect ally in a space designed to nourish.
Scott Moore Photography

Sponsored
Fredericksburg, OH

High Point Cabinets
Columbus' Experienced Custom Cabinet Builder | 4x Best of Houzz Winner
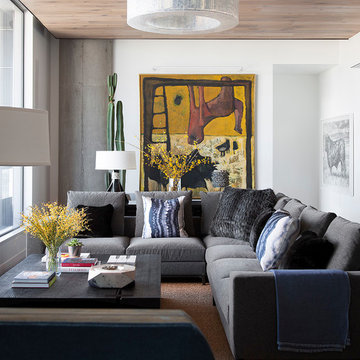
 Cravotta Interiors
Living room at W Penthouse condo. Wood-clad ceiling. Chandelier by McEwen Lighting. Sectional sofa by Minotti upholstered in cashmere velvet. Coffee table designed by Cravotta Interiors in collaboration with Stefan Bishop. Large mid-century painting sourced from a vintage shop in LA.
 Pineapple House Interior Design
These interiors reflect the sandy Florida coast through a white and cream color scheme. The kitchen sparkles with state-of-the-art stainless steel appliances, white painted and mirrored cabinetry, walls of polished lacquer, and a massive granite island that spills over the top and down its sides. The two unique light fixtures are fabricated from quartz and are crown jewels in the space.
A Bonisolli Photography
 User
UserPhoto by Casey Dunn

Kitchen - coastal l-shaped medium tone wood floor kitchen idea in Austin with a farmhouse sink, open cabinets, white cabinets, soapstone countertops, white backsplash, ceramic backsplash, stainless steel appliances and an island
Kitchen - coastal l-shaped medium tone wood floor kitchen idea in Austin with a farmhouse sink, open cabinets, white cabinets, soapstone countertops, white backsplash, ceramic backsplash, stainless steel appliances and an island
 Tamara Rosenbloom Design LLC

My clients had outgrown their builder’s basic home and had plenty of room to expand on their 10 acres. Working with a local architect and a talented contractor, we designed an addition to create 3 new bedrooms, a bathroom scaled for all 3 girls, a playroom and a master retreat including 3 fireplaces, sauna, steam shower, office or “creative room”, and large bedroom with folding glass wall to capitalize on their view. The master suite, gym, pool and tennis courts are still under construction, but the girls’ suite and living room space are complete and dust free. Each child’s room was designed around their preference of color scheme and each girl has a unique feature that makes their room truly their own. The oldest daughter has a secret passage hidden behind what looks like built in cabinetry. The youngest daughter wanted to “swing”, so we outfitted her with a hanging bed set in front of a custom mural created by a Spanish artist. The middle daughter is an elite gymnast, so we added monkey bars so she can cruise her room in style. The girls’ bathroom suite has 3 identical “stations” with abundant storage. Cabinetry in black walnut and peacock blue and white quartz counters with white marble backsplash are durable and beautiful. Two shower stalls, designed with a colorful and intricate tile design, prevent bathroom wait times and a custom wall mural brings a little of the outdoors in.
Photos by Mike Martin www.martinvisualtours.com

 Ark Residential Corp

Large trendy master beige tile, multicolored tile and mosaic tile light wood floor and beige floor bathroom photo in Miami with a hinged shower door, flat-panel cabinets, dark wood cabinets, white walls, an undermount sink, quartz countertops and white countertops

 GOODFELLAS CONSTRUCTION
This modern Farm House Kitchen was one of our favorite designs this season.
Eat-in kitchen - large traditional u-shaped dark wood floor and brown floor eat-in kitchen idea in Los Angeles with a farmhouse sink, recessed-panel cabinets, white cabinets, stainless steel appliances, an island, granite countertops, gray countertops and window backsplash
Eat-in kitchen - large traditional u-shaped dark wood floor and brown floor eat-in kitchen idea in Los Angeles with a farmhouse sink, recessed-panel cabinets, white cabinets, stainless steel appliances, an island, granite countertops, gray countertops and window backsplash
 New Perspective Design, Inc.
Marcel Page marcelpagephotography.com

Eat-in kitchen - large transitional single-wall medium tone wood floor eat-in kitchen idea in Chicago with medium tone wood cabinets, subway tile backsplash, stainless steel appliances, two islands, raised-panel cabinets and granite countertops
Eat-in kitchen - large transitional single-wall medium tone wood floor eat-in kitchen idea in Chicago with medium tone wood cabinets, subway tile backsplash, stainless steel appliances, two islands, raised-panel cabinets and granite countertops
2