
Search results for "Scheme w nde" in Home Design Ideas

 O’Hara Interiors
Martha O'Hara Interiors, Interior Design & Photo Styling | Troy Thies, Photography | Stonewood Builders LLC
Please Note: All “related,” “similar,” and “sponsored” products tagged or listed by Houzz are not actual products pictured. They have not been approved by Martha O’Hara Interiors nor any of the professionals credited. For information about our work, please contact design@oharainteriors.com.

 Kasper Custom Home Remodeling
A wider angle allows a view of the heated lounger and wet room in relation to each other.
Designer: Debra Owens
Photographer: Michael Hunter
Example of a large trendy gray tile and porcelain tile marble floor drop-in bathtub design in Dallas with flat-panel cabinets, medium tone wood cabinets, gray walls, marble countertops and a hinged shower door
Example of a large trendy gray tile and porcelain tile marble floor drop-in bathtub design in Dallas with flat-panel cabinets, medium tone wood cabinets, gray walls, marble countertops and a hinged shower door

 W Design Interiors
Scott Hargis
Inspiration for a french country dark wood floor family room remodel in San Francisco with gray walls and a media wall
Inspiration for a french country dark wood floor family room remodel in San Francisco with gray walls and a media wall
Find the right local pro for your project

 ProTEK Painters
In this close up view of the side of the house, you get an even better idea of the previously mentioned paint scheme. The fence shows the home’s former color, a light brown. The new exterior paint colors dramatically show how the right color change can add a wonderful fresh feel to a house.

 ZeroEnergy Design
Modern loft renovation. Spacious master bedroom walk-in closet with playful wallpaper and efficient custom storage.
Photos by Eric Roth.
Construction by Ralph S. Osmond Company.
Green architecture by ZeroEnergy Design. http://www.zeroenergy.com

 W Design Interiors
John Sciarrino
Large elegant dark wood floor and brown floor hallway photo in Miami with beige walls
Large elegant dark wood floor and brown floor hallway photo in Miami with beige walls
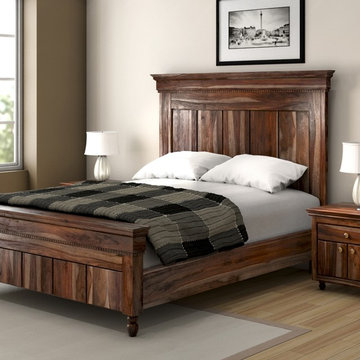
 Sierra Living Concepts Inc
Add a touch of exotic style to your bedroom decor with this Modern Rustic Solid Wood 3pc Bed and End Table Set.
This bed is built with solid Indian rosewood which ensures extreme durability. The natural finish of this bed will blend with the decor in your bedroom.Large headboard ensures comfort.
This set includes 2 end tables which compliment the beautiful bed.Same material is used for building the end tables as well.
This bed is available in full, queen, king and California King sizes, so you can get the perfect fit for your mattress.
Special Features:
- Solid Wood Construction
- Matching End Tables
Dimensions:
Full:
Mattress Dimensions: 54" W X 75" L
Overall: 58" W X 81" L X 60" H
Headboard: 60" High X 3" Thick
Footboard: 24" High X 3" Thick
Queen:
Mattress Dimensions: 60" W X 80" L
Overall: 64" W X 86" L X 60" H
Headboard: 60" High X 3" Thick
Footboard: 24" High X 3" Thick
King:
Mattress Dimensions: 76" W X 80" L
Overall: 80" W X 86" L X 60" H
Headboard: 60" High X 3" Thick
Footboard: 24" High X 3" Thick
California King:
Mattress Dimensions: 72" W X 84" L
Overall: 76" W X 90" L X 60" H
Headboard: 60" High X 3" Thick
Footboard: 24" High X 3" Thick
Nightstands (Set of 2): 22" L X 18" D X 24" H



 Marilynn Taylor | Vacation Rental Expert
This vintage style bathroom was inspired by it's 1930's art deco roots. The goal was to recreate a space that felt like it was original. With lighting from Rejuvenation, tile from B&W tile and Kohler fixtures, this is a small bathroom that packs a design punch. Interior Designer- Marilynn Taylor, The Taylored Home
Contractor- Allison Allain, Plumb Crazy Contracting.
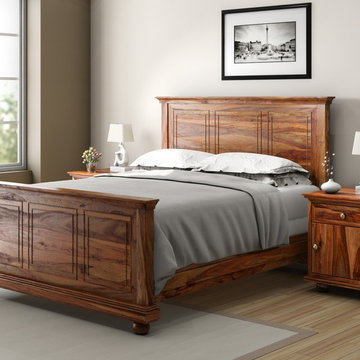 Sierra Living Concepts Inc
We began with the simple yet dynamic mission style and added a few contemporary elements to create our exciting Modern Mission Platform Bed Frame that includes a bed with head and foot board. This expertly hand crafted solid hardwood bed frame with end tables is inspired by the California Mission style famous for its clean lines and uncluttered design.
We offer four different bed sizes so you can choose the bed that’s right for you; Full, Queen, King or California King. The platform bed includes the frame, headboard and footboard. The solid wood bed stands on ball feet with plenty space underneath for easy cleaning or under the bed storage.
The two matching bedside cabinets stand off the floor on ball feet. Each box style night stand and are designed with a top drawer and a large single door bottom cabinet. The table top extends just beyond the frame.
This contemporary solid wood bed frame ensemble is constructed with solid Indian Rosewood, a premium hardwood ideal for furniture you plan on using because it is both durable and strong.
Special Features:
• Hand rubbed stain and finish
• Polished modern knobs on nightstands
• Hand cut details
Dimensions:
Queen:
Mattress Dimensions: 60" W X 80" L
Overall: 64" W X 86" L X 60" H
Headboard: 60" High X 3" Thick
Footboard: 30" High X 3" Thick
King:
Mattress Dimensions: 76" W X 80" L
Overall: 80" W X 86" L X 60" H
Headboard: 60" High X 3" Thick
Footboard: 30" High X 3" Thick
California King:
Mattress Dimensions: 72" W X 84" L
Overall: 76" W X 90" L X 60" H
Headboard: 60" High X 3" Thick
Footboard: 30" High X 3" Thick
Nightstands (Set of 2): 22" L X 18" D X 24" H

 GOODFELLAS CONSTRUCTION
This modern Farm House Kitchen was one of our favorite designs this season.
Eat-in kitchen - large traditional u-shaped dark wood floor and brown floor eat-in kitchen idea in Los Angeles with a farmhouse sink, recessed-panel cabinets, white cabinets, stainless steel appliances, an island, granite countertops, gray countertops and window backsplash
Eat-in kitchen - large traditional u-shaped dark wood floor and brown floor eat-in kitchen idea in Los Angeles with a farmhouse sink, recessed-panel cabinets, white cabinets, stainless steel appliances, an island, granite countertops, gray countertops and window backsplash

 Kress Jack At Home
© Kress Jack at Home
Inspiration for a transitional kitchen/dining room combo remodel in San Francisco
Inspiration for a transitional kitchen/dining room combo remodel in San Francisco

 E.W. Tarca Construction, Inc
Example of a classic master drop-in bathtub design in Boston with dark wood cabinets, blue walls, an undermount sink and beaded inset cabinets

 Cravotta Interiors
Office at W Penthouse condo. Leather-wrapped desk surface. Suspended shelving in steel armatures with oak shelves designed by Cravotta Interiors. Surface mounted lights by Urban Electric Co.

Sponsored
Delaware, OH

Buckeye Basements, Inc.
Central Ohio's Basement Finishing ExpertsBest Of Houzz '13-'21
 E.W. Tarca Construction, Inc
Sunroom - traditional dark wood floor and brown floor sunroom idea in Miami with a skylight

 Crosby Creations Home Designs
Patrick Brickman
Elegant girl carpeted kids' bedroom photo in Charleston with yellow walls
Elegant girl carpeted kids' bedroom photo in Charleston with yellow walls

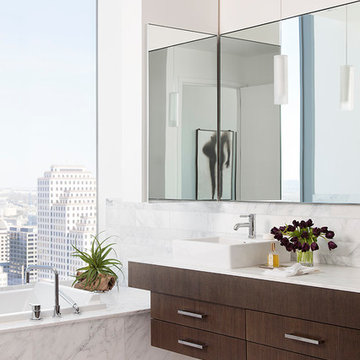 Cravotta Interiors
Primary bathroom at W Penthouse condo in the W Austin Hotel.
Example of a trendy master white tile white floor drop-in bathtub design in Austin with flat-panel cabinets, dark wood cabinets, white walls, a vessel sink and white countertops
Example of a trendy master white tile white floor drop-in bathtub design in Austin with flat-panel cabinets, dark wood cabinets, white walls, a vessel sink and white countertops

Sponsored
Columbus, OH
We Design, Build and Renovate

CHC & Family Developments
Industry Leading General Contractors in Franklin County, Ohio

 Pineapple House Interior Design
The gray and lavender pallet in this dining room delivers a Zen-like experience. It appears that this is a black and white photographic image, but it is not the case. The subtle tones are so cool and calming that they translate as a range of grays in the photo. The soft color scheme is wonderfully pure and a perfect ally in a space designed to nourish.
Scott Moore Photography

 Ark Residential Corp
Large trendy master beige tile, multicolored tile and mosaic tile light wood floor and beige floor bathroom photo in Miami with a hinged shower door, flat-panel cabinets, dark wood cabinets, white walls, an undermount sink, quartz countertops and white countertops
 E.W. Tarca Construction, Inc

Kids' bedroom - coastal carpeted kids' bedroom idea in Boston with gray walls
6