
Search results for "Scheme w nde" in Home Design Ideas
 Equiterra Regenerative Design
Patrick Coulie Photography

Small trendy u-shaped concrete floor kitchen photo in Albuquerque with an undermount sink, flat-panel cabinets, light wood cabinets, blue backsplash, glass tile backsplash, stainless steel appliances and no island
Small trendy u-shaped concrete floor kitchen photo in Albuquerque with an undermount sink, flat-panel cabinets, light wood cabinets, blue backsplash, glass tile backsplash, stainless steel appliances and no island
 Sierra Living Concepts Inc

The bed is designed with a graceful curve in both the head and foot boards. Choose the size that best suits your needs; queen, king or California king.
The matching bedside mini chests have two drawers. The nightstand top extends just beyond the frame.
All of the pieces in this exciting bedroom collection are built with Solid Wood, a premium hardwood easily recognized by its dark and light wood grain.
Special Features:
• Stain and finish applied by hand
• Bed stands off the floor
• Decorative iron hardware
Full:
Mattress Dimensions: 54" W X 75" L
Overall: 58" W X 81" L X 60" H
Headboard: 60" High X 3" Thick
Footboard: 30" High X 3" Thick
Queen:
Mattress Dimensions: 60" W X 80" L
Overall: 64" W X 86" L X 60" H
Headboard: 60" High X 3" Thick
Footboard: 30" High X 3" Thick
King:
Mattress Dimensions: 76" W X 80" L
Overall: 80" W X 86" L X 60" H
Headboard: 60" High X 3" Thick
Footboard: 30" High X 3" Thick
California King:
Mattress Dimensions: 72" W X 84" L
Overall: 76" W X 90" L X 60" H
Headboard: 60" High X 3" Thick
Footboard: 30" High X 3" Thick
Nightstands (Set of 2): 22" L X 18" D X 24" H
 Pineapple House Interior Design

These interiors reflect the sandy Florida coast through a white and cream color scheme. The kitchen sparkles with state-of-the-art stainless steel appliances, white painted and mirrored cabinetry, walls of polished lacquer, and a massive granite island that spills over the top and down its sides. The two unique light fixtures are fabricated from quartz and are crown jewels in the space.
A Bonisolli Photography
Find the right local pro for your project
 Seattle Staged to Sell and Design LLC
Alex Dudko & Allie Lopresti
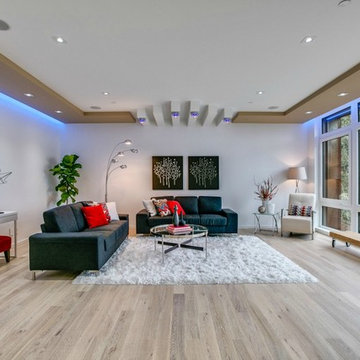
Trendy living room photo in Seattle
Trendy living room photo in Seattle
 Tamara Rosenbloom Design LLC

My clients had outgrown their builder’s basic home and had plenty of room to expand on their 10 acres. Working with a local architect and a talented contractor, we designed an addition to create 3 new bedrooms, a bathroom scaled for all 3 girls, a playroom and a master retreat including 3 fireplaces, sauna, steam shower, office or “creative room”, and large bedroom with folding glass wall to capitalize on their view. The master suite, gym, pool and tennis courts are still under construction, but the girls’ suite and living room space are complete and dust free. Each child’s room was designed around their preference of color scheme and each girl has a unique feature that makes their room truly their own. The oldest daughter has a secret passage hidden behind what looks like built in cabinetry. The youngest daughter wanted to “swing”, so we outfitted her with a hanging bed set in front of a custom mural created by a Spanish artist. The middle daughter is an elite gymnast, so we added monkey bars so she can cruise her room in style. The girls’ bathroom suite has 3 identical “stations” with abundant storage. Cabinetry in black walnut and peacock blue and white quartz counters with white marble backsplash are durable and beautiful. Two shower stalls, designed with a colorful and intricate tile design, prevent bathroom wait times and a custom wall mural brings a little of the outdoors in.
Photos by Mike Martin www.martinvisualtours.com
 w.b. builders
Seth Hannula

Transitional dark wood floor and brown floor kids' room photo in Minneapolis with white walls
Transitional dark wood floor and brown floor kids' room photo in Minneapolis with white walls

 Marilee Bentz Designs, Inc.
Dan Cutrona Photography
Large transitional master white tile marble floor freestanding bathtub photo in Miami with an undermount sink, recessed-panel cabinets, white cabinets, marble countertops and gray walls
Large transitional master white tile marble floor freestanding bathtub photo in Miami with an undermount sink, recessed-panel cabinets, white cabinets, marble countertops and gray walls


 Melissa Broffman Interior Design
Jesse Snyder Photography

Inspiration for a mid-sized timeless enclosed and formal dark wood floor living room remodel in DC Metro with yellow walls, no fireplace and no tv
Inspiration for a mid-sized timeless enclosed and formal dark wood floor living room remodel in DC Metro with yellow walls, no fireplace and no tv
 Paula McDonald Design Build & Interiors
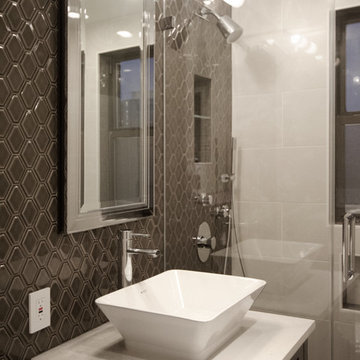
Creating a glossy modern bathroom perfect for pampering was a favorite part of this NYC apartment renovation. A gorgeous jewel box bath, it features a custom built-in vanity, vessel sink, glass shower enclosure, and ceramic wall tile in a gray and white color scheme.

 FLASHhouse Inc
Gary McKinstry
Example of a trendy beige tile beige floor bathroom design in Vancouver with an undermount sink, flat-panel cabinets, beige walls and medium tone wood cabinets
Example of a trendy beige tile beige floor bathroom design in Vancouver with an undermount sink, flat-panel cabinets, beige walls and medium tone wood cabinets
 Charlie Coull Design
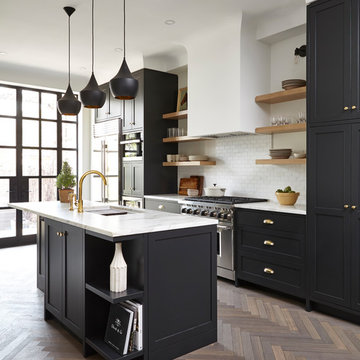
Kitchen - transitional dark wood floor and brown floor kitchen idea in Toronto with an undermount sink, shaker cabinets, white backsplash, subway tile backsplash, stainless steel appliances and an island
 Decorpro

ATHENS PLANTER (L10” X W10” X H10”)
Planters
Product Dimensions (IN): L10″ X W10″ X H10″
Product Weight (LB): 19
Product Dimensions (CM): L25.4 W25.4 H25.4
Product Weight (KG): 9
Athens Planter (L10” X W10” X H10”) is an exclusive part of a series of all-season weatherproof planters. Split-resistant, warp-resistant and mildew-resistant, Athens is available in 43 colours, its fiberglass resin construction withstanding any weather condition throughout the year. Winter, spring, summer, and fall gardens will benefit from Athens’ colour variety, use, and adaptability to every climate–rain, snow, sleet, hail, and sun.
Start herb gardens in this dainty planter, whose square shape will complement any contemporary setting in the home or garden. Versatile and elegant, Athens is also suited to modern floral arrangements as well as a combination of colourful flowers and lush greenery.
By Decorpro Home + Garden.
Each sold separately.
Materials:
Fiberglass resin
Gel coat (custom colours)
All Planters are custom made to order.
Allow 4-6 weeks for delivery.
Made in Canada
ABOUT
PLANTER WARRANTY
ANTI-SHOCK
WEATHERPROOF
DRAINAGE HOLES AND PLUGS
INNER LIP
LIGHTWEIGHT



 One-of-One Building Collective
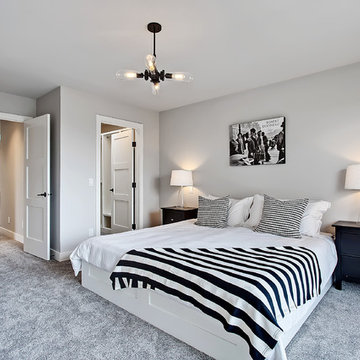
Example of a transitional master carpeted bedroom design in Calgary with gray walls

 Sarah St. Amand Interior Design, Inc.
Photo Credit: Kelly Horkoff; K West Images
Example of a large trendy formal and enclosed dark wood floor living room design in Toronto with white walls, a standard fireplace, a wood fireplace surround and no tv
Example of a large trendy formal and enclosed dark wood floor living room design in Toronto with white walls, a standard fireplace, a wood fireplace surround and no tv
 Momentum Real Estate Group
Adam Blasberg
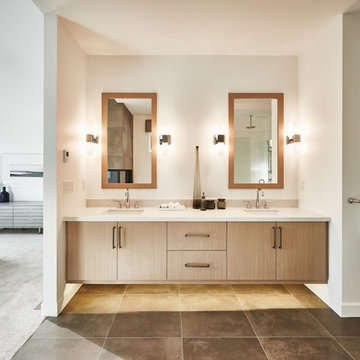
Inspiration for a contemporary master bathroom remodel in Vancouver with an undermount sink, flat-panel cabinets, light wood cabinets and beige walls
Inspiration for a contemporary master bathroom remodel in Vancouver with an undermount sink, flat-panel cabinets, light wood cabinets and beige walls
 Mark Hemmings Photography
Photos from the houses featured in the W Network's TV series "Real Houses Of . . .", photographed by Mark Hemmings. These photos include houses from New York City, Brooklyn, Halifax, and Saint John. Photos copyright Hemmings House Pictures

Sponsored
Columbus, OH
We Design, Build and Renovate

CHC & Family Developments
Industry Leading General Contractors in Franklin County, Ohio

 nostralux
These beautiful, metallic globe lights add a contemporary element to this otherwise quaint and cozy traditional kitchen. The copper color of the pendant lights pairs well with the peach and gray color scheme of the room.


 One-of-One Building Collective

Entryway - transitional light wood floor entryway idea in Calgary with gray walls and a glass front door
9